
206 Walker Street, Smithville, MO 64089
Local realty services provided by:Better Homes and Gardens Real Estate Kansas City Homes
206 Walker Street,Smithville, MO 64089
- 4 Beds
- 3 Baths
- - sq. ft.
- Townhouse
- Sold
Listed by: eric craig team, doug fales
Office: reecenichols-kcn
MLS#:2635324
Source:MOKS_HL
Sorry, we are unable to map this address
Price summary
- Price:
- Monthly HOA dues:$150
About this home
Move right into this beautiful maintenance-provided townhome just one minute from downtown Smithville! Enjoy the convenience of low-maintenance living while staying close to local shops, restaurants, community events, the lake, walking trails, and all the amenities this charming small town has to offer.
This spacious home features 4 bedrooms, 2.5 bathrooms, and an open-concept layout designed for comfortable everyday living. Step inside to soaring ceilings, abundant natural light, and a stunning fireplace that serves as the focal point of the living room. A built-in drop zone with coat hooks and storage adds everyday convenience.
The well-appointed kitchen offers a large center island, stainless steel appliances, walk-in pantry, and ample cabinet space, making it perfect for entertaining or family gatherings. The main-level primary suite provides privacy and convenience, while three generously sized bedrooms upstairs offer plenty of space for family, guests, or a home office.
Step outside to the covered patio overlooking a peaceful tree line, creating a secluded, country-like setting to relax and unwind. Don't miss your opportunity to enjoy maintenance-free living in one of Smithville's most desirable locations!...
Contact an agent
Home facts
- Year built:2022
- Subdivision & Development:Eagle Ridge
- Listing ID #:2635324
- Added:52 day(s) ago
- Updated:September 27, 2026 at 07:29 AM
Rooms and interior
- Bedrooms:4
- Total bathrooms:3
- Full bathrooms:2
- Half bathrooms:1
- Kitchen Description:Dishwasher, Microwave
- Basement:Yes
- Basement Description:Slab
Heating and cooling
- Cooling:Electric
- Heating:Natural Gas
Structure and exterior
- Roof:Composition
- Year built:2022
- Architectural Style:1.5 Stories
- Construction Materials:Stone Trim, Stucco
- Foundation Description:Slab
Schools
- High school:Smithville
- Middle school:Smithville
- Elementary school:Horizon
Utilities
- Water:City/Public
- Sewer:Public Sewer
Finances and disclosures
- Price:
Features and amenities
- Appliances:Dishwasher, Microwave
- Amenities:Ceiling Fan(s), Custom Cabinets, Painted Cabinets, Walk-In Closet(s)
Parking
- Parking description:Attached
- Garage:Yes
- Garage spaces:2
 HeartlandMLS©2026. Information Deemed Reliable But Not Guaranteed. This information is being provided by the HeartlandMLS. The listings presented here may or may not be listed by the Broker/Agent operating this website. This information is intended for the personal use of consumers and may not be used for any purpose other than to identify prospective properties consumers may be interested in purchasing. Data <Last Updated September 27, 2026
New listings near 206 Walker Street
- New
 $449,900Active4 beds 3 baths2,680 sq. ft.
1603 NE 180th Terrace, Smithville, MO 64089
MLS# 2642715Listed by: SBD HOUSING SOLUTIONS LLC - New
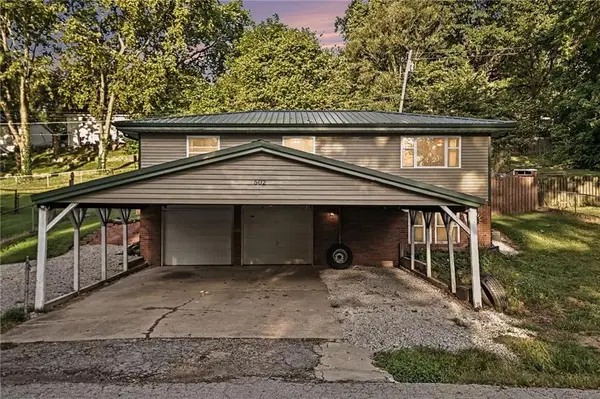 $239,900Active2 beds 2 baths1,210 sq. ft.
502 Dundee Road, Smithville, MO 64089
MLS# 2644000Listed by: REECENICHOLS-KCN - New
 $265,000Active3 beds 3 baths1,500 sq. ft.
512 E Woods Street, Smithville, MO 64089
MLS# 2643575Listed by: PLATINUM REALTY LLC - New
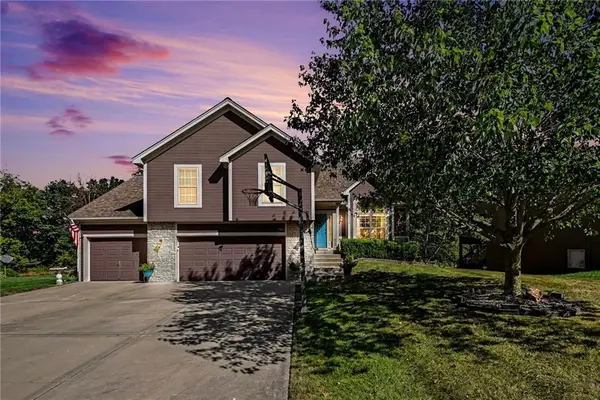 $469,950Active4 beds 3 baths2,136 sq. ft.
19713 NE 197th Terrace, Smithville, MO 64089
MLS# 2642064Listed by: RE/MAX REVOLUTION - New
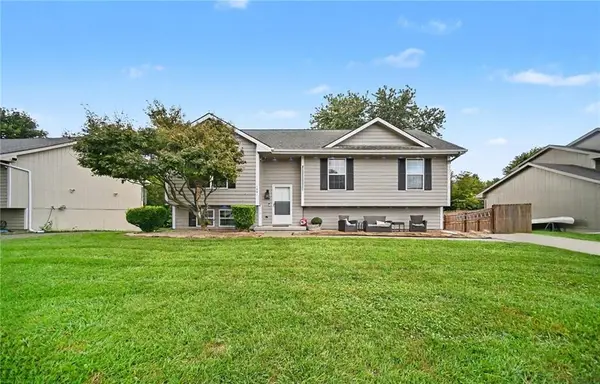 $330,000Active4 beds 3 baths1,668 sq. ft.
1001 NE 194th Terrace, Smithville, MO 64089
MLS# 2643431Listed by: REECENICHOLS-KCN - New
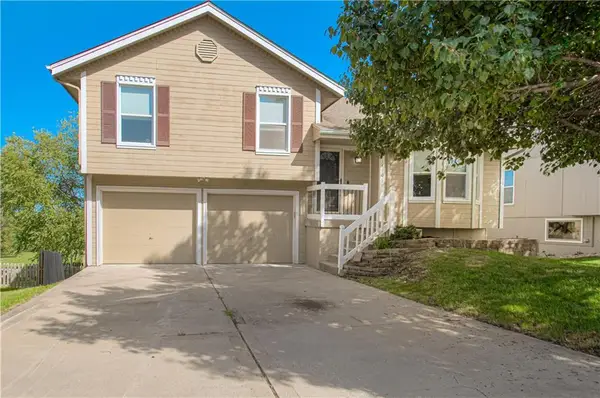 $329,950Active4 beds 2 baths1,661 sq. ft.
14105 Lora Street, Smithville, MO 64089
MLS# 2642962Listed by: COMPASS REALTY GROUP - New
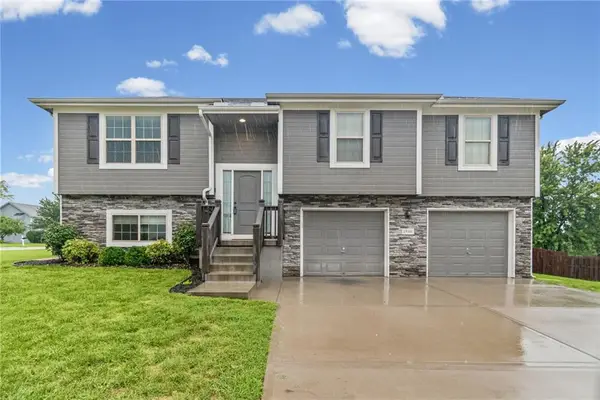 $365,000Active4 beds 3 baths1,992 sq. ft.
19304 Switchgrass Court, Smithville, MO 64089
MLS# 2637416Listed by: KELLER WILLIAMS KC NORTH - New
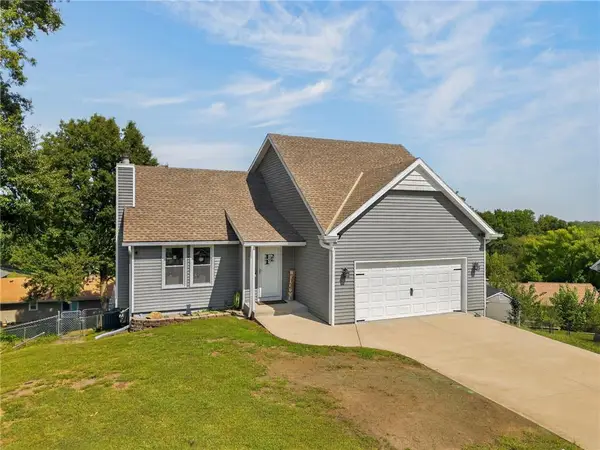 $360,000Active4 beds 3 baths2,243 sq. ft.
306 Lakeland Drive, Smithville, MO 64089
MLS# 2639789Listed by: RE/MAX REVOLUTION - New
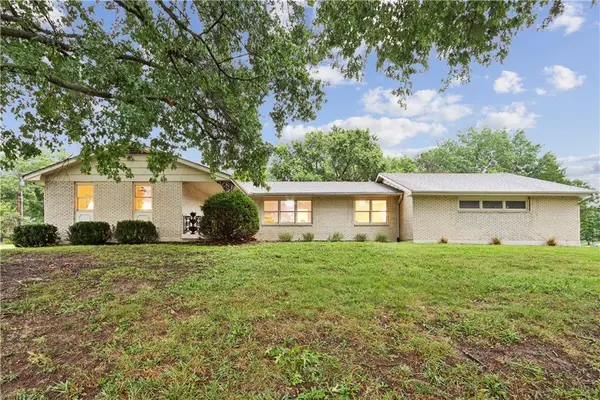 $429,500Active3 beds 3 baths2,586 sq. ft.
2 Maple Circle, Smithville, MO 64089
MLS# 2640922Listed by: PLATINUM REALTY LLC 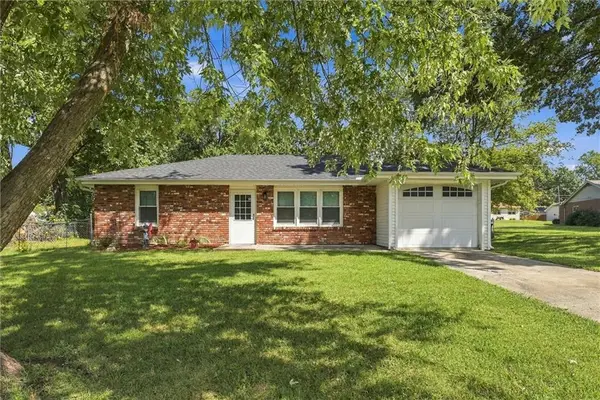 $265,000Pending3 beds 1 baths1,028 sq. ft.
505 Quincy Boulevard, Smithville, MO 64089
MLS# 2640802Listed by: REAL BROKER, LLC-MO


Protect your home and budget from life's surprises with an Assurant Home Warranty, backed by a partner that supports you through every step of homeownership. Explore Plans.
© 2026 Better Homes and Gardens Real Estate LLC. An Anywhere Real Estate company. All rights reserved. Better Homes and Gardens® Real Estate is a registered trademark owned by Meredith Operations Corporation, licensed to Better Homes and Gardens Real Estate LLC and used with permission. Better Homes and Gardens Real Estate LLC fully supports the principles of the Fair Housing Act and the Equal Opportunity Act. Listing information is deemed reliable but is not guaranteed accurate.
Each office is independently owned and operated.
Any services or products provided by third parties are not provided by, affiliated with or related to Better Homes and Gardens Real Estate LLC, or its affiliated companies.