
403 Woodland Avenue, Smithville, MO 64089
Local realty services provided by:Better Homes and Gardens Real Estate Kansas City Homes
403 Woodland Avenue,Smithville, MO 64089
$315,000
- 4 Beds
- 3 Baths
- 1,473 sq. ft.
- Single family
- Active
Listed by: joseph fees
Office: reecenichols- leawood town center
MLS#:2629714
Source:MOKS_HL
Price summary
- Price:$315,000
- Price per sq. ft.:$213.85
About this home
4-bedroom single family home in Kindred Heights with a two-car garage, large treed cul-de-sac lot and no HOA. This one-owner front-to-back split offers 2.5 bathrooms, a covered deck, walk-out access and approximately 325 square feet of finished lower-level space that can serve as a fourth bedroom, office, recreation room or guest area. Enjoy the privacy and outdoor space of a single-family home while remaining close to Downtown Smithville, schools, Highway 169 and Smithville Lake.
Contact an agent
Home facts
- Year built:1998
- Subdivision & Development:Kindred Heights
- Listing ID #:2629714
- Added:74 day(s) ago
- Updated:September 28, 2026 at 02:27 PM
Rooms and interior
- Bedrooms:4
- Total bathrooms:3
- Full bathrooms:2
- Half bathrooms:1
- Kitchen Description:Dishwasher, Microwave
- Basement:Yes
- Basement Description:Finished, Garage Entrance, Partial, Walk Out
- Living area:1,473 sq. ft.
Heating and cooling
- Cooling:Electric
- Heating:Natural Gas
Structure and exterior
- Roof:Composition
- Year built:1998
- Building area:1,473 sq. ft.
- Lot area:0.3 Acres
- Lot Features:City Limits, Cul-De-Sac
- Architectural Style:Front/Back Split
- Construction Materials:Wood Siding
Schools
- High school:Smithville
- Middle school:Smithville
- Elementary school:Maple
Utilities
- Water:City/Public
- Sewer:Public Sewer
Finances and disclosures
- Price:$315,000
- Price per sq. ft.:$213.85
Features and amenities
- Appliances:Dishwasher, Microwave
- Amenities:Ceiling Fan(s), Smart Thermostat
Parking
- Parking description:Attached
- Garage:Yes
- Garage spaces:2
 HeartlandMLS©2026. Information Deemed Reliable But Not Guaranteed. This information is being provided by the HeartlandMLS. The listings presented here may or may not be listed by the Broker/Agent operating this website. This information is intended for the personal use of consumers and may not be used for any purpose other than to identify prospective properties consumers may be interested in purchasing. Data <Last Updated September 28, 2026
New listings near 403 Woodland Avenue
- New
 $449,900Active4 beds 3 baths2,680 sq. ft.
1603 NE 180th Terrace, Smithville, MO 64089
MLS# 2642715Listed by: SBD HOUSING SOLUTIONS LLC - New
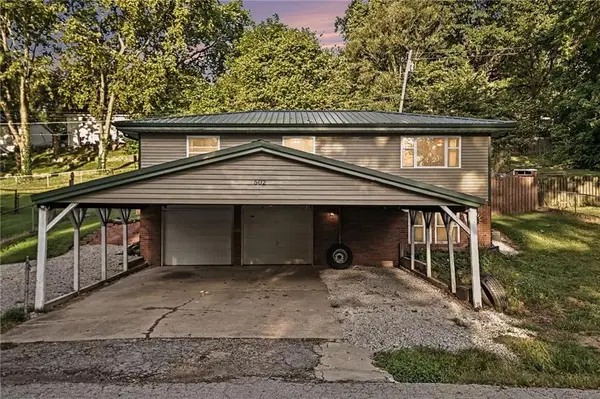 $239,900Active2 beds 2 baths1,210 sq. ft.
502 Dundee Road, Smithville, MO 64089
MLS# 2644000Listed by: REECENICHOLS-KCN - New
 $265,000Active3 beds 3 baths1,500 sq. ft.
512 E Woods Street, Smithville, MO 64089
MLS# 2643575Listed by: PLATINUM REALTY LLC 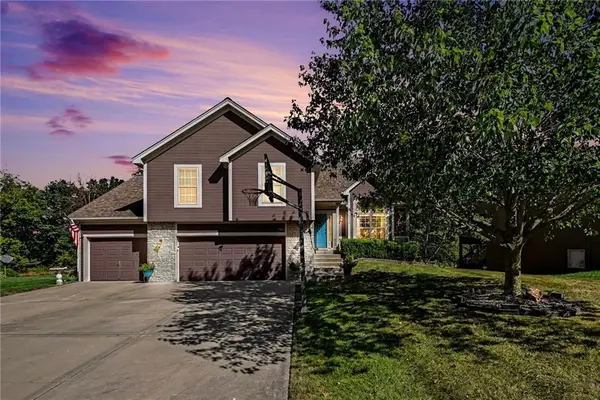 $469,950Pending4 beds 3 baths2,136 sq. ft.
19713 NE 197th Terrace, Smithville, MO 64089
MLS# 2642064Listed by: RE/MAX REVOLUTION- New
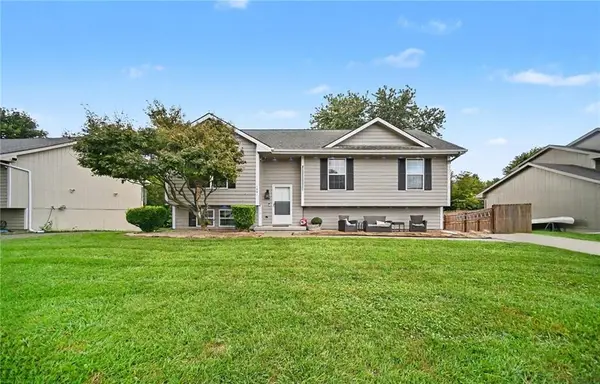 $330,000Active4 beds 3 baths1,668 sq. ft.
1001 NE 194th Terrace, Smithville, MO 64089
MLS# 2643431Listed by: REECENICHOLS-KCN - New
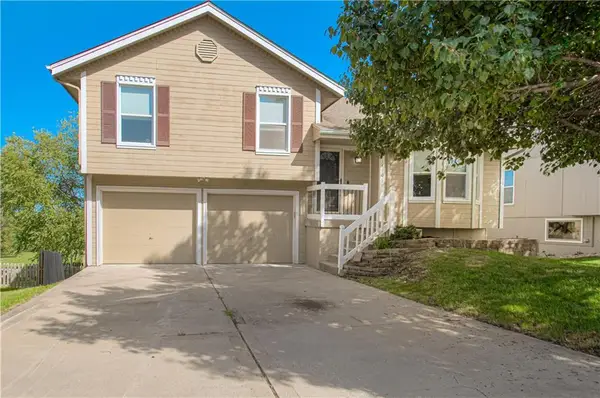 $329,950Active4 beds 2 baths1,661 sq. ft.
14105 Lora Street, Smithville, MO 64089
MLS# 2642962Listed by: COMPASS REALTY GROUP - New
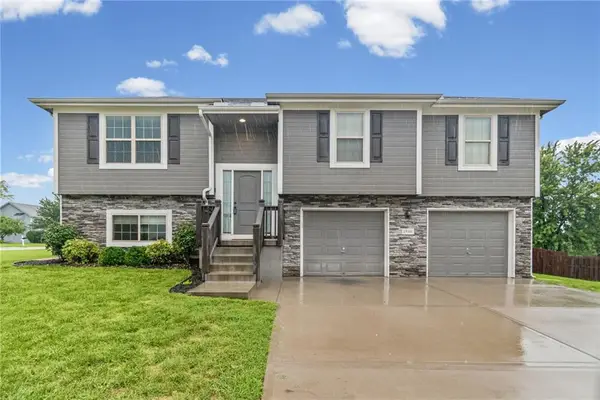 $365,000Active4 beds 3 baths1,992 sq. ft.
19304 Switchgrass Court, Smithville, MO 64089
MLS# 2637416Listed by: KELLER WILLIAMS KC NORTH 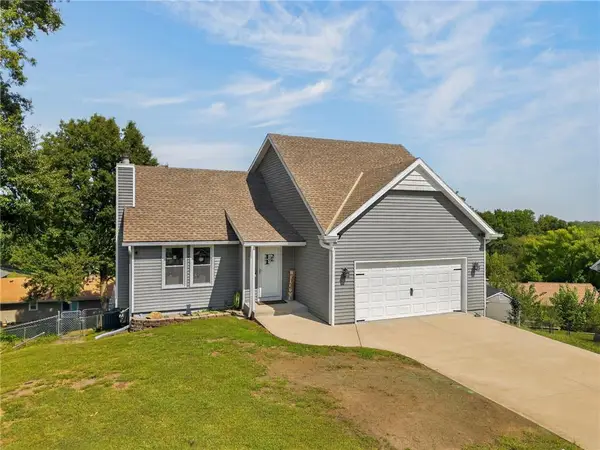 $360,000Active4 beds 3 baths2,243 sq. ft.
306 Lakeland Drive, Smithville, MO 64089
MLS# 2639789Listed by: RE/MAX REVOLUTION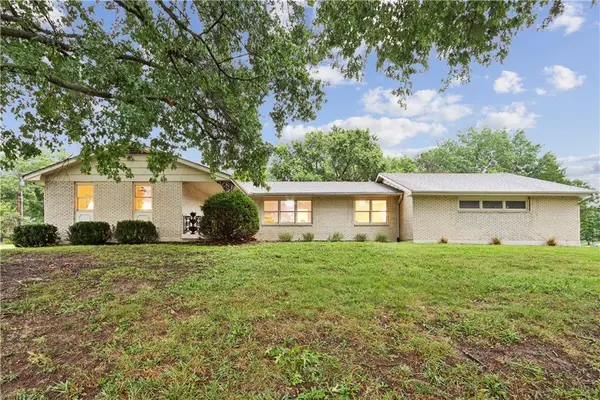 $429,500Active3 beds 3 baths2,586 sq. ft.
2 Maple Circle, Smithville, MO 64089
MLS# 2640922Listed by: PLATINUM REALTY LLC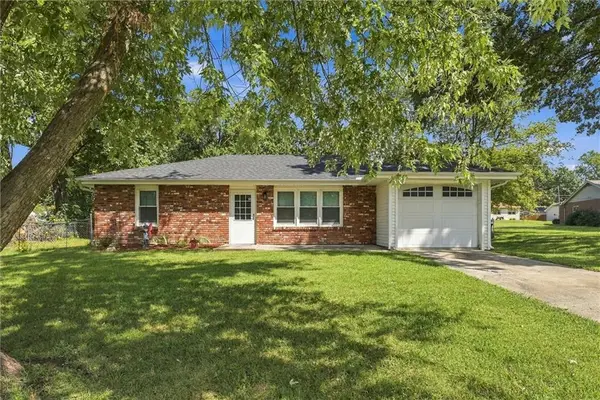 $265,000Pending3 beds 1 baths1,028 sq. ft.
505 Quincy Boulevard, Smithville, MO 64089
MLS# 2640802Listed by: REAL BROKER, LLC-MO


Protect your home and budget from life's surprises with an Assurant Home Warranty, backed by a partner that supports you through every step of homeownership. Explore Plans.
© 2026 Better Homes and Gardens Real Estate LLC. An Anywhere Real Estate company. All rights reserved. Better Homes and Gardens® Real Estate is a registered trademark owned by Meredith Operations Corporation, licensed to Better Homes and Gardens Real Estate LLC and used with permission. Better Homes and Gardens Real Estate LLC fully supports the principles of the Fair Housing Act and the Equal Opportunity Act. Listing information is deemed reliable but is not guaranteed accurate.
Each office is independently owned and operated.
Any services or products provided by third parties are not provided by, affiliated with or related to Better Homes and Gardens Real Estate LLC, or its affiliated companies.