
524 Maple Avenue, Smithville, MO 64089
Local realty services provided by:Better Homes and Gardens Real Estate Kansas City Homes
524 Maple Avenue,Smithville, MO 64089
$339,000
- 2 Beds
- 2 Baths
- 1,130 sq. ft.
- Single family
- Active
Listed by: eric craig team, katie murray
Office: reecenichols-kcn
MLS#:2650757
Source:MOKS_HL
Price summary
- Price:$339,000
- Price per sq. ft.:$300
About this home
Welcome home to this beautifully custom-built new construction ranch offering comfortable main-level living with room to grow! Ideally located directly across the street from Maple Elementary and just minutes from downtown Smithville, you'll love the convenience of nearby shopping, local boutiques, restaurants, and everyday amenities. Smithville Lake is also just a short drive away, offering endless opportunities for outdoor recreation, including boating, camping, swimming, hiking, fishing, and more!
This thoughtfully designed 2-bedroom, 2-bath home offers inviting living spaces and a functional layout. Step inside to a welcoming living room just off the front entry, leading into a spacious kitchen featuring stunning custom cabinetry, stainless steel appliances, a pantry cabinet, and plenty of room to gather. The adjoining dining area offers easy access to the back deck, making outdoor dining and relaxing a breeze. A generously sized laundry room is conveniently tucked into the heart of the home. Down the hallway, you'll find the private primary suite complete with a nice-sized closet and en-suite bathroom, along with a second bedroom, full bathroom, and ample storage closets.
Need more room? The unfinished walkout basement offers an incredible opportunity to expand and make the space your own! Envision a second living area, two additional bedrooms, and a third bathroom, or keep it unfinished for storage, hobbies, or flexible bonus space. Whether you're looking for comfortable one-level living today or room to grow tomorrow, this home offers plenty of possibilities in a fantastic Smithville location. Don't miss your opportunity to make this one yours!...
Contact an agent
Home facts
- Year built:2026
- Subdivision & Development:Woodland West
- Listing ID #:2650757
- Added:1 day(s) ago
- Updated:November 07, 2026 at 05:06 PM
Rooms and interior
- Bedrooms:2
- Total bathrooms:2
- Full bathrooms:2
- Kitchen Description:Dishwasher, Disposal, Microwave
- Basement:Yes
- Basement Description:Concrete, Full, Stubbed for Bath, Walk Out
- Living area:1,130 sq. ft.
Heating and cooling
- Cooling:Electric
- Heating:Central Electric
Structure and exterior
- Roof:Composition
- Year built:2026
- Building area:1,130 sq. ft.
- Lot area:0.23 Acres
- Lot Features:City Limits, Level
- Architectural Style:Ranch
- Construction Materials:Frame
- Foundation Description:Concrete
Schools
- High school:Smithville
- Middle school:Smithville
- Elementary school:Maple
Utilities
- Water:City/Public
- Sewer:Public Sewer
Finances and disclosures
- Price:$339,000
- Price per sq. ft.:$300
Features and amenities
- Appliances:Dishwasher, Disposal, Free-Standing Electric Oven, Microwave, Stainless Steel Appliance(s)
- Amenities:Ceiling Fan(s), Custom Cabinets, Painted Cabinets, Pantry, Walk-In Closet(s)
Parking
- Parking description:Attached
- Garage:Yes
- Garage spaces:1
 HeartlandMLS©2026. Information Deemed Reliable But Not Guaranteed. This information is being provided by the HeartlandMLS. The listings presented here may or may not be listed by the Broker/Agent operating this website. This information is intended for the personal use of consumers and may not be used for any purpose other than to identify prospective properties consumers may be interested in purchasing. Data <Last Updated November 7, 2026
New listings near 524 Maple Avenue
- Coming SoonOpen Sat, 1 to 3pm
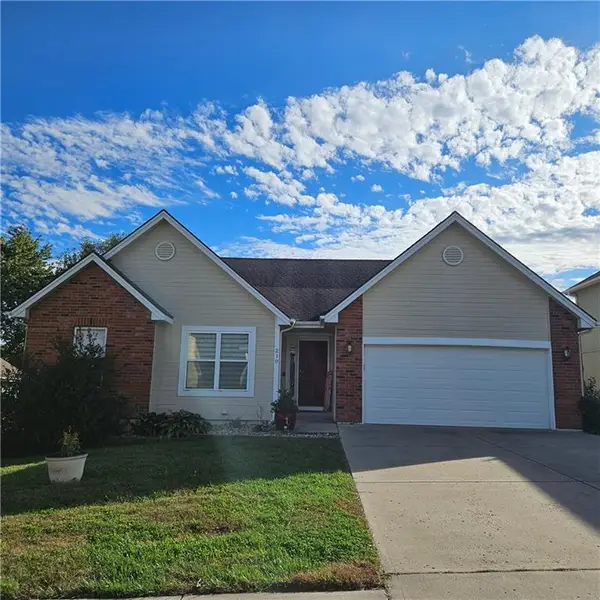 $425,000Coming Soon5 beds 3 baths2,914 sq. ft.
210 Porter Drive, Smithville, MO 64089
MLS# 2648137Listed by: UNITED REAL ESTATE KANSAS CITY - New
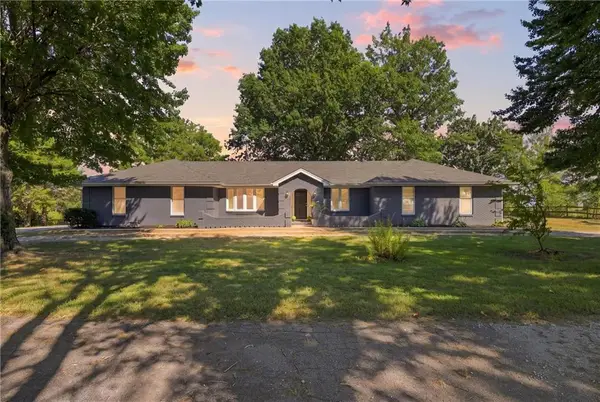 $799,000Active4 beds 3 baths3,210 sq. ft.
16413 Quinn Road, Smithville, MO 64089
MLS# 2650612Listed by: REAL BROKER, LLC - Open Sat, 1 to 3pmNew
 $435,000Active4 beds 3 baths2,800 sq. ft.
622 Liberty Road, Smithville, MO 64089
MLS# 2650450Listed by: REECENICHOLS-KCN - Open Sat, 12 to 2pmNew
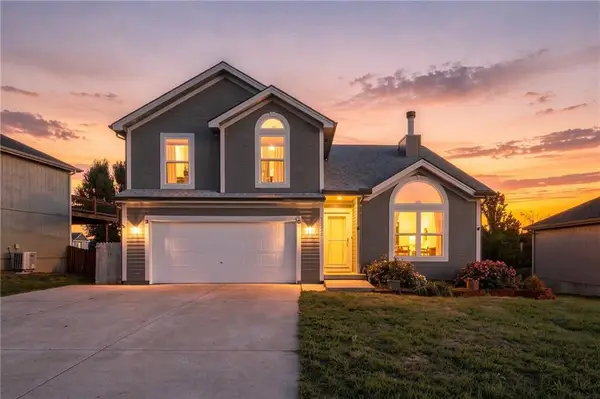 $370,000Active4 beds 3 baths2,883 sq. ft.
19629 Harbor Drive, Smithville, MO 64089
MLS# 2650304Listed by: REECENICHOLS-KCN - Open Sat, 11am to 1pmNew
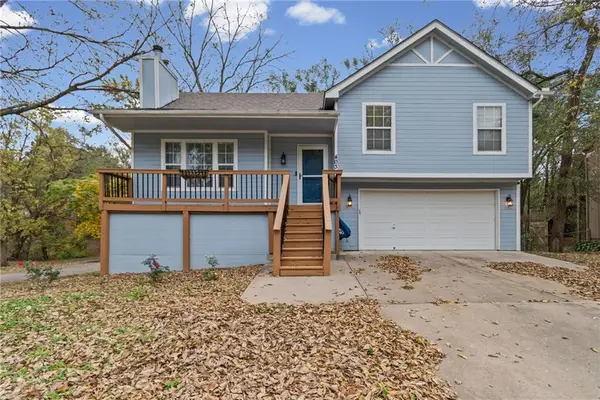 $310,700Active3 beds 3 baths1,619 sq. ft.
403 Woodland Avenue, Smithville, MO 64089
MLS# 2650125Listed by: REALTY ONE GROUP ESTEEM - New
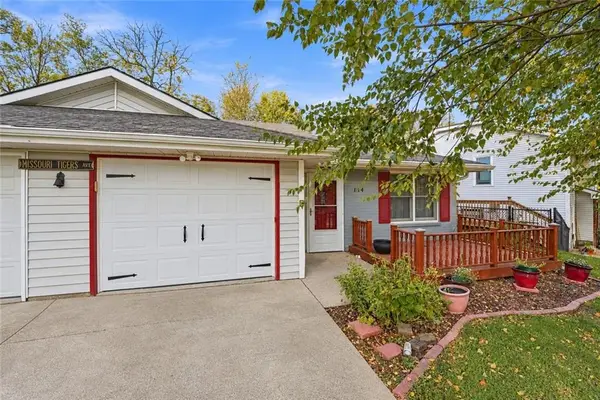 $215,000Active2 beds 1 baths1,077 sq. ft.
114 Basswood Court, Smithville, MO 64089
MLS# 2649807Listed by: REECENICHOLS- LEAWOOD TOWN CENTER - New
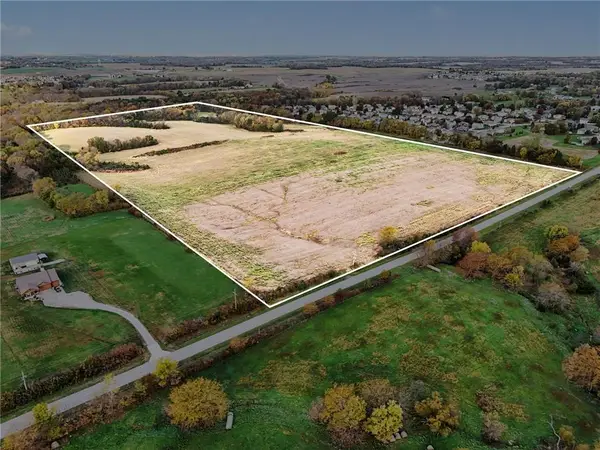 $4,250,000Active80 Acres
18420 Eagle Parkway, Smithville, MO 64089
MLS# 2649270Listed by: REECENICHOLS-KCN 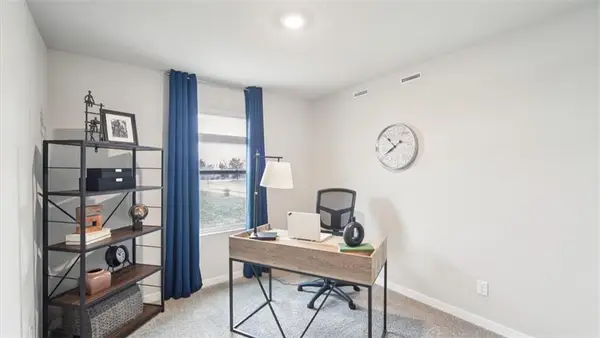 $306,990Pending4 beds 3 baths1,658 sq. ft.
304 NE 194th Court, Smithville, MO 64089
MLS# 2649624Listed by: DRH REALTY OF KANSAS CITY, LLC- New
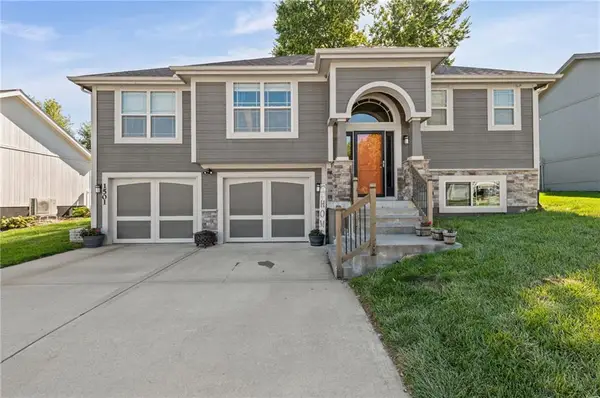 $379,000Active3 beds 3 baths1,882 sq. ft.
1501 NE 196th Street, Smithville, MO 64089
MLS# 2649374Listed by: PLATINUM REALTY LLC


Protect your home and budget from life's surprises with an Assurant Home Warranty, backed by a partner that supports you through every step of homeownership. Explore Plans.
© 2026 Better Homes and Gardens Real Estate LLC. An Anywhere Real Estate company. All rights reserved. Better Homes and Gardens® Real Estate is a registered trademark owned by Meredith Operations Corporation, licensed to Better Homes and Gardens Real Estate LLC and used with permission. Better Homes and Gardens Real Estate LLC fully supports the principles of the Fair Housing Act and the Equal Opportunity Act. Listing information is deemed reliable but is not guaranteed accurate.
Each office is independently owned and operated.
Any services or products provided by third parties are not provided by, affiliated with or related to Better Homes and Gardens Real Estate LLC, or its affiliated companies.