
7129 NE State Route 92 Highway, Smithville, MO 64089
Local realty services provided by:Better Homes and Gardens Real Estate Kansas City Homes
Listed by: jimmie rucker, jim rucker
Office: re/max revolution
MLS#:2639270
Source:MOKS_HL
Price summary
- Price:$1,400,000
- Price per sq. ft.:$335.41
About this home
Welcome to an extraordinary custom-built reverse 1.5-story estate nestled on more than 7 acres in the highly sought-after Smithville School District. From the moment you enter, you’ll be captivated by the thoughtful design, sophisticated finishes, and breathtaking views. The open main level is anchored by a stunning fireplace and custom built-ins, while vaulted ceilings accented by beautiful wood beams and a dramatic wall of windows showcase the surrounding acreage and spectacular pool area. This home was designed to bring the beauty of the outdoors in while creating an inviting space for everyday living and effortless entertaining. The chef’s kitchen is truly the heart of the home, featuring an oversized island with luxurious waterfall quartz countertops, abundant custom cabinetry, and a large walk-in butler’s pantry that provides exceptional storage and prep space. The primary suite offers a private retreat with beautiful finishes and a spa-inspired bath complete with a generous walk-in shower and freestanding soaking tub. Additional bedrooms are thoughtfully designed with impressive size, comfort, and finishes, providing plenty of room for family and guests. The finished lower level takes entertaining to another level with a spacious second living area and stylish bar, creating the perfect setting for game nights, movie nights, and gatherings with friends and family. A suspended garage area offers incredible flexibility and is ready to be transformed into a custom theater, fitness room, hobby space, or whatever your imagination allows. And perhaps the most impressive feature is the direct access to the pool oasis, making it effortless to transition from indoor entertaining to summer fun. Spend spring, summer, and fall enjoying your own private retreat surrounded by peaceful acreage and incredible privacy. Exceptional craftsmanship and an unforgettable setting make this custom home truly one of a kind. Come see it for yourself—you may never want to leave....
Contact an agent
Home facts
- Year built:2025
- Subdivision & Development:Other
- Listing ID #:2639270
- Added:53 day(s) ago
- Updated:October 21, 2026 at 08:28 AM
Rooms and interior
- Bedrooms:5
- Total bathrooms:5
- Full bathrooms:4
- Half bathrooms:1
- Rooms Total:13
- Basement:Yes
- Basement Description:Unfinished
- Living area:4,174 sq. ft.
Heating and cooling
- Cooling:Electric
- Heating:Forced Air Gas
Structure and exterior
- Roof:Composition
- Year built:2025
- Building area:4,174 sq. ft.
- Lot area:7.13 Acres
- Lot Features:Acreage
- Architectural Style:Ranch
- Construction Materials:Wood Siding
Utilities
- Water:City/Public
- Sewer:Septic Tank
Finances and disclosures
- Price:$1,400,000
- Price per sq. ft.:$335.41
Parking
- Parking description:Attached
- Garage:Yes
- Garage spaces:3
 HeartlandMLS©2026. Information Deemed Reliable But Not Guaranteed. This information is being provided by the HeartlandMLS. The listings presented here may or may not be listed by the Broker/Agent operating this website. This information is intended for the personal use of consumers and may not be used for any purpose other than to identify prospective properties consumers may be interested in purchasing. Data <Last Updated October 21, 2026
New listings near 7129 NE State Route 92 Highway
- Coming Soon
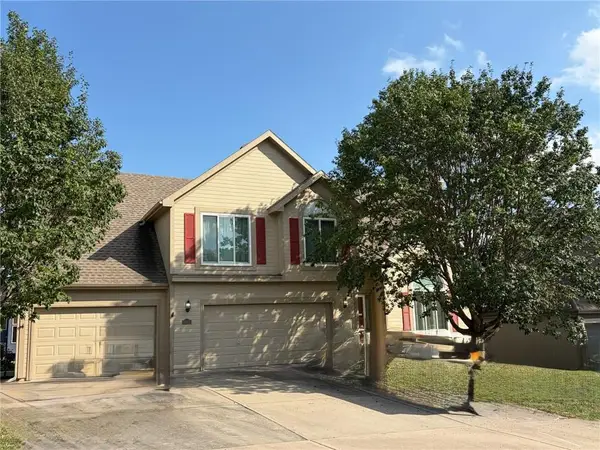 $459,000Coming Soon4 beds 3 baths3,100 sq. ft.
14615 Derby Road, Smithville, MO 64089
MLS# 2647218Listed by: REECENICHOLS-KCN 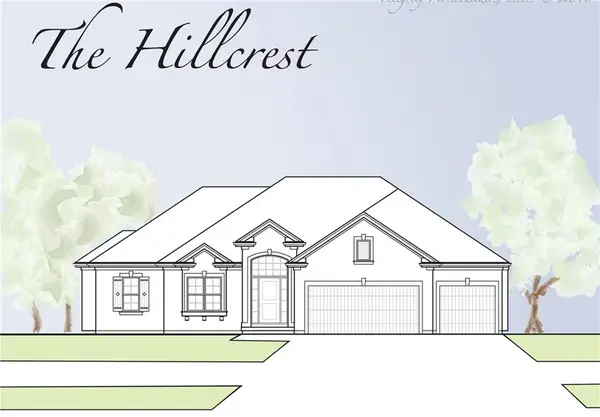 $945,848Pending4 beds 3 baths2,918 sq. ft.
2920 Onyx Street, Smithville, MO 64089
MLS# 2647589Listed by: RE/MAX INNOVATIONS- New
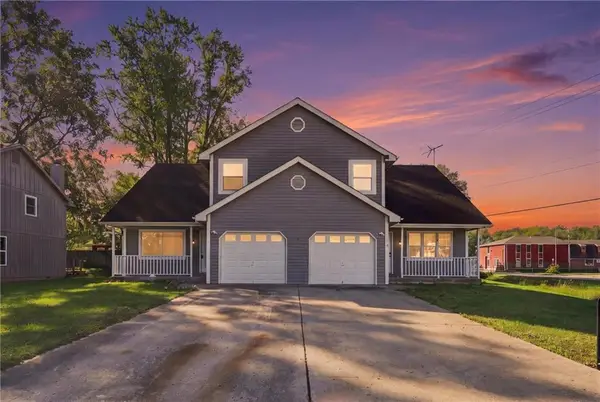 $240,000Active3 beds 2 baths1,050 sq. ft.
307B E Main Street, Smithville, MO 64089
MLS# 2647776Listed by: PLATINUM REALTY LLC - New
 $240,000Active3 beds 2 baths1,050 sq. ft.
307A E Main Street, Smithville, MO 64089
MLS# 2647778Listed by: PLATINUM REALTY LLC - New
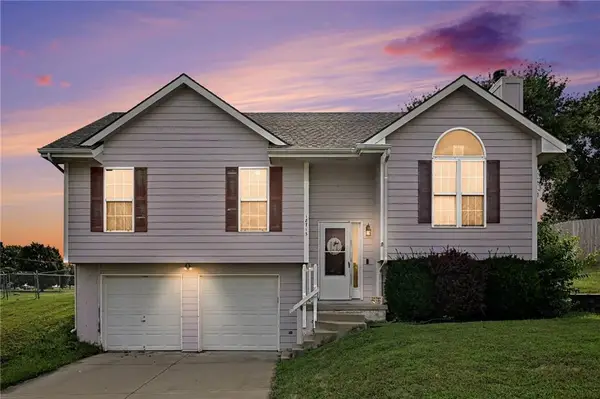 $299,000Active4 beds 2 baths1,690 sq. ft.
18713 Primrose Street, Smithville, MO 64089
MLS# 2647501Listed by: REECENICHOLS-KCN - New
 $387,500Active3 beds 4 baths2,833 sq. ft.
315 Shannon Avenue, Smithville, MO 64089
MLS# 2646952Listed by: EXP REALTY LLC - New
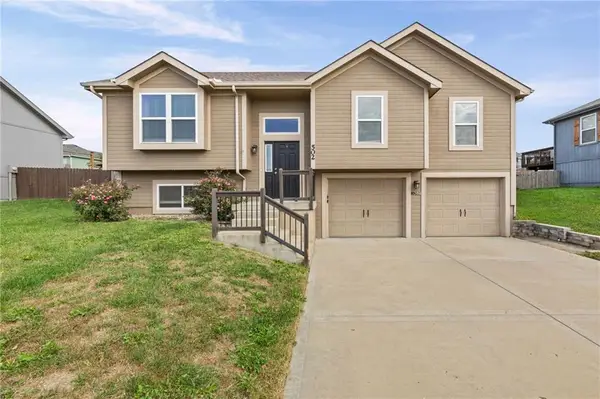 $339,000Active3 beds 3 baths1,708 sq. ft.
502 193rd Street, Smithville, MO 64089
MLS# 2646706Listed by: EXP REALTY LLC - New
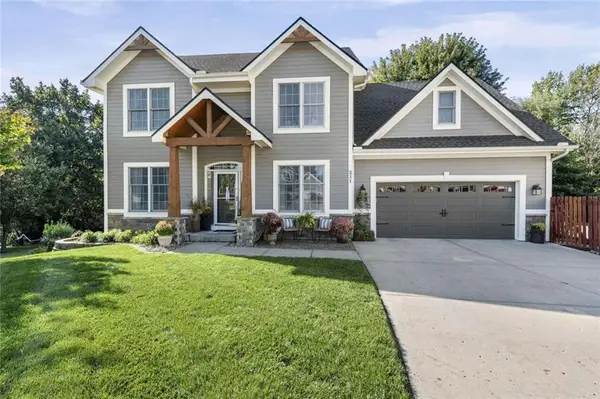 $499,000Active4 beds 4 baths3,450 sq. ft.
211 Surrey Court, Smithville, MO 64089
MLS# 2646747Listed by: CHOSEN REALTY LLC - Open Fri, 3 to 5:30pm
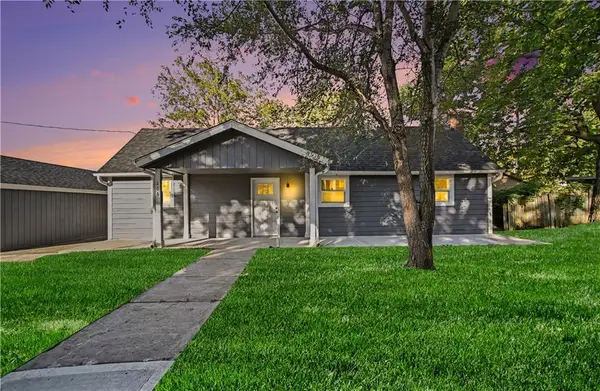 $335,000Active3 beds 2 baths1,152 sq. ft.
206 Main Street, Trimble, MO 64089
MLS# 2645834Listed by: SHOW-ME REAL ESTATE 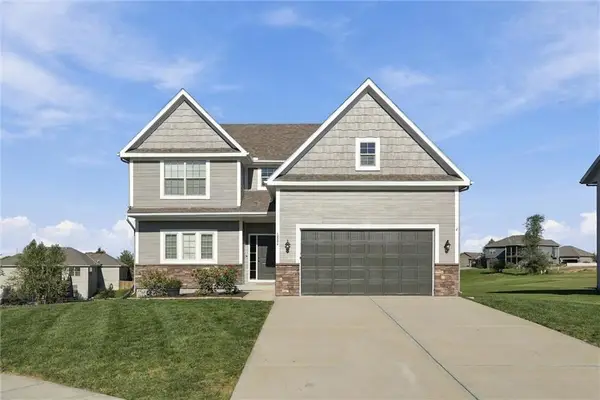 $435,000Active4 beds 3 baths2,380 sq. ft.
18304 Rock Creek Drive, Smithville, MO 64089
MLS# 2646068Listed by: KELLER WILLIAMS KC NORTH


Protect your home and budget from life's surprises with an Assurant Home Warranty, backed by a partner that supports you through every step of homeownership. Explore Plans.
© 2026 Better Homes and Gardens Real Estate LLC. An Anywhere Real Estate company. All rights reserved. Better Homes and Gardens® Real Estate is a registered trademark owned by Meredith Operations Corporation, licensed to Better Homes and Gardens Real Estate LLC and used with permission. Better Homes and Gardens Real Estate LLC fully supports the principles of the Fair Housing Act and the Equal Opportunity Act. Listing information is deemed reliable but is not guaranteed accurate.
Each office is independently owned and operated.
Any services or products provided by third parties are not provided by, affiliated with or related to Better Homes and Gardens Real Estate LLC, or its affiliated companies.