
7607 NE 168th Street, Smithville, MO 64089
Local realty services provided by:Better Homes and Gardens Real Estate Kansas City Homes
7607 NE 168th Street,Smithville, MO 64089
$1,050,000
- 5 Beds
- 3 Baths
- 3,200 sq. ft.
- Single family
- Active
Listed by: amanda verona
Office: redfin corporation
MLS#:2650703
Source:MOKS_HL
Price summary
- Price:$1,050,000
- Price per sq. ft.:$328.13
About this home
Welcome to your own private retreat in Smithville on approximately 10 beautiful Acres! Built in 2022, this stunning 1.5-story home offers approximately 3,200 square feet, 5 bedrooms, 3 full bathrooms, and a flexible layout with room for everyone. Just a half-mile from the Smithville Lake boat launch and adjacent to equestrian trails, this property is a dream for those who love boating, horseback riding, and the freedom of country living.
Step inside to an inviting open floor plan featuring a spacious great room, vaulted ceilings, and a beautiful wood-burning masonry fireplace that creates the perfect gathering spot. The impressive kitchen is designed to bring everyone together, featuring custom cabinetry, a large center island, stainless steel appliances, and a generous pantry that doubles as a storm-safe room. The main-level primary suite offers convenient first-floor living, while additional bedrooms and flexible living spaces provide plenty of options for guests, hobbies, or a home office. Main-level laundry adds another thoughtful touch.
But the possibilities don't stop at the front door! Outside, you'll find approximately 10 acres of scenic property with room to explore, entertain, and enjoy the peaceful surroundings. The impressive 50 x 30 outbuilding features a 14-foot overhang and its own 200-amp electrical service, making it ideal for equipment, boats, vehicles, workshop space, or your favorite hobbies. A deep three-car garage provides even more room for vehicles and storage. Enjoy evenings around the firepit, relax on the patio, or take advantage of the nearby lake and trails.
Located outside city limits in the highly regarded Smithville School District, this exceptional property offers the best of both worlds: peaceful country living with convenient access to town, Kansas City International Airport, and downtown Kansas City. No HOA!...
Contact an agent
Home facts
- Year built:2022
- Subdivision & Development:Other
- Listing ID #:2650703
- Added:3 day(s) ago
- Updated:November 19, 2026 at 05:49 PM
Rooms and interior
- Bedrooms:5
- Total bathrooms:3
- Full bathrooms:3
- Kitchen Description:Cooktop, Dishwasher, Disposal, Microwave, Refrigerator
- Basement Description:Slab
- Living area:3,200 sq. ft.
Heating and cooling
- Cooling:Electric
- Heating:Central Electric, Heat Pump
Structure and exterior
- Roof:Composition, Metal
- Year built:2022
- Building area:3,200 sq. ft.
- Lot area:10 Acres
- Lot Features:Acreage, Level
- Architectural Style:1.5 Stories
- Construction Materials:Board & Batton
- Foundation Description:Slab
Schools
- High school:Smithville
- Middle school:Smithville
- Elementary school:Horizon
Utilities
- Water:City/Public
- Sewer:Lagoon
Finances and disclosures
- Price:$1,050,000
- Price per sq. ft.:$328.13
Features and amenities
- Appliances:Built-In Oven, Dishwasher, Disposal, Microwave, Refrigerator, Stainless Steel Appliance(s)
- Amenities:Ceiling Fan(s), Custom Cabinets, Painted Cabinets, Pantry, Smart Thermostat, Walk-In Closet(s)
Parking
- Parking description:Attached, Built-In, Tandem
- Garage:Yes
- Garage spaces:3
 HeartlandMLS©2026. Information Deemed Reliable But Not Guaranteed. This information is being provided by the HeartlandMLS. The listings presented here may or may not be listed by the Broker/Agent operating this website. This information is intended for the personal use of consumers and may not be used for any purpose other than to identify prospective properties consumers may be interested in purchasing. Data <Last Updated November 19, 2026
New listings near 7607 NE 168th Street
- Coming Soon
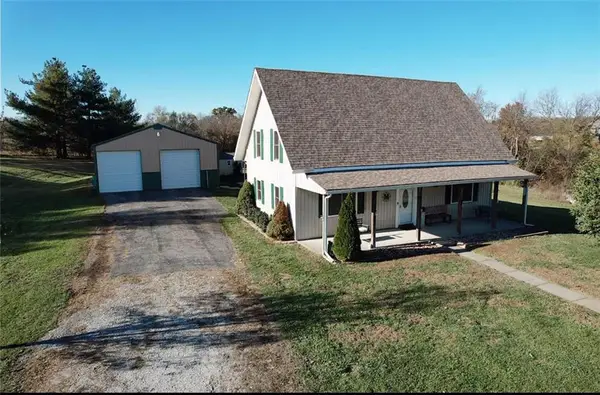 $395,000Coming Soon3 beds 2 baths2,520 sq. ft.
3280 Kk Highway, Smithville, MO 64089
MLS# 2651831Listed by: KELLER WILLIAMS KC NORTH - Coming Soon
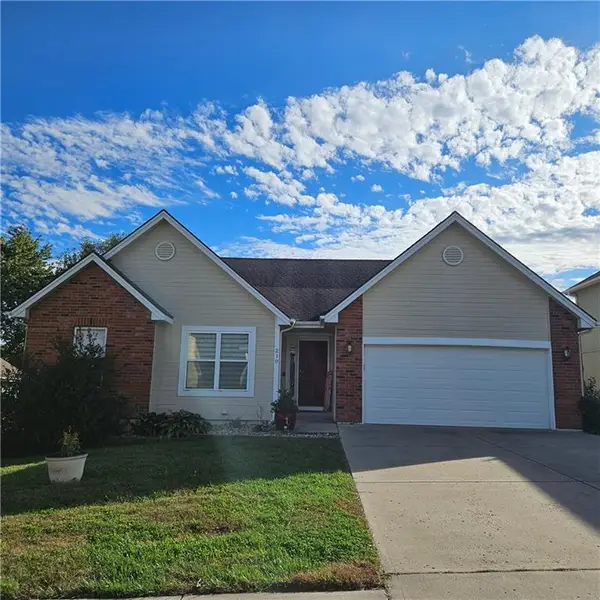 $425,000Coming Soon5 beds 3 baths2,914 sq. ft.
210 Porter Drive, Smithville, MO 64089
MLS# 2648137Listed by: UNITED REAL ESTATE KANSAS CITY - New
 $479,000Active4 beds 4 baths3,450 sq. ft.
211 E Surrey Court, Smithville, MO 64089
MLS# 2652192Listed by: SHOW-ME REAL ESTATE  $1,100,000Active4.05 Acres
4.05 Acres Hwy. 169 N/a, Smithville, MO 64089
MLS# 2565876Listed by: SHOW-ME REAL ESTATE- New
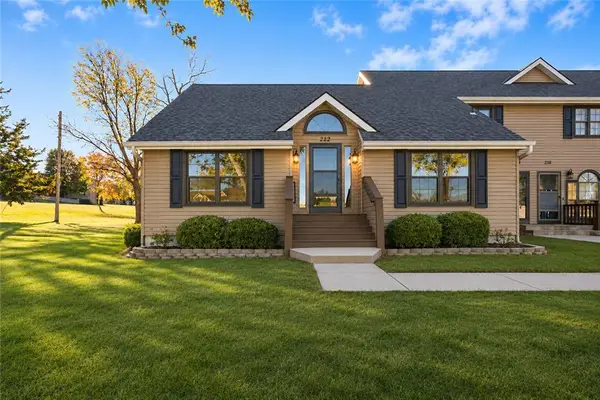 $249,900Active2 beds 2 baths1,521 sq. ft.
222 Stonebridge Lane, Smithville, MO 64089
MLS# 2651776Listed by: WORTH CLARK REALTY - New
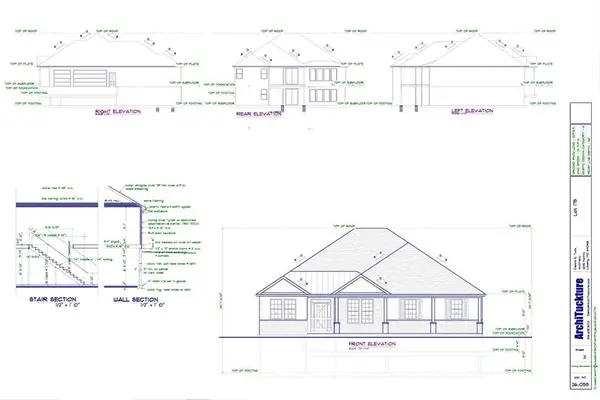 $808,000Active4 beds 4 baths3,544 sq. ft.
17404 Sparrowhawke Drive, Smithville, MO 64089
MLS# 2651657Listed by: KELLER WILLIAMS KC NORTH - New
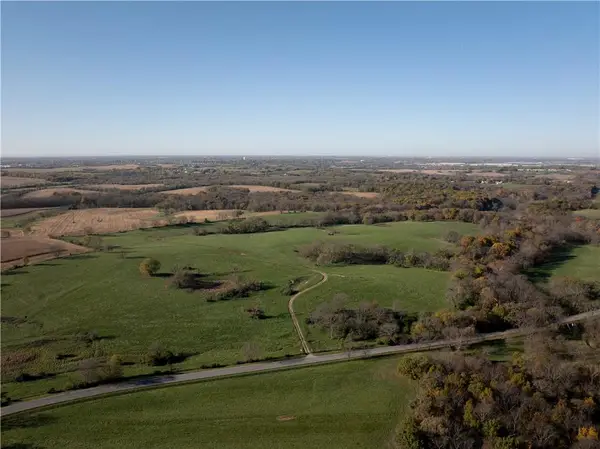 $325,000Active5.62 Acres
Lot 5 Mt Olivet Road, Smithville, MO 64089
MLS# 2651622Listed by: REECENICHOLS-KCN - New
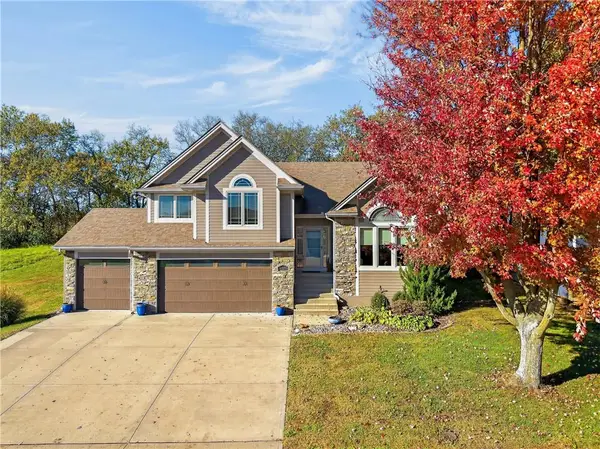 $449,900Active4 beds 3 baths2,999 sq. ft.
608 Horseshoe Lane, Smithville, MO 64089
MLS# 2651071Listed by: THE ST.JOE REAL ESTATE GROUP, - New
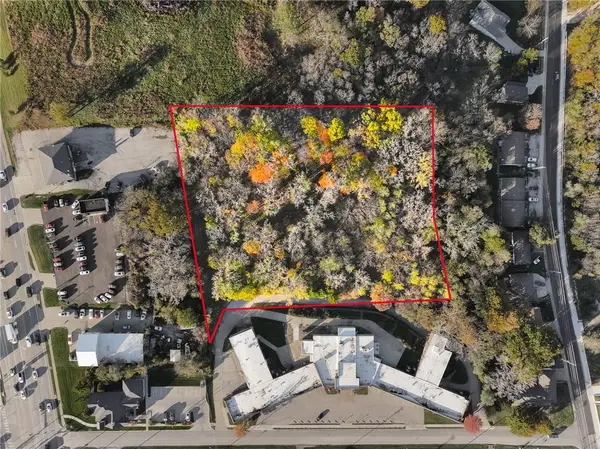 $165,000Active3.49 Acres
0000 Hospital Drive, Smithville, MO 64089
MLS# 2650494Listed by: RE/MAX INNOVATIONS


Protect your home and budget from life's surprises with an Assurant Home Warranty, backed by a partner that supports you through every step of homeownership. Explore Plans.
© 2026 Better Homes and Gardens Real Estate LLC. An Anywhere Real Estate company. All rights reserved. Better Homes and Gardens® Real Estate is a registered trademark owned by Meredith Operations Corporation, licensed to Better Homes and Gardens Real Estate LLC and used with permission. Better Homes and Gardens Real Estate LLC fully supports the principles of the Fair Housing Act and the Equal Opportunity Act. Listing information is deemed reliable but is not guaranteed accurate.
Each office is independently owned and operated.
Any services or products provided by third parties are not provided by, affiliated with or related to Better Homes and Gardens Real Estate LLC, or its affiliated companies.