
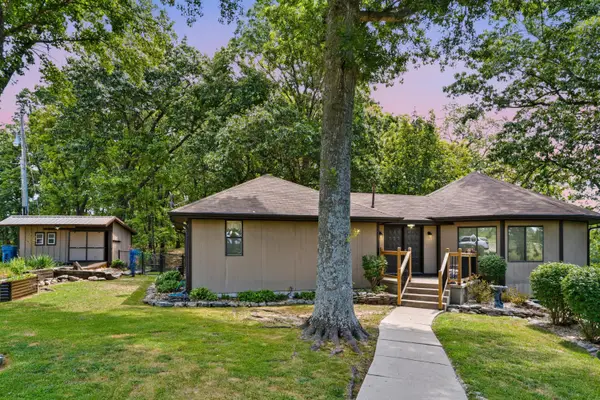
292 Canopy Drive, Spokane, MO 65754
Local realty services provided by:Better Homes and Gardens Real Estate Southwest Group
Listed by: sheena rains
Office: reecenichols - branson
MLS#:60315325
Source:MO_GSBOR
292 Canopy Drive,Spokane, MO 65754
$379,900
- 4 Beds
- 3 Baths
- 2,904 sq. ft.
- Single family
- Active
Price summary
- Price:$379,900
- Price per sq. ft.:$130.82
About this home
NEARLY 5 ACRES + 2,900+ SQ FT + 4 BEDROOMS + PRIVACY! If you've been searching for more house, more land, and more room to breathe in the Ozarks, 292 Canopy Drive delivers exceptional value. Offering approximately 2,904 sq. ft., 4 bedrooms, 2.5 baths, a finished walkout lower level, 2-car garage, and nearly 5 wooded acres, this spacious Spokane, Missouri home gives you room inside AND out.Tucked among mature trees in a peaceful setting, the property offers the privacy and acreage buyers want while remaining convenient to Spokane, Branson, Nixa, Ozark, Table Rock Lake, shopping, schools, dining, and outdoor recreation.Inside, you'll find a spacious and functional floor plan with multiple living areas and plenty of flexibility for everyday life. The finished walkout lower level provides valuable additional living space--perfect for a family room, game room, home office, hobbies, guests, or multi-generational living.Outside, enjoy nearly 5 acres of Ozarks scenery, mature trees, a wet-weather creek, and plenty of room to enjoy the outdoors. Recent improvements, including a newer roof and siding, add even more value, while the 2-car garage provides additional parking and storage.Whether you're looking for an acreage home near Branson, a home with land in Spokane, multi-generational living space, or simply more square footage without sacrificing privacy, this property deserves a closer look.NEARLY 5 ACRES. 4 BEDROOMS. 2,900+ SQ FT. WALKOUT LOWER LEVEL. 2-CAR GARAGE. MORE SPACE. MORE LAND. MORE VALUE....
Contact an agent
Home facts
- Year built:2002
- Subdivision & Development:Spokane Highlands
- Listing ID #:60315325
- Added:198 day(s) ago
- Updated:August 31, 2026 at 03:05 PM
Rooms and interior
- Bedrooms:4
- Total bathrooms:3
- Full bathrooms:2
- Half bathrooms:1
- Kitchen Description:Dishwasher, Microwave, Refrigerator
- Basement:Yes
- Basement Description:Full
- Living area:2,904 sq. ft.
Heating and cooling
- Cooling:Central Air
- Heating:Central, Forced Air
- Central air:Yes
Structure and exterior
- Year built:2002
- Building area:2,904 sq. ft.
- Lot area:5 Acres
- Lot Features:Acreage
- Architectural Style:Traditional
Schools
- High school:Spokane
- Middle school:Spokane
- Elementary school:Highlandville
Utilities
- Sewer:Septic Tank
Finances and disclosures
- Price:$379,900
- Price per sq. ft.:$130.82
- Tax amount:$1,822 (2024)
Parking
- Garage:Yes
- Garage spaces:2
New listings near 292 Canopy Drive
- Open Sat, 2 to 4pm
 $374,900Active3 beds 3 baths2,462 sq. ft.
218 Reno Hollow Road, Spokane, MO 65754
MLS# 60330247Listed by: KELLER WILLIAMS LOCAL  $40,000Active4.8 Acres
000 Jasper Rd, Spokane, MO 65754
MLS# 60325124Listed by: KELLER WILLIAMS $288,750Active22.06 Acres
651 Emerald Road, Spokane, MO 65754
MLS# 60302276Listed by: REALTY ONE GROUP GRAND


Protect your home and budget from life's surprises with an Assurant Home Warranty, backed by a partner that supports you through every step of homeownership. Explore Plans.
© 2026 Better Homes and Gardens Real Estate LLC. An Anywhere Real Estate company. All rights reserved. Better Homes and Gardens® Real Estate is a registered trademark owned by Meredith Operations Corporation, licensed to Better Homes and Gardens Real Estate LLC and used with permission. Better Homes and Gardens Real Estate LLC fully supports the principles of the Fair Housing Act and the Equal Opportunity Act. Listing information is deemed reliable but is not guaranteed accurate.
Each office is independently owned and operated.
Any services or products provided by third parties are not provided by, affiliated with or related to Better Homes and Gardens Real Estate LLC, or its affiliated companies.