
292 Canopy Drive, Spokane, MO 65754
Local realty services provided by:Better Homes and Gardens Real Estate Southwest Group
Listed by: heath jech
Office: keller williams local
MLS#:60335165
Source:MO_GSBOR
292 Canopy Drive,Spokane, MO 65754
$349,900
- 4 Beds
- 3 Baths
- 2,904 sq. ft.
- Single family
- Active
Price summary
- Price:$349,900
- Price per sq. ft.:$120.49
About this home
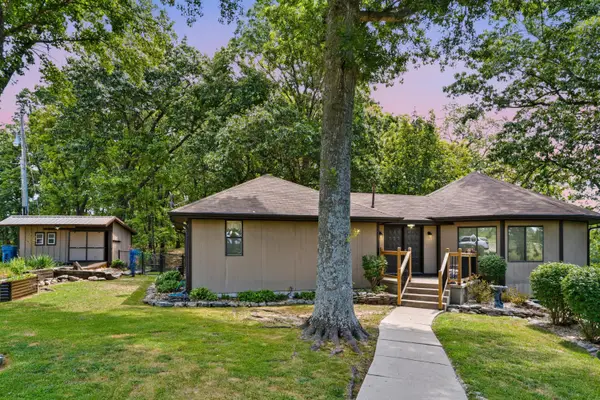
Nearly 5 acres of space and privacy, with convenient access to both Branson and Nixa! 4-bedrooms, 1 bonus room, 2.5-bath's with a 2-car garage offers plenty of room to spread out both inside and out, along with a roof that's just over a year old.Step inside to find inviting living spaces bursting with natural light, creating a bright and welcoming atmosphere throughout the home. The spacious primary bedroom provides a private retreat with an en-suite featuring a tub, separate walk-in shower, and walk-in closet.The finished walk-out basement adds even more versatility, with one bedroom, a bonus room, living room, offering plenty of space for additional living, hobbies, a home office, recreation, guests, or multi-generational needs. Step outside onto the spacious deck and take in nature at its finest! Nearly 5 acres provide a peaceful setting with plenty of privacy and room to enjoy the outdoors, whether you're sipping your morning coffee, watching wildlife, or simply unwinding at the end of the day....
Contact an agent
Home facts
- Year built:2002
- Subdivision & Development:Spokane Highlands
- Listing ID #:60335165
- Added:7 day(s) ago
- Updated:October 07, 2026 at 03:21 PM
Rooms and interior
- Bedrooms:4
- Total bathrooms:3
- Full bathrooms:2
- Half bathrooms:1
- Flooring:Carpet, Linoleum
- Kitchen Description:Dishwasher, Disposal, Microwave
- Basement:Yes
- Basement Description:Full
- Living area:2,904 sq. ft.
Heating and cooling
- Cooling:Ceiling Fan(s), Central Air
- Heating:Forced Air
- Central air:Yes
Structure and exterior
- Year built:2002
- Building area:2,904 sq. ft.
- Lot area:4.59 Acres
- Lot Features:Acreage
Schools
- High school:Spokane
- Middle school:Spokane
- Elementary school:Highlandville
Utilities
- Sewer:Septic Tank
Finances and disclosures
- Price:$349,900
- Price per sq. ft.:$120.49
- Tax amount:$1,822 (2024)
Features and amenities
- Laundry features:W/D Hookup
Parking
- Garage:Yes
- Garage spaces:2
New listings near 292 Canopy Drive



Protect your home and budget from life's surprises with an Assurant Home Warranty, backed by a partner that supports you through every step of homeownership. Explore Plans.
© 2026 Better Homes and Gardens Real Estate LLC. An Anywhere Real Estate company. All rights reserved. Better Homes and Gardens® Real Estate is a registered trademark owned by Meredith Operations Corporation, licensed to Better Homes and Gardens Real Estate LLC and used with permission. Better Homes and Gardens Real Estate LLC fully supports the principles of the Fair Housing Act and the Equal Opportunity Act. Listing information is deemed reliable but is not guaranteed accurate.
Each office is independently owned and operated.
Any services or products provided by third parties are not provided by, affiliated with or related to Better Homes and Gardens Real Estate LLC, or its affiliated companies.