
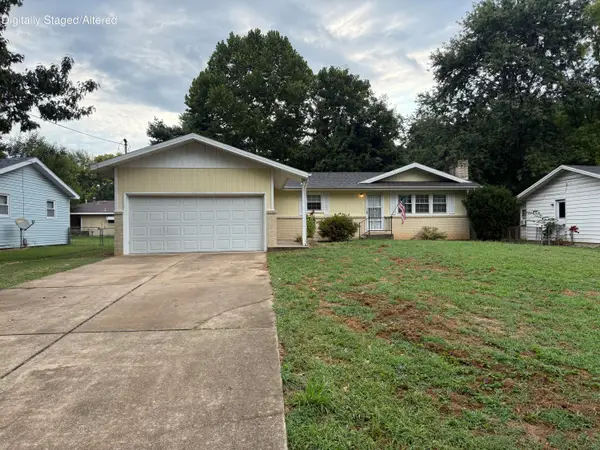
1240 S Arcadia Avenue, Springfield, MO 65804
Local realty services provided by:Better Homes and Gardens Real Estate Southwest Group
Listed by: rob & stacey real estate
Office: exp realty llc.
MLS#:60332265
Source:MO_GSBOR
1240 S Arcadia Avenue,Springfield, MO 65804
$250,000
- 2 Beds
- 2 Baths
- 1,672 sq. ft.
- Single family
- Active
Price summary
- Price:$250,000
- Price per sq. ft.:$149.52
About this home
All Brick home with BRAND NEW ROOF in SE Springfield with huge open living area with extensive hardwood floors, freshly painted throughout and a 2nd living space. The oversized garage is great for an additional small shop area or tinkering. Inside you'll find a wood burning fireplace and granite countertops with HUGE living with built in cabinets and an oversized kitchen with newer stainless steel appliances. Don't miss the totally private back deck for those fun and relaxing evenings.
Contact an agent
Home facts
- Year built:1977
- Subdivision & Development:Oak Lawn Terrace
- Listing ID #:60332265
- Added:1 day(s) ago
- Updated:August 25, 2026 at 06:20 PM
Rooms and interior
- Bedrooms:2
- Total bathrooms:2
- Full bathrooms:2
- Flooring:Carpet, Hardwood, Tile
- Kitchen Description:Dishwasher, Disposal, Microwave
- Living area:1,672 sq. ft.
Heating and cooling
- Cooling:Attic Fan, Ceiling Fan(s), Central Air
- Heating:Forced Air
- Central air:Yes
Structure and exterior
- Year built:1977
- Building area:1,672 sq. ft.
- Lot area:0.22 Acres
- Architectural Style:Traditional
- Construction Materials:Brick, Brick Full
- Foundation Description:Crawl Space
Schools
- High school:SGF-Glendale
- Middle school:SGF-Hickory Hills
- Elementary school:SGF-Pittman
Finances and disclosures
- Price:$250,000
- Price per sq. ft.:$149.52
- Tax amount:$1,740 (2025)
Features and amenities
- Laundry features:W/D Hookup
- Amenities:Crown Molding, High Speed Internet
Parking
- Garage:Yes
- Garage spaces:2
New listings near 1240 S Arcadia Avenue
- Coming Soon
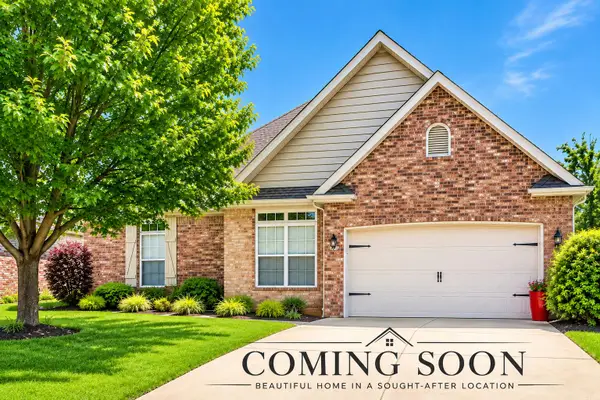 $329,000Coming Soon4 beds 2 baths1,708 sq. ft.
3192 W Melbourne Street, Springfield, MO 65810
MLS# 60332235Listed by: REECENICHOLS - MOUNT VERNON - Coming Soon
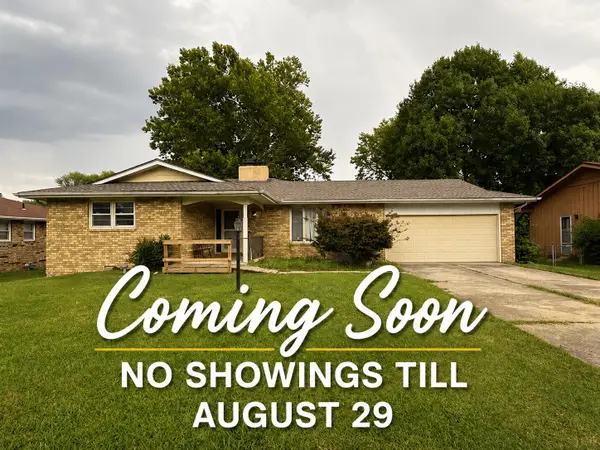 $175,000Coming Soon3 beds 2 baths1,659 sq. ft.
1433 E Snider Street, Springfield, MO 65803
MLS# 60331810Listed by: KELLER WILLIAMS LOCAL 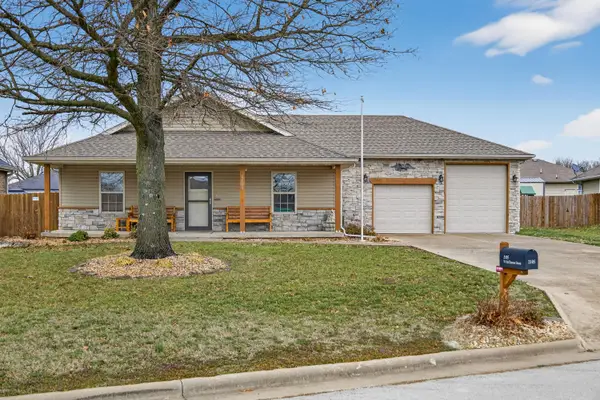 $295,000Pending3 beds 3 baths1,572 sq. ft.
2105 W Mcclernon Street, Springfield, MO 65803
MLS# 60332267Listed by: MURNEY ASSOCIATES - PRIMROSE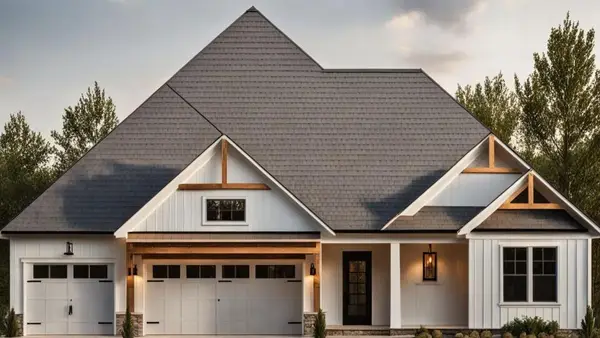 $625,000Pending3 beds 3 baths2,403 sq. ft.
1750 S Crepe Myrtle Lane, Springfield, MO 65809
MLS# 60332283Listed by: KELLER WILLIAMS LOCAL- New
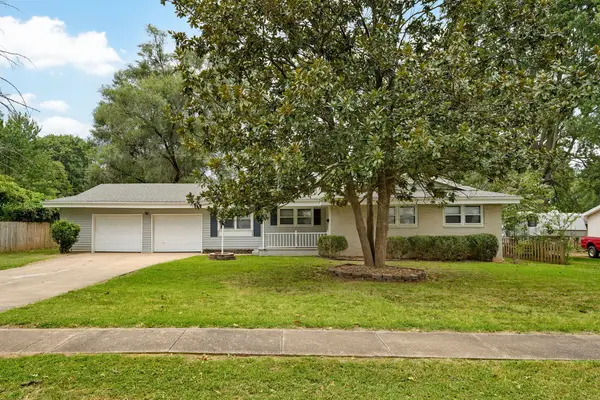 $215,000Active2 beds 2 baths1,368 sq. ft.
677 W Westview Street, Springfield, MO 65807
MLS# 60332261Listed by: STURDY REAL ESTATE - New
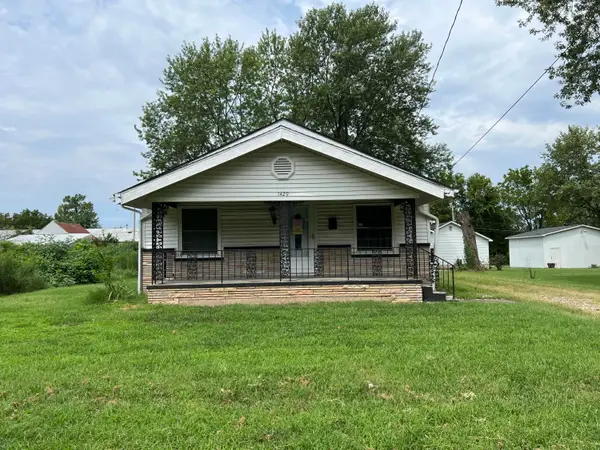 $142,450Active3 beds 2 baths1,134 sq. ft.
1429 N Marion Avenue, Springfield, MO 65802
MLS# 60332246Listed by: SUNSHINE, REALTORS - New
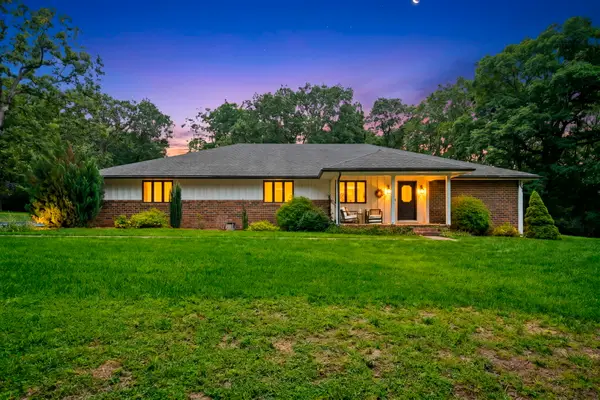 $659,900Active3 beds 4 baths3,677 sq. ft.
2956 S Roth Oaks Avenue, Springfield, MO 65809
MLS# 60332249Listed by: MURNEY ASSOCIATES - PRIMROSE - New
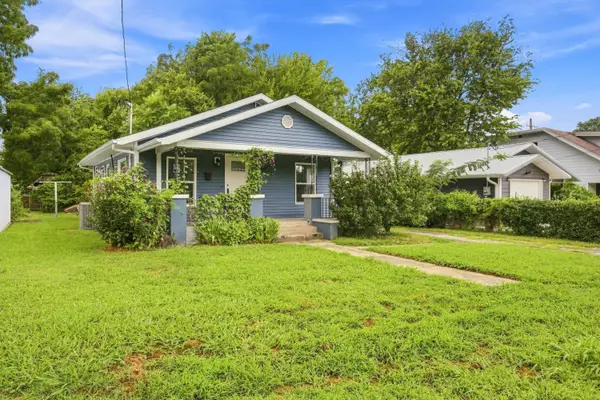 $164,900Active2 beds 1 baths918 sq. ft.
2547 N East Avenue, Springfield, MO 65803
MLS# 60332232Listed by: CANTRELL REAL ESTATE - New
 $199,999Active3 beds 2 baths1,296 sq. ft.
222 S Ken Avenue, Springfield, MO 65802
MLS# 60332218Listed by: MURNEY ASSOCIATES - PRIMROSE


Protect your home and budget from life's surprises with an Assurant Home Warranty, backed by a partner that supports you through every step of homeownership. Explore Plans.
© 2026 Better Homes and Gardens Real Estate LLC. An Anywhere Real Estate company. All rights reserved. Better Homes and Gardens® Real Estate is a registered trademark owned by Meredith Operations Corporation, licensed to Better Homes and Gardens Real Estate LLC and used with permission. Better Homes and Gardens Real Estate LLC fully supports the principles of the Fair Housing Act and the Equal Opportunity Act. Listing information is deemed reliable but is not guaranteed accurate.
Each office is independently owned and operated.
Any services or products provided by third parties are not provided by, affiliated with or related to Better Homes and Gardens Real Estate LLC, or its affiliated companies.