
1315 S John Avenue, Springfield, MO 65804
Local realty services provided by:Better Homes and Gardens Real Estate Southwest Group
Listed by: terrill hensley, daphne hensley
Office: legacy realty
MLS#:60338050
Source:MO_GSBOR
1315 S John Avenue,Springfield, MO 65804
$250,000
- 3 Beds
- 2 Baths
- 1,871 sq. ft.
- Single family
- Active
Price summary
- Price:$250,000
- Price per sq. ft.:$133.62
About this home
Discover the possibilities in this 3-bedroom, 2-bathroom single-family home offering 1,871 square feet of living space. Built in 1975, this home provides a comfortable layout with plenty of room to make it your own.Featuring three bedrooms, two full bathrooms, and generous living space, this property offers an excellent opportunity for buyers looking to personalize a home to fit their style and needs.Whether you're a first-time homebuyer, looking for additional space, or an investor seeking your next opportunity, this property offers plenty of potential.
Contact an agent
Home facts
- Year built:1975
- Subdivision & Development:Old Vineyard
- Listing ID #:60338050
- Added:1 day(s) ago
- Updated:November 09, 2026 at 11:23 AM
Rooms and interior
- Bedrooms:3
- Total bathrooms:2
- Full bathrooms:2
- Flooring:Carpet, Laminate, Tile
- Kitchen Description:Dishwasher, Disposal, Exhaust Fan, Microwave, Refrigerator
- Living area:1,871 sq. ft.
Heating and cooling
- Cooling:Ceiling Fan(s), Central Air
- Heating:Central, Fireplace(s), Floor Furnace, Forced Air
- Central air:Yes
Structure and exterior
- Year built:1975
- Building area:1,871 sq. ft.
- Lot area:0.23 Acres
- Architectural Style:Ranch
- Construction Materials:Vinyl Siding
Schools
- High school:SGF-Glendale
- Middle school:SGF-Hickory Hills
- Elementary school:SGF-Pittman
Finances and disclosures
- Price:$250,000
- Price per sq. ft.:$133.62
- Tax amount:$1,365 (2025)
Features and amenities
- Amenities:High Speed Internet
Parking
- Parking description:Parking Pad
- Garage:Yes
- Garage spaces:2
New listings near 1315 S John Avenue
- Coming Soon
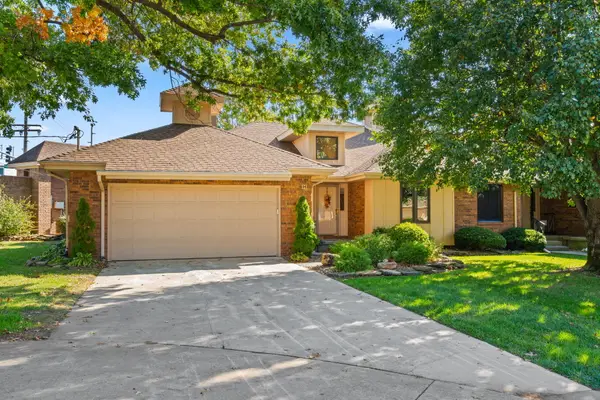 $265,000Coming Soon2 beds 2 baths1,257 sq. ft.
3141 E Raynell Street #Unit H, Springfield, MO 65804
MLS# 60337388Listed by: JIM GARLAND REAL ESTATE - Open Sun, 2 to 4pmNew
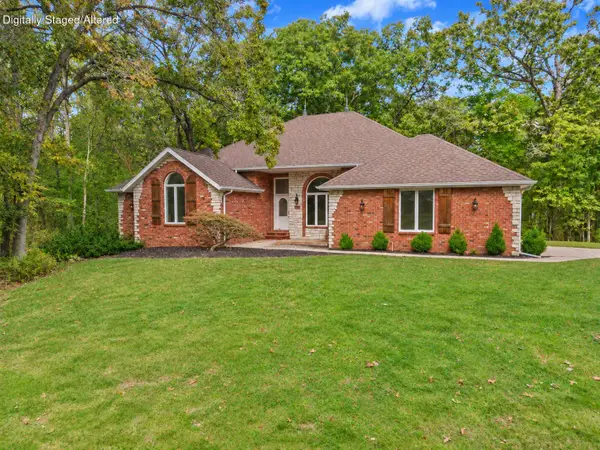 $900,000Active5 beds 3 baths4,068 sq. ft.
6670 E Turner Springs Road, Springfield, MO 65809
MLS# 60338035Listed by: KELLER WILLIAMS LOCAL - New
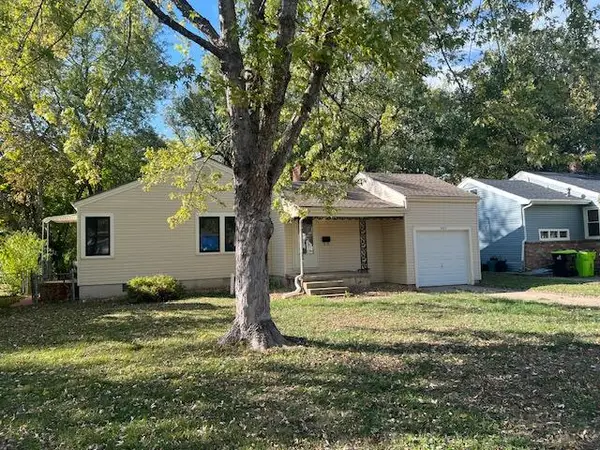 $200,000Active3 beds 1 baths1,384 sq. ft.
1427 S Pickwick Avenue, Springfield, MO 65804
MLS# 60338022Listed by: HUTCHERSON REAL ESTATE LLC - New
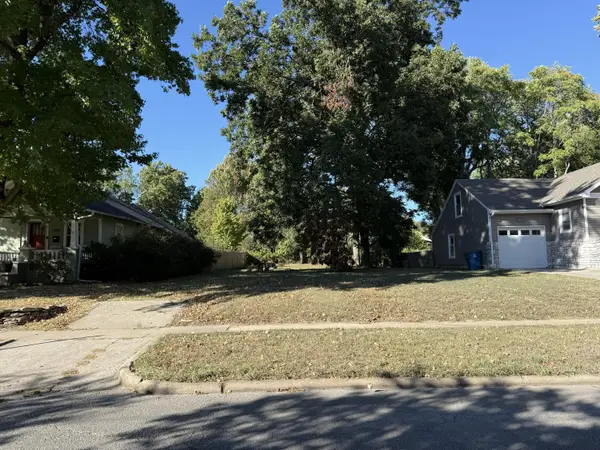 $194,900Active0.17 Acres
1329 E Monroe Street, Springfield, MO 65804
MLS# 60338024Listed by: KELLER WILLIAMS LOCAL - New
 $249,900Active3 beds 2 baths1,286 sq. ft.
243 W Libby Drive, Springfield, MO 65803
MLS# 60338027Listed by: MURNEY ASSOCIATES - PRIMROSE - New
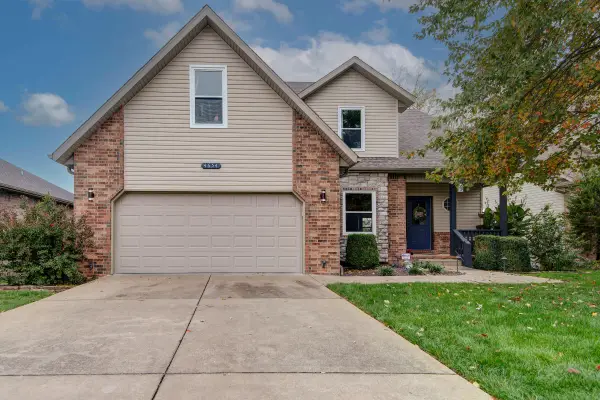 $440,000Active5 beds 4 baths2,996 sq. ft.
4654 S Elizabeth Drive, Springfield, MO 65810
MLS# 60338028Listed by: REECENICHOLS - SPRINGFIELD - New
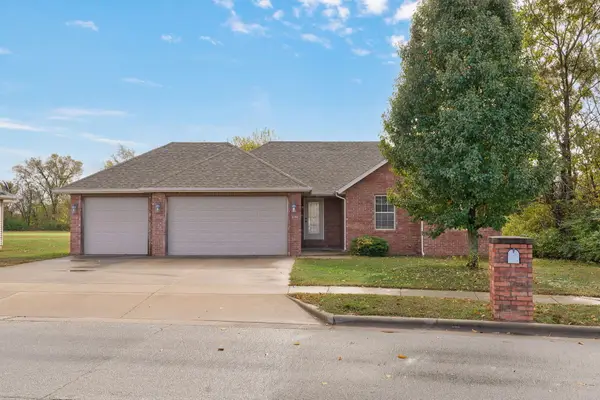 $260,000Active3 beds 2 baths1,325 sq. ft.
646 S Long Drive, Springfield, MO 65802
MLS# 60338012Listed by: EPIQUE REALTY - New
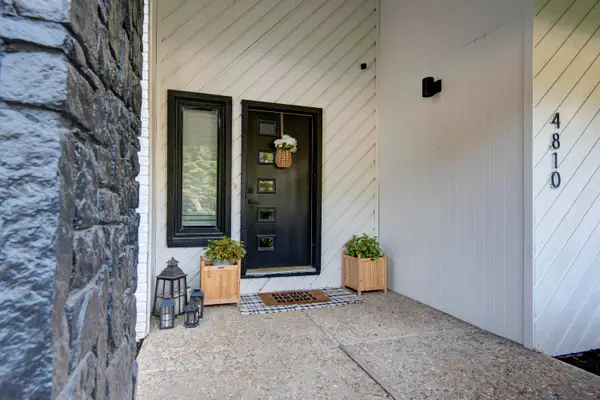 $355,000Active3 beds 3 baths2,462 sq. ft.
4810 S Warwick Avenue, Springfield, MO 65804
MLS# 60337995Listed by: MURNEY ASSOCIATES - NIXA - New
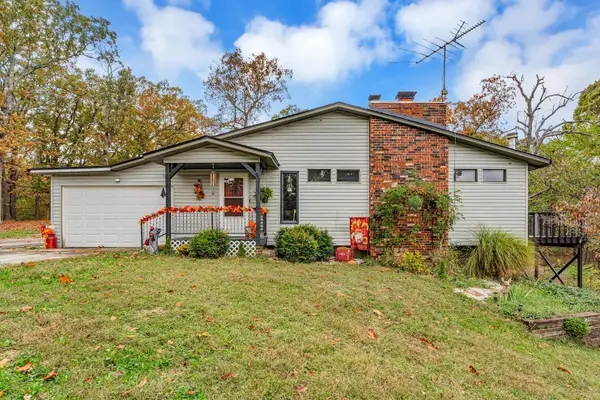 $249,750Active3 beds 2 baths2,180 sq. ft.
5147 N Farm Rd 189, Springfield, MO 65803
MLS# 60337992Listed by: ROSE ESKRIDGE REALTY, LLC


Protect your home and budget from life's surprises with an Assurant Home Warranty, backed by a partner that supports you through every step of homeownership. Explore Plans.
© 2026 Better Homes and Gardens Real Estate LLC. An Anywhere Real Estate company. All rights reserved. Better Homes and Gardens® Real Estate is a registered trademark owned by Meredith Operations Corporation, licensed to Better Homes and Gardens Real Estate LLC and used with permission. Better Homes and Gardens Real Estate LLC fully supports the principles of the Fair Housing Act and the Equal Opportunity Act. Listing information is deemed reliable but is not guaranteed accurate.
Each office is independently owned and operated.
Any services or products provided by third parties are not provided by, affiliated with or related to Better Homes and Gardens Real Estate LLC, or its affiliated companies.