
1390 N Cooper Boulevard, Springfield, MO 65802
Local realty services provided by:Better Homes and Gardens Real Estate Southwest Group
Listed by: joseph e cooper
Office: re/max house of brokers
MLS#:60338618
Source:MO_GSBOR
1390 N Cooper Boulevard,Springfield, MO 65802
$574,900
- 4 Beds
- 3 Baths
- 3,560 sq. ft.
- Single family
- Active
Upcoming open houses
- Sun, Nov 2202:00 pm - 04:00 pm
Price summary
- Price:$574,900
- Price per sq. ft.:$145.32
- Monthly HOA dues:$240
About this home
Don't miss this beautiful all-brick home with a walkout basement located in the highly sought-after gated community of Cooper Estates!This spacious home offers 4 large bedrooms, each featuring walk-in closets for ample storage. The luxurious primary suite provides private access to the deck, creating the perfect retreat for relaxing mornings or peaceful evenings. The spacious ensuite bath features the added comfort of heated floors.The walkout basement is designed for both entertaining and everyday living, featuring a large family room with plenty of space for a pool table and game area, a bar area, an additional bedroom and bathroom, a John Deere room, and abundant storage space. Additional peace of mind comes with a new HVAC system installed in 2023.Residents of Cooper Estates enjoy an exceptional lifestyle with a variety of resort-style amenities, including a guarded front gate, zero-entry swimming pool, clubhouse, fitness center, sauna, tennis courts, pickleball courts, basketball court, and a children's play area. The HOA also provides lawn care, snow removal, and trash service, offering truly low-maintenance living.Experience the perfect combination of comfort, convenience, security, and community amenities in one of the area's most desirable neighborhoods....
Contact an agent
Home facts
- Year built:1993
- Subdivision & Development:Cooper Estates
- Listing ID #:60338618
- Added:2 day(s) ago
- Updated:November 21, 2026 at 12:28 AM
Rooms and interior
- Bedrooms:4
- Total bathrooms:3
- Full bathrooms:3
- Flooring:Carpet, Hardwood, Tile
- Kitchen Description:Dishwasher, Disposal
- Basement:Yes
- Basement Description:Full, Partially Finished, Plumbed, Sump Pump
- Living area:3,560 sq. ft.
Heating and cooling
- Cooling:Attic Fan, Ceiling Fan(s), Central Air
- Heating:Forced Air
- Central air:Yes
Structure and exterior
- Year built:1993
- Building area:3,560 sq. ft.
- Lot area:0.3 Acres
- Architectural Style:Ranch
Schools
- High school:SGF-Glendale
- Middle school:SGF-Hickory Hills
- Elementary school:SGF-Hickory Hills
Finances and disclosures
- Price:$574,900
- Price per sq. ft.:$145.32
- Tax amount:$2,960 (2025)
Features and amenities
- Laundry features:W/D Hookup
- Amenities:Crown Molding, Wet Bar
Parking
- Garage:Yes
- Garage spaces:2
New listings near 1390 N Cooper Boulevard
- Coming SoonOpen Sun, 11am to 1pm
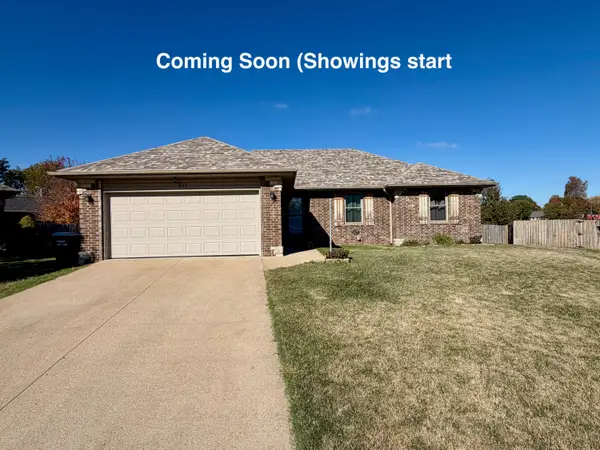 $259,000Coming Soon3 beds 2 baths1,434 sq. ft.
617 S Canton Avenue, Springfield, MO 65802
MLS# 60338405Listed by: EXP REALTY LLC - New
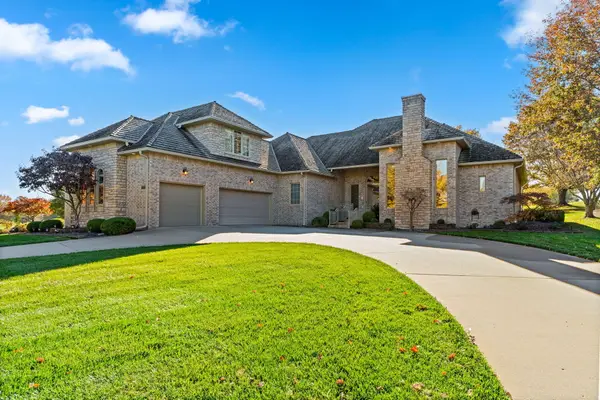 $850,000Active3 beds 4 baths4,038 sq. ft.
3706 E Kingswood Drive, Springfield, MO 65809
MLS# 60338853Listed by: JIM GARLAND REAL ESTATE - New
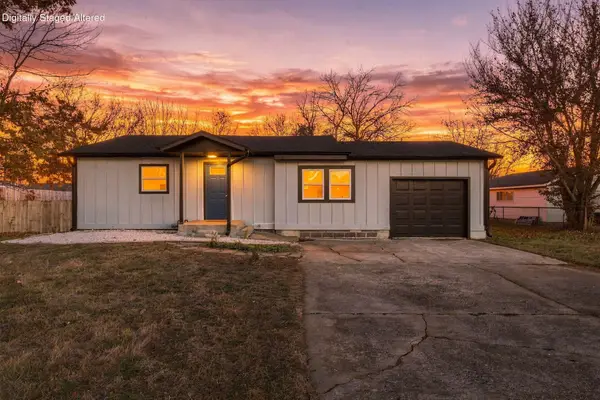 $169,900Active2 beds 1 baths952 sq. ft.
3312 W Lombard Street, Springfield, MO 65802
MLS# 60338863Listed by: CANTRELL REAL ESTATE - New
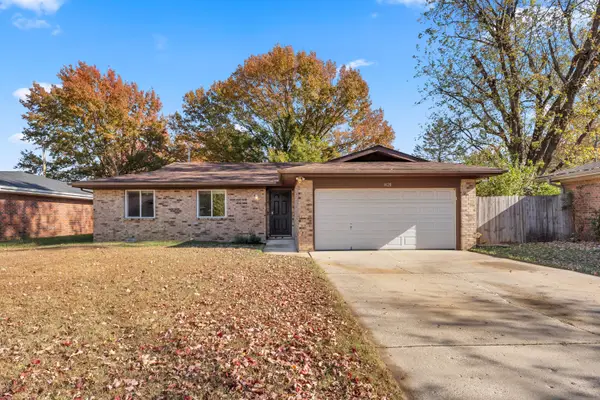 $229,000Active3 beds 2 baths1,200 sq. ft.
1420 S John Avenue, Springfield, MO 65804
MLS# 60338870Listed by: GPS REALTY - New
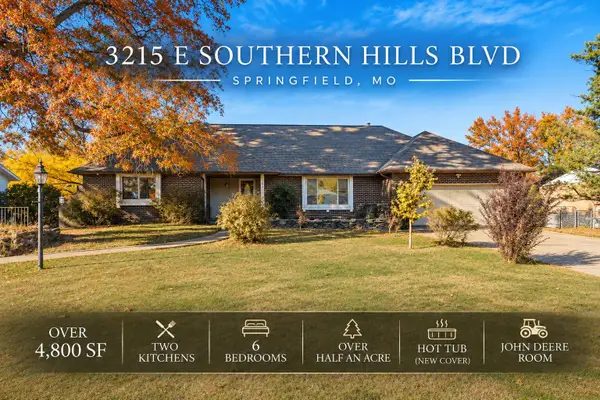 $525,000Active6 beds 5 baths4,804 sq. ft.
3215 E Southern Hills Boulevard, Springfield, MO 65804
MLS# 60338845Listed by: KELLER WILLIAMS LOCAL - New
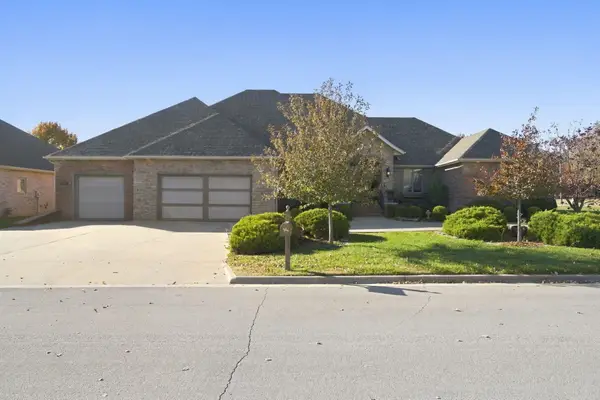 $509,900Active4 beds 4 baths3,434 sq. ft.
1459 Glade Avenue, Springfield, MO 65802
MLS# 60338836Listed by: PRO 100 INC., REALTORS - New
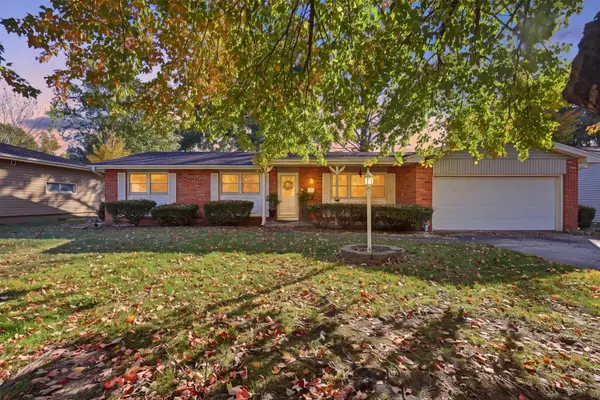 $230,000Active3 beds 2 baths1,585 sq. ft.
1448 E Glenwood Street, Springfield, MO 65804
MLS# 60338842Listed by: MURNEY ASSOCIATES - PRIMROSE - New
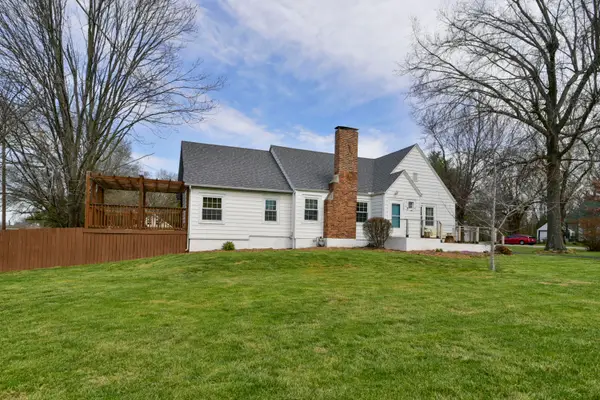 $355,000Active3 beds 2 baths2,092 sq. ft.
3007 E Beaumont Street, Springfield, MO 65804
MLS# 60338843Listed by: REECENICHOLS - SPRINGFIELD - Open Sun, 2 to 4pmNew
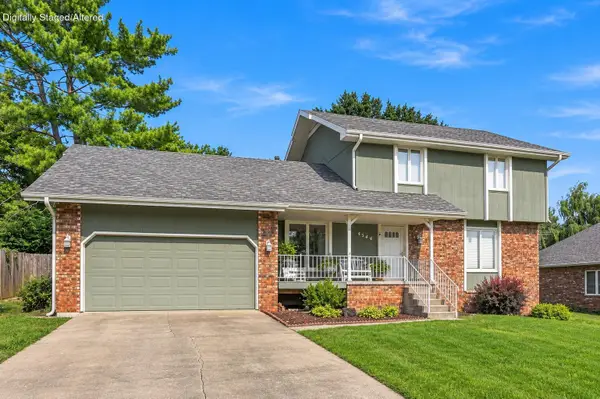 $349,900Active3 beds 4 baths3,100 sq. ft.
4544 S Holland Avenue, Springfield, MO 65810
MLS# 60338804Listed by: KELLER WILLIAMS LOCAL - New
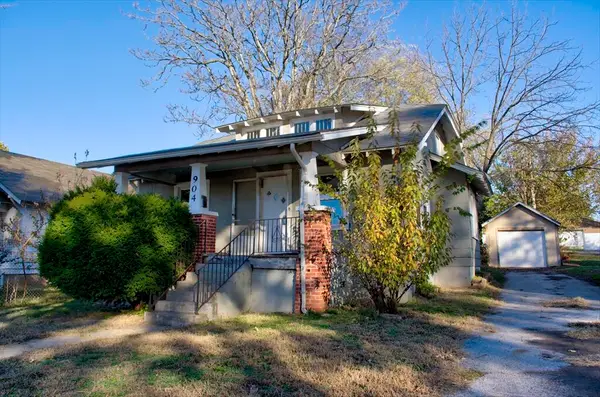 $92,200Active2 beds 1 baths917 sq. ft.
904 S Newton Avenue, Springfield, MO 65806
MLS# 60338805Listed by: RE/MAX HOUSE OF BROKERS


Protect your home and budget from life's surprises with an Assurant Home Warranty, backed by a partner that supports you through every step of homeownership. Explore Plans.
© 2026 Better Homes and Gardens Real Estate LLC. An Anywhere Real Estate company. All rights reserved. Better Homes and Gardens® Real Estate is a registered trademark owned by Meredith Operations Corporation, licensed to Better Homes and Gardens Real Estate LLC and used with permission. Better Homes and Gardens Real Estate LLC fully supports the principles of the Fair Housing Act and the Equal Opportunity Act. Listing information is deemed reliable but is not guaranteed accurate.
Each office is independently owned and operated.
Any services or products provided by third parties are not provided by, affiliated with or related to Better Homes and Gardens Real Estate LLC, or its affiliated companies.