
1534 E Livingston Street, Springfield, MO 65803
Local realty services provided by:Better Homes and Gardens Real Estate Southwest Group
Listed by: holt homes group, jenifer c grove
Office: keller williams local
MLS#:60336963
Source:MO_GSBOR
1534 E Livingston Street,Springfield, MO 65803
$249,000
- 3 Beds
- 2 Baths
- 1,432 sq. ft.
- Single family
- Active
Price summary
- Price:$249,000
- Price per sq. ft.:$173.88
About this home
Welcome home to this beautifully remodeled 3-bedroom, 2-bath home with charming curb appeal and convenient access to I-44 and Hwy 65! The light blue exterior, spacious covered front porch, inviting porch swing, and lovely landscaping create a warm and welcoming first impression. Enjoy added value with a brand-new roof and paid-off solar panels! Inside, the freshly remodeled interior offers a spacious living area featuring a cozy corner wood-burning stove. The dining room flows seamlessly into the kitchen, complete with warm wood cabinetry, stainless steel appliances, and granite countertops. A convenient laundry closet and glass sliding doors leading to the backyard add to the home's functionality and appeal. The primary suite features dual closets and a private full bath with a deep walk-in tub and tile accents. Two additional bedrooms share a full bathroom with a dual-sink vanity, providing plenty of space for family or guests. Outside, enjoy a two-car garage and fenced backyard with room to relax, entertain, or play. Full of charm and thoughtful updates, this home is ready to welcome you home!...
Contact an agent
Home facts
- Year built:1951
- Subdivision & Development:Delaware Place
- Listing ID #:60336963
- Added:1 day(s) ago
- Updated:October 24, 2026 at 04:20 AM
Rooms and interior
- Bedrooms:3
- Total bathrooms:2
- Full bathrooms:2
- Kitchen Description:Dishwasher, Disposal, Microwave
- Living area:1,432 sq. ft.
Heating and cooling
- Cooling:Attic Fan, Ceiling Fan(s), Central Air
- Heating:Floor Furnace
- Central air:Yes
Structure and exterior
- Year built:1951
- Building area:1,432 sq. ft.
- Lot area:0.2 Acres
- Lot Features:Landscaping
Schools
- High school:SGF-Hillcrest
- Middle school:SGF-Pleasant View
- Elementary school:SGF-Fremont
Finances and disclosures
- Price:$249,000
- Price per sq. ft.:$173.88
- Tax amount:$769 (2025)
Features and amenities
- Laundry features:W/D Hookup
Parking
- Parking description:Parking Pad
- Garage:Yes
- Garage spaces:2
New listings near 1534 E Livingston Street
- Coming Soon
 $289,900Coming Soon3 beds 3 baths2,505 sq. ft.
2061 S Todd Avenue, Springfield, MO 65807
MLS# 60336833Listed by: KELLER WILLIAMS LOCAL - New
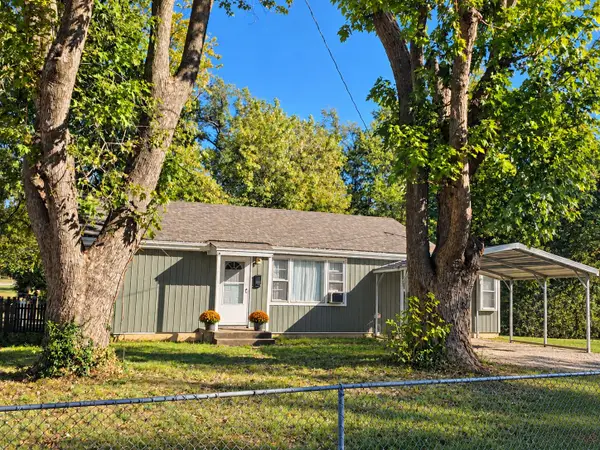 $139,900Active3 beds 1 baths1,080 sq. ft.
2951 W Harrison Street, Springfield, MO 65802
MLS# 60336999Listed by: COMPLETE REALTY SALES & MGMT - New
 $205,000Active3 beds 2 baths1,328 sq. ft.
914 E Caravan Street, Springfield, MO 65803
MLS# 60336980Listed by: ALPHA REALTY MO, LLC - New
 $289,900Active-- beds -- baths2,126 sq. ft.
3833-3835 W Sylvania Street, Springfield, MO 65807
MLS# 60336982Listed by: RE/MAX HOUSE OF BROKERS - New
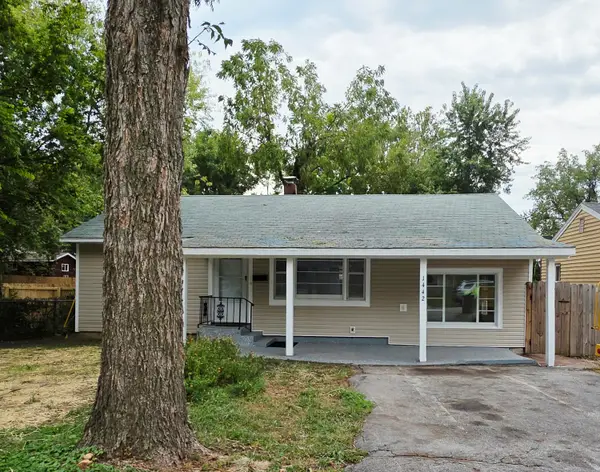 $132,900Active3 beds 1 baths1,140 sq. ft.
1442 E Blaine Street, Springfield, MO 65803
MLS# 60336987Listed by: MURNEY ASSOCIATES - PRIMROSE - New
 $134,900Active3 beds 1 baths976 sq. ft.
1413 W Mount Vernon Street, Springfield, MO 65806
MLS# 60336989Listed by: MURNEY ASSOCIATES - PRIMROSE - New
 $499,900Active5 beds 3 baths2,933 sq. ft.
2157 N Farm Road 197, Springfield, MO 65802
MLS# 60336971Listed by: MURNEY ASSOCIATES - PRIMROSE - New
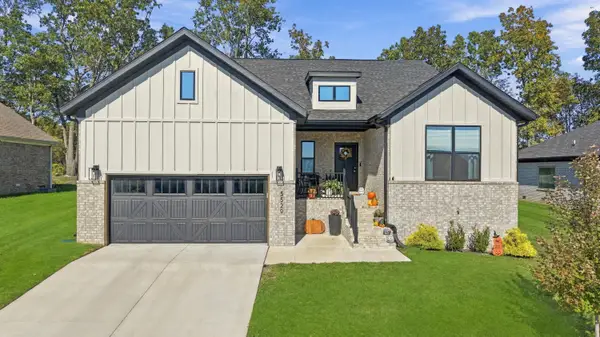 $425,000Active3 beds 2 baths1,951 sq. ft.
5529 E Wild Horse Drive, Springfield, MO 65802
MLS# 60336974Listed by: MURNEY ASSOCIATES - PRIMROSE - New
 $355,000Active4 beds 3 baths2,716 sq. ft.
5029 S Warren Avenue, Springfield, MO 65810
MLS# 60336975Listed by: PURA VIDA MO, LLC - Open Sun, 2 to 4pmNew
 $382,900Active4 beds 3 baths2,932 sq. ft.
3451 E Carol Drive, Springfield, MO 65809
MLS# 60336960Listed by: EXP REALTY LLC


Protect your home and budget from life's surprises with an Assurant Home Warranty, backed by a partner that supports you through every step of homeownership. Explore Plans.
© 2026 Better Homes and Gardens Real Estate LLC. An Anywhere Real Estate company. All rights reserved. Better Homes and Gardens® Real Estate is a registered trademark owned by Meredith Operations Corporation, licensed to Better Homes and Gardens Real Estate LLC and used with permission. Better Homes and Gardens Real Estate LLC fully supports the principles of the Fair Housing Act and the Equal Opportunity Act. Listing information is deemed reliable but is not guaranteed accurate.
Each office is independently owned and operated.
Any services or products provided by third parties are not provided by, affiliated with or related to Better Homes and Gardens Real Estate LLC, or its affiliated companies.