
1734 N Mumford Drive, Springfield, MO 65802
Local realty services provided by:Better Homes and Gardens Real Estate Southwest Group
Listed by: langston group
Office: murney associates - primrose
MLS#:60336915
Source:MO_GSBOR
1734 N Mumford Drive,Springfield, MO 65802
$284,900
- 3 Beds
- 2 Baths
- 1,630 sq. ft.
- Single family
- Active
Upcoming open houses
- Sun, Oct 2502:00 pm - 04:00 pm
Price summary
- Price:$284,900
- Price per sq. ft.:$174.79
About this home
Welcome to 1734 N Mumford Dr in Supreme Estates! This 3 bedroom, 2 bath split level offers 1,630 square feet of refreshed living space. Fresh neutral paint, crisp white baseboards, and vinyl flooring throughout the main level make it bright and move in ready, and a new HVAC system and a roof just 6 years old add lasting peace of mind.The main level is open and sunny, with a living room full of natural light flowing into the dining area and white kitchen. The kitchen features a peninsula for casual seating, and the refrigerator stays. Slide open the patio door to the new back deck, ideal for morning coffee and weekend cookouts.Downstairs, the 17x16 recreation room is anchored by a brick fireplace, perfect for movie nights, game days, or a second living space. Upstairs, the primary suite offers a walk-in closet and a private bath with double vanity and walk-in shower. The TV mount stays. Two more bedrooms, a second full bath, and a convenient upper level laundry room complete the sleeping level, and one of the secondary bedrooms includes its own walk-in closet.A spacious two car garage, wide driveway, and mature trees out front round out the package. Schedule your showing today!...
Contact an agent
Home facts
- Year built:1992
- Subdivision & Development:Supreme Est
- Listing ID #:60336915
- Added:1 day(s) ago
- Updated:October 24, 2026 at 04:20 AM
Rooms and interior
- Bedrooms:3
- Total bathrooms:2
- Full bathrooms:2
- Flooring:Tile, Vinyl
- Kitchen Description:Dishwasher, Disposal, Microwave
- Living area:1,630 sq. ft.
Heating and cooling
- Cooling:Ceiling Fan(s), Central Air
- Heating:Forced Air
- Central air:Yes
Structure and exterior
- Year built:1992
- Building area:1,630 sq. ft.
- Lot area:0.24 Acres
- Architectural Style:Traditional
- Construction Materials:Brick, Vinyl Siding
Schools
- High school:SGF-Glendale
- Middle school:SGF-Hickory Hills
- Elementary school:SGF-Hickory Hills
Finances and disclosures
- Price:$284,900
- Price per sq. ft.:$174.79
- Tax amount:$1,919 (2025)
Features and amenities
- Laundry features:W/D Hookup
Parking
- Garage:Yes
- Garage spaces:2
New listings near 1734 N Mumford Drive
- Coming Soon
 $289,900Coming Soon3 beds 3 baths2,505 sq. ft.
2061 S Todd Avenue, Springfield, MO 65807
MLS# 60336833Listed by: KELLER WILLIAMS LOCAL - New
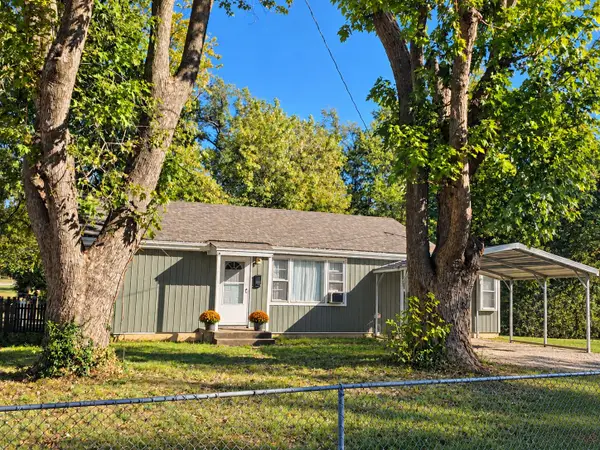 $139,900Active3 beds 1 baths1,080 sq. ft.
2951 W Harrison Street, Springfield, MO 65802
MLS# 60336999Listed by: COMPLETE REALTY SALES & MGMT - New
 $205,000Active3 beds 2 baths1,328 sq. ft.
914 E Caravan Street, Springfield, MO 65803
MLS# 60336980Listed by: ALPHA REALTY MO, LLC - New
 $289,900Active-- beds -- baths2,126 sq. ft.
3833-3835 W Sylvania Street, Springfield, MO 65807
MLS# 60336982Listed by: RE/MAX HOUSE OF BROKERS - New
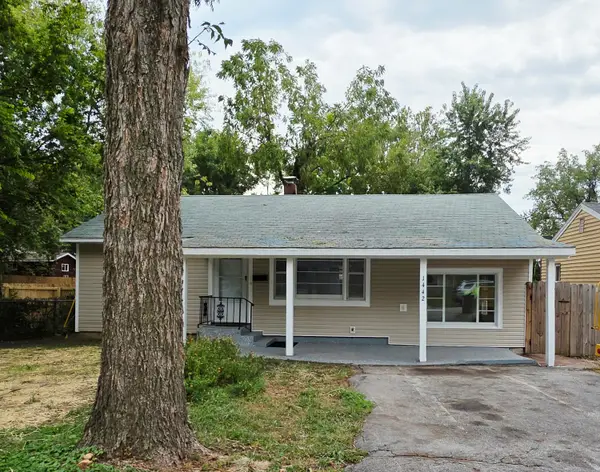 $132,900Active3 beds 1 baths1,140 sq. ft.
1442 E Blaine Street, Springfield, MO 65803
MLS# 60336987Listed by: MURNEY ASSOCIATES - PRIMROSE - New
 $134,900Active3 beds 1 baths976 sq. ft.
1413 W Mount Vernon Street, Springfield, MO 65806
MLS# 60336989Listed by: MURNEY ASSOCIATES - PRIMROSE - New
 $499,900Active5 beds 3 baths2,933 sq. ft.
2157 N Farm Road 197, Springfield, MO 65802
MLS# 60336971Listed by: MURNEY ASSOCIATES - PRIMROSE - New
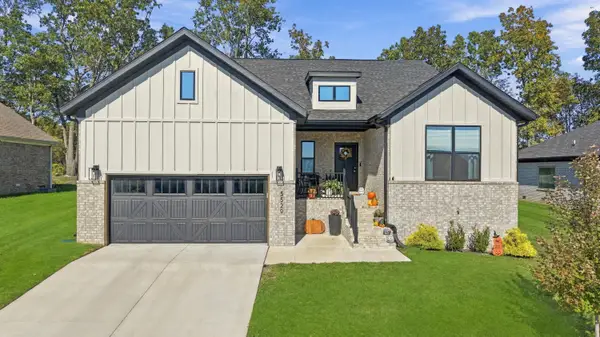 $425,000Active3 beds 2 baths1,951 sq. ft.
5529 E Wild Horse Drive, Springfield, MO 65802
MLS# 60336974Listed by: MURNEY ASSOCIATES - PRIMROSE - New
 $355,000Active4 beds 3 baths2,716 sq. ft.
5029 S Warren Avenue, Springfield, MO 65810
MLS# 60336975Listed by: PURA VIDA MO, LLC - Open Sun, 2 to 4pmNew
 $382,900Active4 beds 3 baths2,932 sq. ft.
3451 E Carol Drive, Springfield, MO 65809
MLS# 60336960Listed by: EXP REALTY LLC


Protect your home and budget from life's surprises with an Assurant Home Warranty, backed by a partner that supports you through every step of homeownership. Explore Plans.
© 2026 Better Homes and Gardens Real Estate LLC. An Anywhere Real Estate company. All rights reserved. Better Homes and Gardens® Real Estate is a registered trademark owned by Meredith Operations Corporation, licensed to Better Homes and Gardens Real Estate LLC and used with permission. Better Homes and Gardens Real Estate LLC fully supports the principles of the Fair Housing Act and the Equal Opportunity Act. Listing information is deemed reliable but is not guaranteed accurate.
Each office is independently owned and operated.
Any services or products provided by third parties are not provided by, affiliated with or related to Better Homes and Gardens Real Estate LLC, or its affiliated companies.