
2026 N Franklin Avenue, Springfield, MO 65803
Local realty services provided by:Better Homes and Gardens Real Estate Southwest Group
Listed by: the sunshine group
Office: sunshine, realtors
MLS#:60333272
Source:MO_GSBOR
2026 N Franklin Avenue,Springfield, MO 65803
$103,000
- 4 Beds
- 3 Baths
- 1,996 sq. ft.
- Single family
- Active
Price summary
- Price:$103,000
- Price per sq. ft.:$51.6
About this home
This 4-bedroom, 2.5-bath home offers a practical two-story layout with the primary bedroom and ensuite bath on the main level. Three additional bedrooms, a full bath, and bonus space are located upstairs. The bonus area offers flexibility for an office, additional living space, or other needs. Outside, the privacy-fenced backyard includes alley access and a 14' x 28' detached shed with a loft, providing additional storage or workspace. The home also features recent updates to the roof, HVAC, electrical, and plumbing.
Contact an agent
Home facts
- Year built:1905
- Subdivision & Development:Woodland Hts
- Listing ID #:60333272
- Added:1 day(s) ago
- Updated:September 09, 2026 at 12:27 AM
Rooms and interior
- Bedrooms:4
- Total bathrooms:3
- Full bathrooms:2
- Half bathrooms:1
- Flooring:Carpet, Tile, Vinyl
- Living area:1,996 sq. ft.
Heating and cooling
- Cooling:Ceiling Fan(s), Central Air
- Heating:Central
- Central air:Yes
Structure and exterior
- Year built:1905
- Building area:1,996 sq. ft.
- Lot area:0.2 Acres
- Construction Materials:Stone, Vinyl Siding
Schools
- High school:SGF-Hillcrest
- Middle school:SGF-Reed
- Elementary school:SGF-Bowerman
Finances and disclosures
- Price:$103,000
- Price per sq. ft.:$51.6
- Tax amount:$1,982 (2025)
New listings near 2026 N Franklin Avenue
- Coming Soon
 $324,900Coming Soon4 beds 2 baths2,412 sq. ft.
420 E Loren Street, Springfield, MO 65807
MLS# 60333349Listed by: CENTURY 21 INTEGRITY GROUP - Coming Soon
 $240,000Coming Soon3 beds 2 baths1,515 sq. ft.
1327 W Riverside Street, Springfield, MO 65807
MLS# 60332891Listed by: EXP REALTY LLC - Coming Soon
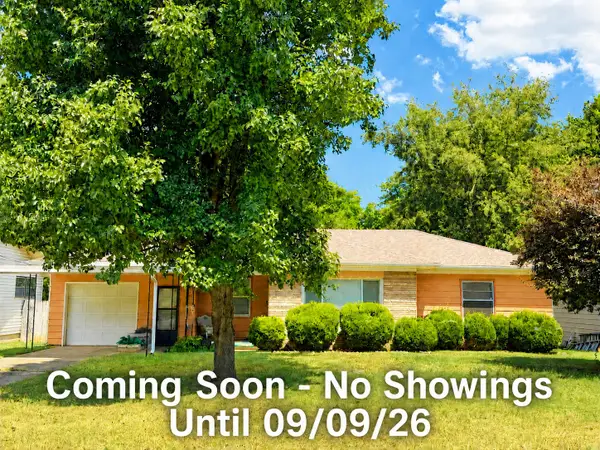 $148,000Coming Soon2 beds 1 baths1,408 sq. ft.
645 W Stanford Street, Springfield, MO 65807
MLS# 60332845Listed by: EXP REALTY LLC - New
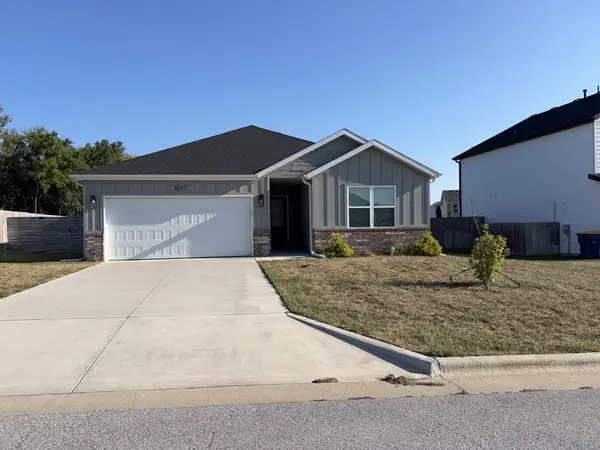 $300,000Active3 beds 2 baths1,550 sq. ft.
5017 W Cozy Court, Springfield, MO 65802
MLS# 60333351Listed by: OPENDOOR BROKERAGE, LLC - New
 $225,000Active3 beds 2 baths1,381 sq. ft.
1455 S Barnes Avenue, Springfield, MO 65804
MLS# 60332792Listed by: MAPLES PROPERTIES, LLC - New
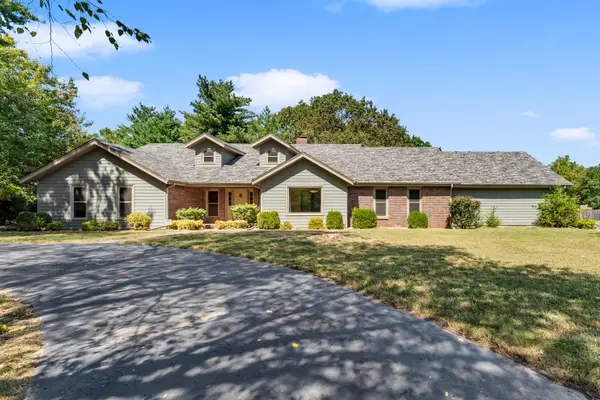 $499,900Active4 beds 3 baths3,316 sq. ft.
6317 S Glenridge Drive, Springfield, MO 65804
MLS# 60333316Listed by: KELLER WILLIAMS LOCAL - New
 $215,000Active3 beds 2 baths1,136 sq. ft.
316 S Duke Avenue, Springfield, MO 65802
MLS# 60333306Listed by: PLATINUM REALTY OF MISSOURI, LLC - New
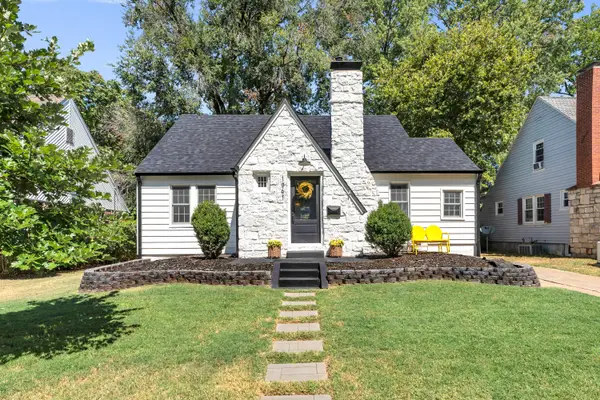 $269,900Active2 beds 3 baths1,553 sq. ft.
1261 E University Street, Springfield, MO 65804
MLS# 60333303Listed by: SMITH REALTY - New
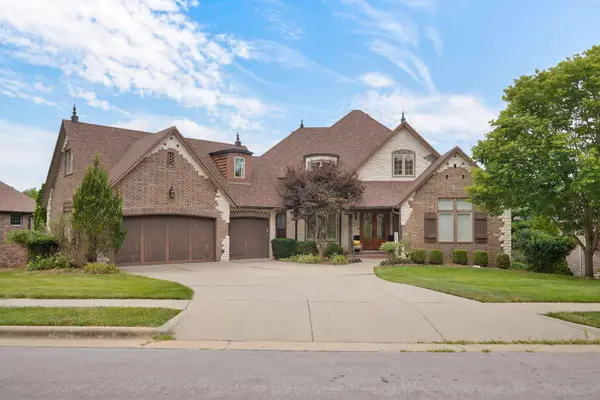 $849,900Active6 beds 5 baths6,230 sq. ft.
5909 S Brightwater Trail, Springfield, MO 65810
MLS# 60333297Listed by: KELLER WILLIAMS LOCAL - New
 $149,777Active4 beds 1 baths1,729 sq. ft.
2423 W Olive Street, Springfield, MO 65802
MLS# 60333281Listed by: ALPHA REALTY MO, LLC


Protect your home and budget from life's surprises with an Assurant Home Warranty, backed by a partner that supports you through every step of homeownership. Explore Plans.
© 2026 Better Homes and Gardens Real Estate LLC. An Anywhere Real Estate company. All rights reserved. Better Homes and Gardens® Real Estate is a registered trademark owned by Meredith Operations Corporation, licensed to Better Homes and Gardens Real Estate LLC and used with permission. Better Homes and Gardens Real Estate LLC fully supports the principles of the Fair Housing Act and the Equal Opportunity Act. Listing information is deemed reliable but is not guaranteed accurate.
Each office is independently owned and operated.
Any services or products provided by third parties are not provided by, affiliated with or related to Better Homes and Gardens Real Estate LLC, or its affiliated companies.