
2463 W Cedar Creek Drive, Springfield, MO 65803
Local realty services provided by:Better Homes and Gardens Real Estate Southwest Group
Listed by: christine maples
Office: maples properties, llc.
MLS#:60331472
Source:MO_GSBOR
2463 W Cedar Creek Drive,Springfield, MO 65803
$247,000
- 3 Beds
- 2 Baths
- 1,200 sq. ft.
- Single family
- Active
Price summary
- Price:$247,000
- Price per sq. ft.:$205.83
- Monthly HOA dues:$13.75
About this home
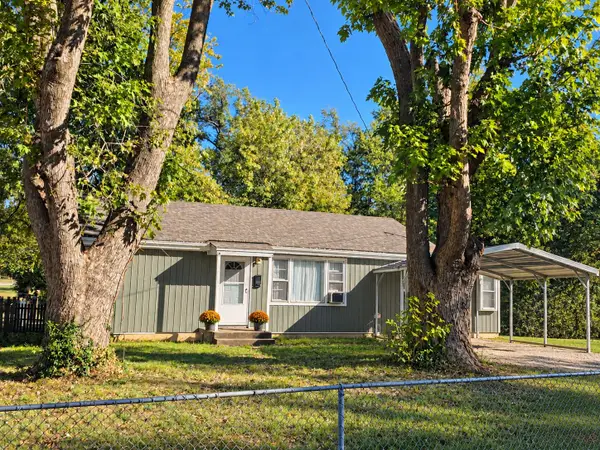
Welcome to this beautifully updated 3-bedroom, 2-bathroom home offering a fresh, modern feel throughout. The home features a new roof, insulated garage door, new flooring and paint, along with updated fixtures and finishes throughout.The kitchen has been completely refreshed with new cabinets, granite countertops, and stainless steel appliances, while both bathrooms feature updated cabinetry, countertops, and finishes. A large pantry provides excellent storage and functionality. The attached 2-car garage adds convenience and additional storage.Outside, the fenced yard offers a great space for relaxing or entertaining. With extensive updates throughout, this home is truly move-in ready and offers the look and feel of a new home. Owner/agent.
Contact an agent
Home facts
- Year built:2009
- Subdivision & Development:Twin Lakes
- Listing ID #:60331472
- Added:71 day(s) ago
- Updated:October 25, 2026 at 03:23 PM
Rooms and interior
- Bedrooms:3
- Total bathrooms:2
- Full bathrooms:2
- Flooring:Carpet
- Kitchen Description:Dishwasher
- Living area:1,200 sq. ft.
Heating and cooling
- Cooling:Ceiling Fan(s), Central Air
- Heating:Central, Forced Air
- Central air:Yes
Structure and exterior
- Year built:2009
- Building area:1,200 sq. ft.
- Lot area:0.15 Acres
- Architectural Style:Ranch, Traditional
- Construction Materials:Vinyl Siding
Schools
- High school:SGF-Hillcrest
- Middle school:SGF-Reed
- Elementary school:SGF-Watkins
Finances and disclosures
- Price:$247,000
- Price per sq. ft.:$205.83
- Tax amount:$1,413 (2025)
Features and amenities
- Laundry features:W/D Hookup
Parking
- Garage:Yes
- Garage spaces:2
New listings near 2463 W Cedar Creek Drive
- New
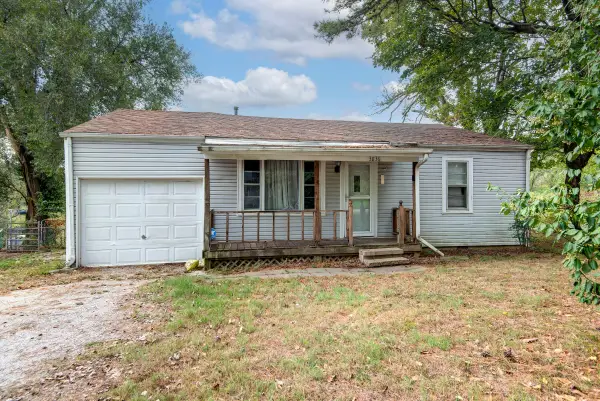 $123,500Active2 beds 1 baths783 sq. ft.
3836 W San Fernando, Springfield, MO 65803
MLS# 60337035Listed by: REECENICHOLS - SPRINGFIELD - New
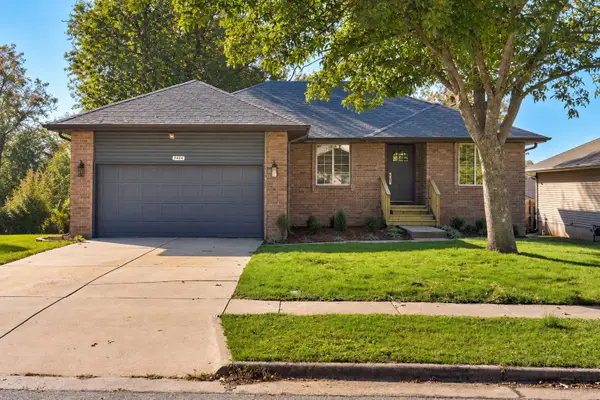 $339,000Active4 beds 3 baths2,399 sq. ft.
2404 W Rockwood Street, Springfield, MO 65807
MLS# 60337015Listed by: MURNEY ASSOCIATES - NIXA - New
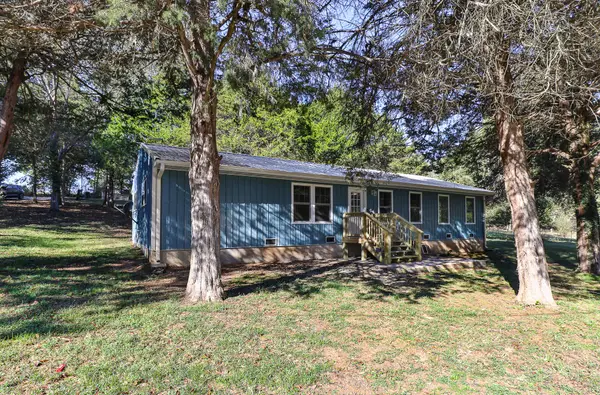 $449,900Active3 beds 2 baths1,680 sq. ft.
7044 N Flinthill Lane, Springfield, MO 65803
MLS# 60337016Listed by: EXP REALTY LLC - New
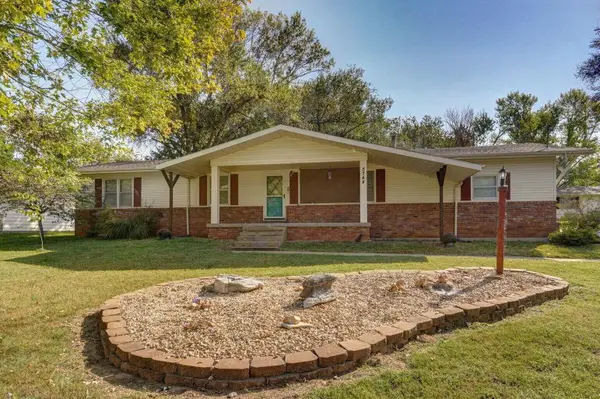 $225,000Active3 beds 2 baths1,288 sq. ft.
5744 S Roanoke Avenue, Springfield, MO 65810
MLS# 60337020Listed by: MURNEY ASSOCIATES - PRIMROSE - New
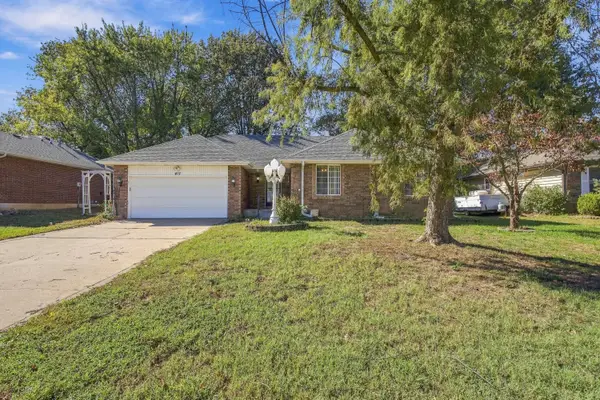 $250,000Active3 beds 2 baths1,711 sq. ft.
417 S Suburban Avenue, Springfield, MO 65802
MLS# 60337021Listed by: ASSIST 2 SELL - New
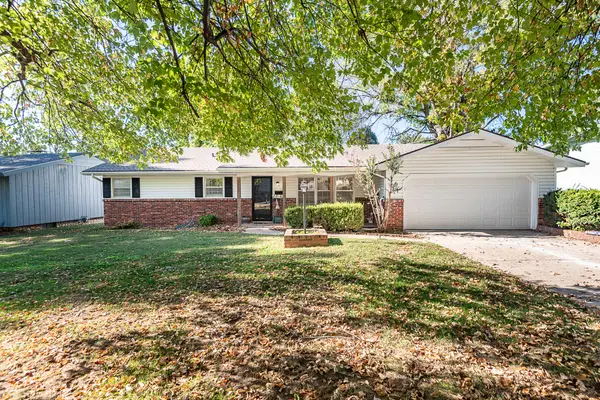 $248,900Active3 beds 2 baths1,590 sq. ft.
2711 S Claremont Avenue, Springfield, MO 65804
MLS# 60337024Listed by: MURNEY ASSOCIATES - PRIMROSE - New
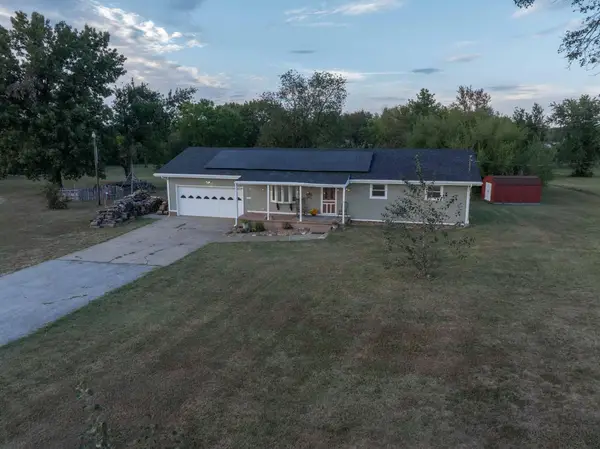 $359,900Active6 beds 2 baths2,421 sq. ft.
7159 W Farm Road 140, Springfield, MO 65802
MLS# 60337012Listed by: BAKER HOMES AND PROPERTY MANAGEMENT LLC - New
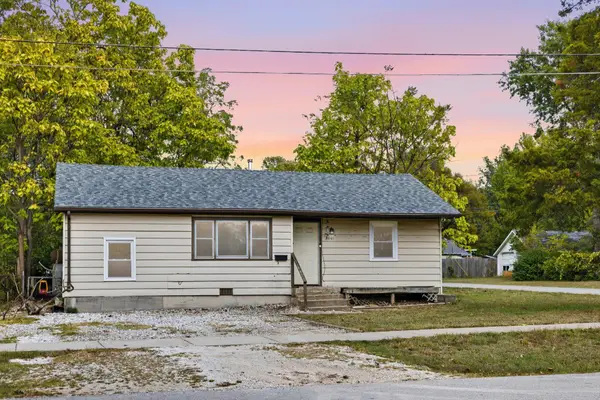 $135,000Active4 beds 2 baths1,604 sq. ft.
2001 W Scott Street, Springfield, MO 65802
MLS# 60337005Listed by: MURNEY ASSOCIATES - PRIMROSE - New
 $139,900Active3 beds 1 baths1,080 sq. ft.
2951 W Harrison Street, Springfield, MO 65802
MLS# 60336999Listed by: COMPLETE REALTY SALES & MGMT - New
 $205,000Active3 beds 2 baths1,328 sq. ft.
914 E Caravan Street, Springfield, MO 65803
MLS# 60336980Listed by: ALPHA REALTY MO, LLC


Protect your home and budget from life's surprises with an Assurant Home Warranty, backed by a partner that supports you through every step of homeownership. Explore Plans.
© 2026 Better Homes and Gardens Real Estate LLC. An Anywhere Real Estate company. All rights reserved. Better Homes and Gardens® Real Estate is a registered trademark owned by Meredith Operations Corporation, licensed to Better Homes and Gardens Real Estate LLC and used with permission. Better Homes and Gardens Real Estate LLC fully supports the principles of the Fair Housing Act and the Equal Opportunity Act. Listing information is deemed reliable but is not guaranteed accurate.
Each office is independently owned and operated.
Any services or products provided by third parties are not provided by, affiliated with or related to Better Homes and Gardens Real Estate LLC, or its affiliated companies.