
2635 W Sexton Street, Springfield, MO 65810
Local realty services provided by:Better Homes and Gardens Real Estate Southwest Group
Listed by: kelly j. stelling
Office: the stelling group
MLS#:60328544
Source:MO_GSBOR
2635 W Sexton Street,Springfield, MO 65810
$239,900
- 3 Beds
- 2 Baths
- 1,905 sq. ft.
- Single family
- Active
Price summary
- Price:$239,900
- Price per sq. ft.:$125.93
About this home
Located outside the city limits, this versatile home offers the flexibility of either a 4 bedroom, 2 bath layout or a 3 bedroom, 2 bath floor plan with two spacious living areas.The heart of the home features stunning vaulted wood ceilings that create warmth, character, and an inviting atmosphere in the main living room. The additional living space provides plenty of room for entertaining, a playroom, home office, or media room.Step outside to a fully fenced backyard designed for relaxation and fun. The large swimming pool is perfect for cooling off on warm Missouri days, while the backyard offers ample space for gatherings, pets, and outdoor activities. End each evening taking in breathtaking sunset views from the pool area, a truly special feature that makes this property stand out.If you're looking for space, flexibility, and beautiful outdoor living just outside Springfield city limits, this home is a must-see!
Contact an agent
Home facts
- Year built:1977
- Listing ID #:60328544
- Added:1 day(s) ago
- Updated:July 11, 2026 at 04:33 AM
Rooms and interior
- Bedrooms:3
- Total bathrooms:2
- Full bathrooms:2
- Flooring:Carpet, Vinyl
- Kitchen Description:Microwave, Refrigerator
- Basement:Yes
- Basement Description:Partial
- Living area:1,905 sq. ft.
Heating and cooling
- Cooling:Ceiling Fan(s)
- Heating:Central
Structure and exterior
- Year built:1977
- Building area:1,905 sq. ft.
- Lot area:0.4 Acres
- Architectural Style:Raised Ranch, Split Level
- Construction Materials:Aluminum Siding, Concrete
Schools
- High school:SGF-Kickapoo
- Middle school:SGF-Cherokee
- Elementary school:SGF-Harrison/Wilsons
Finances and disclosures
- Price:$239,900
- Price per sq. ft.:$125.93
- Tax amount:$1,216 (2025)
Features and amenities
- Laundry features:Dryer, W/D Hookup, Washer
Parking
- Garage:Yes
- Garage spaces:2
New listings near 2635 W Sexton Street
- New
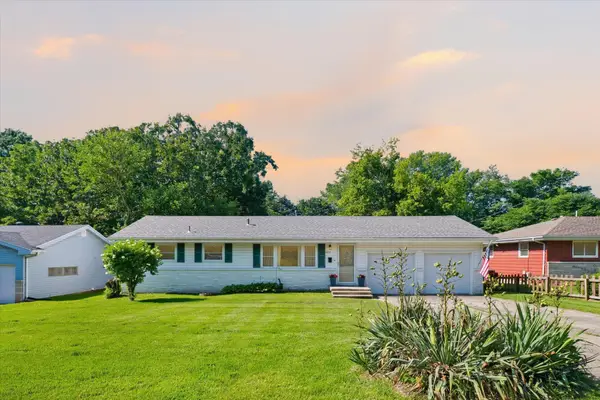 $205,000Active3 beds 2 baths1,660 sq. ft.
2654 E Portland Street, Springfield, MO 65804
MLS# 60328618Listed by: AMAX REAL ESTATE - New
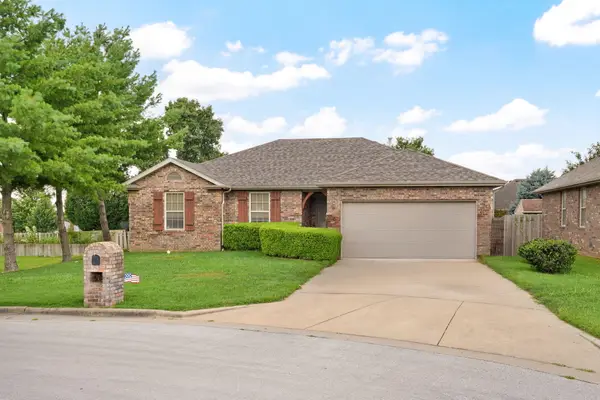 $275,000Active3 beds 2 baths1,403 sq. ft.
3128 W Melbourne Street, Springfield, MO 65810
MLS# 60328607Listed by: KELLER WILLIAMS LOCAL - New
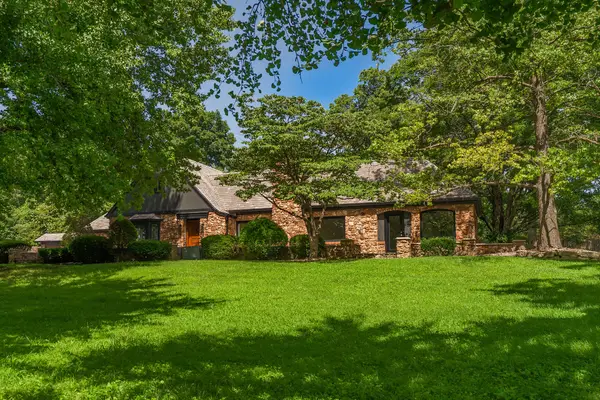 $1,300,000Active4 beds 6 baths4,130 sq. ft.
2244 S Edgewater Drive, Springfield, MO 65804
MLS# 60328578Listed by: KELLER WILLIAMS LOCAL - New
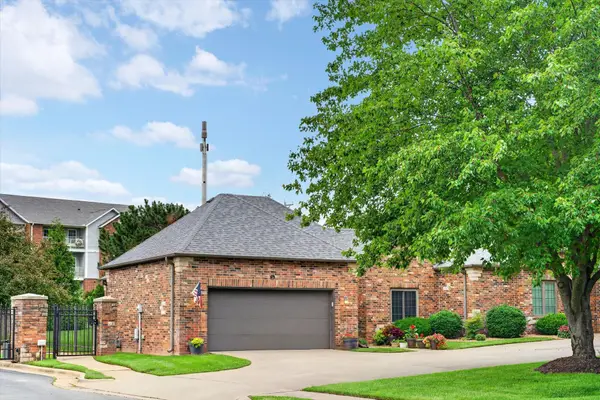 $227,750Active2 beds 2 baths1,207 sq. ft.
1750 W Bennett Street #Unit 1a, Springfield, MO 65807
MLS# 60328597Listed by: CENTURY 21 INTEGRITY GROUP - New
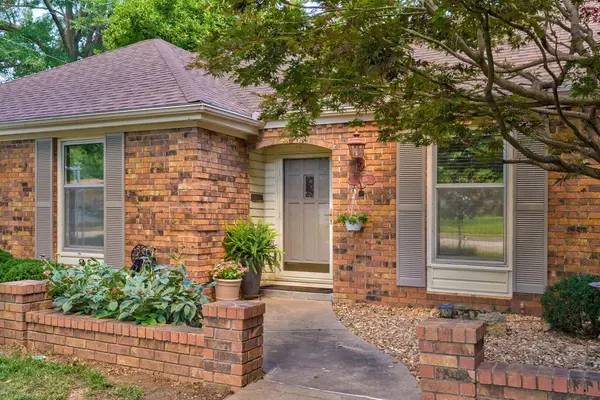 $329,900Active3 beds 3 baths2,107 sq. ft.
3746 S Dayton Avenue, Springfield, MO 65807
MLS# 60328599Listed by: ASSURANCE REALTY - Open Sun, 2 to 4pmNew
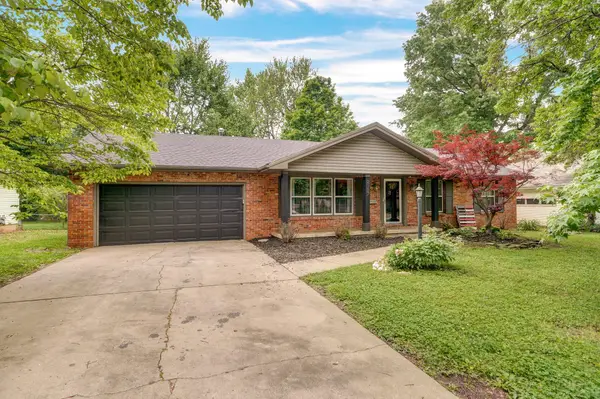 $280,000Active3 beds 2 baths2,107 sq. ft.
2117 E Montclair Street, Springfield, MO 65804
MLS# 60328602Listed by: ALPHA REALTY MO, LLC - New
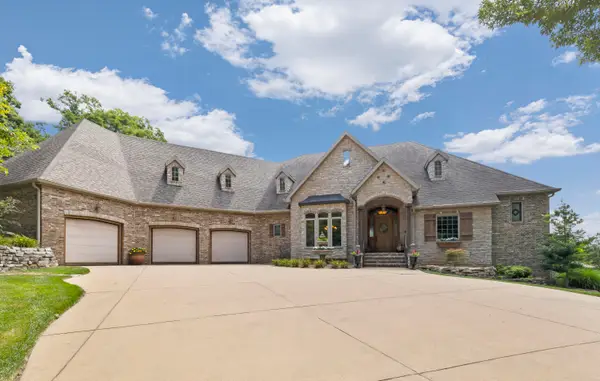 $1,950,000Active4 beds 4 baths5,379 sq. ft.
1806 S Farm Road 205, Springfield, MO 65809
MLS# 60328604Listed by: MURNEY ASSOCIATES - PRIMROSE - New
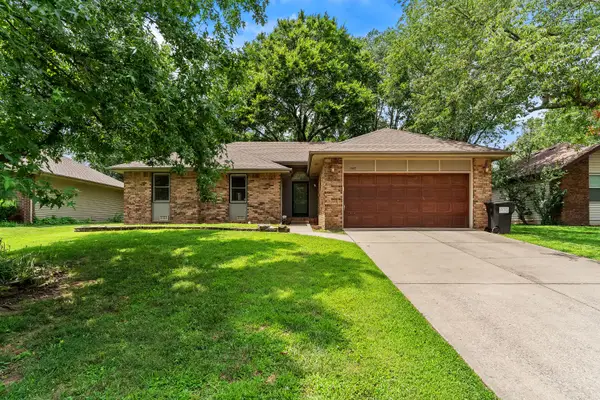 $239,900Active3 beds 2 baths1,322 sq. ft.
3497 S Meadowlark Avenue, Springfield, MO 65807
MLS# 60328562Listed by: REECENICHOLS - SPRINGFIELD - New
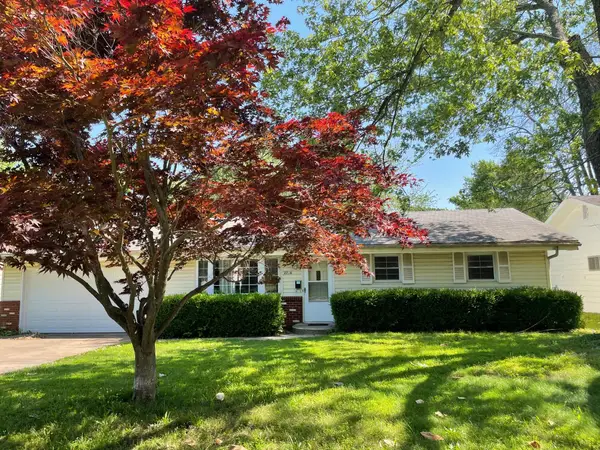 $204,900Active3 beds 2 baths1,224 sq. ft.
2716 E Linwood Street, Springfield, MO 65804
MLS# 60328563Listed by: PROPERTY BROKERS OF S/W MO - New
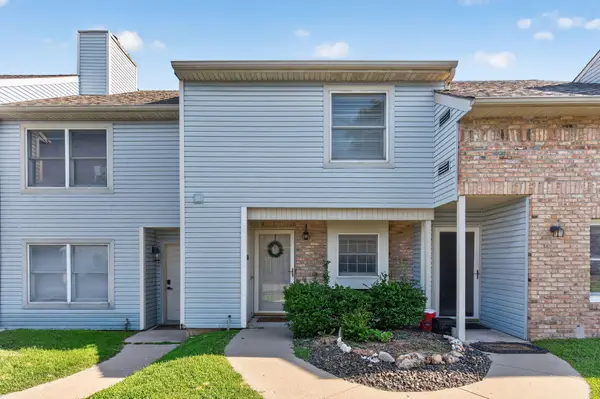 $190,000Active2 beds 3 baths1,145 sq. ft.
2700 S Ingram Mill Road #Apt 9, Springfield, MO 65804
MLS# 60328569Listed by: KELLER WILLIAMS LOCAL


Protect your home and budget from life's surprises with an Assurant Home Warranty, backed by a partner that supports you through every step of homeownership. Explore Plans.
© 2026 Better Homes and Gardens Real Estate LLC. An Anywhere Real Estate company. All rights reserved. Better Homes and Gardens® Real Estate is a registered trademark owned by Meredith Operations Corporation, licensed to Better Homes and Gardens Real Estate LLC and used with permission. Better Homes and Gardens Real Estate LLC fully supports the principles of the Fair Housing Act and the Equal Opportunity Act. Listing information is deemed reliable but is not guaranteed accurate.
Each office is independently owned and operated.
Any services or products provided by third parties are not provided by, affiliated with or related to Better Homes and Gardens Real Estate LLC, or its affiliated companies.