
2700 S Ingram Mill Road #3, Springfield, MO 65804
Local realty services provided by:Better Homes and Gardens Real Estate Southwest Group
Listed by: sabrina a west
Office: jim garland real estate
MLS#:60327821
Source:MO_GSBOR
2700 S Ingram Mill Road #3,Springfield, MO 65804
$160,000Last list price
- 2 Beds
- 3 Baths
- - sq. ft.
- Condominium
- Sold
Sorry, we are unable to map this address
Price summary
- Price:$160,000
About this home
Freshly updated 2-bedroom, 2-bath condo in desirable Southeast Springfield -- move-in ready. Recent upgrades include luxury vinyl plank flooring throughout, fresh paint, and a fully renovated upstairs bathroom. HVAC replaced within recent years. Main level features a spacious kitchen, dining area, living room with a wood-burning fireplace, guest half-bath, and private back patio great for grilling. Upper level offers two generous bedrooms, a large full bathroom with a unique floorplan (double-vanity area closes with a door; separate tub, vanity & toilet behind its own door) and an in-unit laundry with washer and dryer included. Conveniently located near schools, shopping, and entertainment in a quiet community. Ideal for downsizing, first-time buyers, or investors -- also suited to furnished short-term rental. Don't miss this one!
Contact an agent
Home facts
- Year built:1985
- Subdivision & Development:N/A
- Listing ID #:60327821
- Added:52 day(s) ago
- Updated:August 23, 2026 at 04:23 AM
Rooms and interior
- Bedrooms:2
- Total bathrooms:3
- Full bathrooms:1
- Half bathrooms:2
- Flooring:Carpet, Tile
- Kitchen Description:Dishwasher, Disposal, Microwave, Refrigerator
Heating and cooling
- Cooling:Ceiling Fan(s), Central Air
- Heating:Central
- Central air:Yes
Structure and exterior
- Year built:1985
- Construction Materials:Vinyl Siding
- Foundation Description:Slab
Schools
- High school:SGF-Glendale
- Middle school:SGF-Pershing
- Elementary school:SGF-Wilder
Finances and disclosures
- Price:$160,000
- Tax amount:$787 (2025)
Features and amenities
- Laundry features:Dryer, W/D Hookup, Washer
Parking
- Garage:Yes
- Garage spaces:1
New listings near 2700 S Ingram Mill Road #3
- Coming Soon
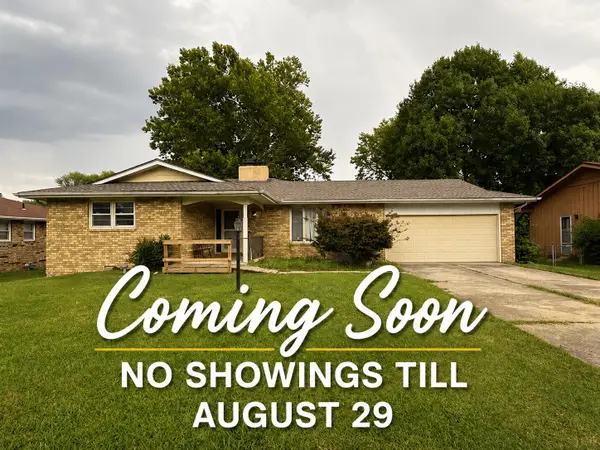 $175,000Coming Soon3 beds 2 baths1,659 sq. ft.
1433 E Snider Street, Springfield, MO 65803
MLS# 60331810Listed by: KELLER WILLIAMS LOCAL - New
 $220,000Active2 beds 1 baths1,008 sq. ft.
1183 S Pennsylvania Avenue, Springfield, MO 65807
MLS# 60332152Listed by: EXP REALTY LLC - New
 $419,900Active3 beds 2 baths1,790 sq. ft.
3040 W Marty Street, Springfield, MO 65810
MLS# 60332149Listed by: KELLER WILLIAMS LOCAL - New
 $442,900Active3 beds 3 baths2,847 sq. ft.
1228 N Yarberry Court, Springfield, MO 65802
MLS# 60332138Listed by: MURNEY ASSOCIATES - NIXA - Open Sun, 1 to 3pmNew
 $193,000Active3 beds 1 baths1,128 sq. ft.
426 N Oak Grove Avenue, Springfield, MO 65802
MLS# 60332141Listed by: HOMECOIN.COM - New
 $324,900Active3 beds 2 baths1,768 sq. ft.
3447 S Valley View Avenue, Springfield, MO 65804
MLS# 60332136Listed by: INDY WALLACE REALTY, LLC - New
 $60,000Active3.38 Acres
3177 W Farm Road 112, Springfield, MO 65803
MLS# 60332112Listed by: MURNEY ASSOCIATES - PRIMROSE - New
 $249,900Active4 beds 2 baths1,672 sq. ft.
1929 S Fairway Avenue, Springfield, MO 65804
MLS# 60332125Listed by: MURNEY ASSOCIATES - PRIMROSE - New
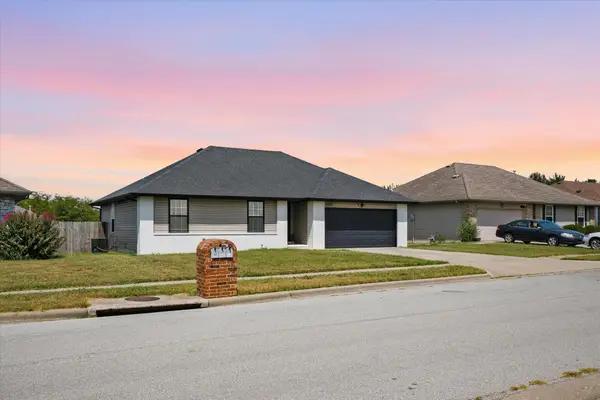 $229,500Active3 beds 2 baths1,179 sq. ft.
4329 W La Casa Street, Springfield, MO 65802
MLS# 60332047Listed by: MURNEY ASSOCIATES - PRIMROSE - New
 $170,000Active3 beds 1 baths1,155 sq. ft.
2620 W Chestnut Street, Springfield, MO 65802
MLS# 60332101Listed by: KELLER WILLIAMS LOCAL


Protect your home and budget from life's surprises with an Assurant Home Warranty, backed by a partner that supports you through every step of homeownership. Explore Plans.
© 2026 Better Homes and Gardens Real Estate LLC. An Anywhere Real Estate company. All rights reserved. Better Homes and Gardens® Real Estate is a registered trademark owned by Meredith Operations Corporation, licensed to Better Homes and Gardens Real Estate LLC and used with permission. Better Homes and Gardens Real Estate LLC fully supports the principles of the Fair Housing Act and the Equal Opportunity Act. Listing information is deemed reliable but is not guaranteed accurate.
Each office is independently owned and operated.
Any services or products provided by third parties are not provided by, affiliated with or related to Better Homes and Gardens Real Estate LLC, or its affiliated companies.