
2934 E Chattanooga Street, Springfield, MO 65804
Local realty services provided by:Better Homes and Gardens Real Estate Southwest Group
Listed by: sheri owings
Office: amax real estate
MLS#:60335086
Source:MO_GSBOR
2934 E Chattanooga Street,Springfield, MO 65804
$235,000
- 3 Beds
- 2 Baths
- 1,248 sq. ft.
- Single family
- Active
Price summary
- Price:$235,000
- Price per sq. ft.:$188.3
About this home
Discover this affordably priced, well-maintained 3-bedroom, 2-bath ranch-style home in a desirable neighborhood. Located on a quiet dead-end street just steps from the Galloway Creek Greenway walking trails and Sequiota Park that offers convenient access to outdoor recreation.The private, fenced-in backyard features a large concrete patio with ample space for patio furniture and entertaining. Inside, the inviting one-level layout offers comfortable living and is ready for your personal touch.Schedule your private showing today!
Contact an agent
Home facts
- Year built:1991
- Subdivision & Development:Lakeside
- Listing ID #:60335086
- Added:1 day(s) ago
- Updated:September 29, 2026 at 07:32 PM
Rooms and interior
- Bedrooms:3
- Total bathrooms:2
- Full bathrooms:2
- Flooring:Tile
- Kitchen Description:Dishwasher, Disposal, Refrigerator
- Living area:1,248 sq. ft.
Heating and cooling
- Cooling:Ceiling Fan(s), Central Air
- Heating:Forced Air, Heat Pump
- Central air:Yes
Structure and exterior
- Year built:1991
- Building area:1,248 sq. ft.
- Lot area:0.26 Acres
- Lot Features:Landscaping, Level
- Construction Materials:Frame, Hardboard Siding
- Foundation Description:Crawl Space, Vapor Barrier
Schools
- High school:SGF-Glendale
- Middle school:SGF-Pershing
- Elementary school:SGF-Sequiota
Finances and disclosures
- Price:$235,000
- Price per sq. ft.:$188.3
- Tax amount:$1,534 (2025)
Features and amenities
- Laundry features:W/D Hookup
- Amenities:High Speed Internet
Parking
- Garage:Yes
New listings near 2934 E Chattanooga Street
- New
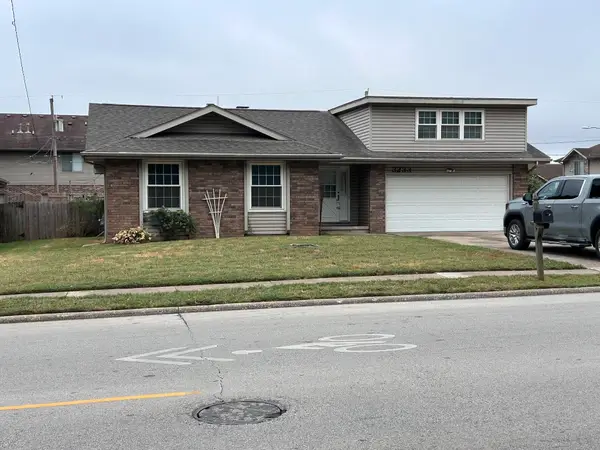 $259,700Active4 beds 2 baths1,316 sq. ft.
3233 S Jefferson Avenue, Springfield, MO 65807
MLS# 60335121Listed by: MELTON AUCTION AND REALTY, LLC - New
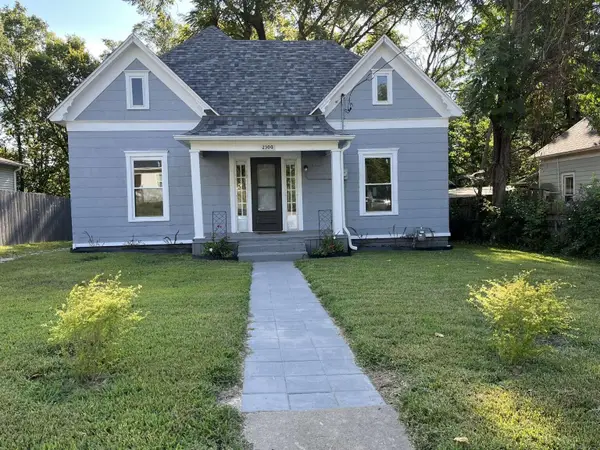 $155,000Active2 beds 1 baths912 sq. ft.
2300 N Main Avenue, Springfield, MO 65803
MLS# 60335097Listed by: CHOSEN REALTY LLC - New
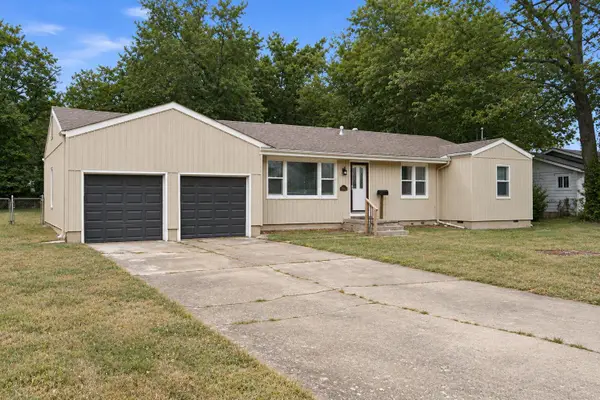 $265,000Active3 beds 2 baths1,382 sq. ft.
1259 E Berkeley Street, Springfield, MO 65804
MLS# 60335109Listed by: KELLER WILLIAMS LOCAL - New
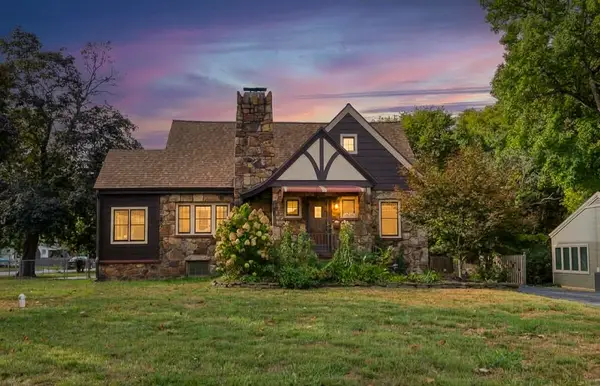 $365,000Active4 beds 3 baths2,422 sq. ft.
1328 E Bennett Street, Springfield, MO 65804
MLS# 60335116Listed by: EXP REALTY LLC - New
 $959,000Active5 beds 4 baths6,429 sq. ft.
Lot 37 E Barbarosa Court, Springfield, MO 65802
MLS# 60335084Listed by: ALPHA REALTY MO, LLC - New
 $135,000Active4 beds 1 baths1,900 sq. ft.
2629 E Division Street, Springfield, MO 65803
MLS# 60335065Listed by: EPIQUE REALTY - Open Sun, 2 to 4pmNew
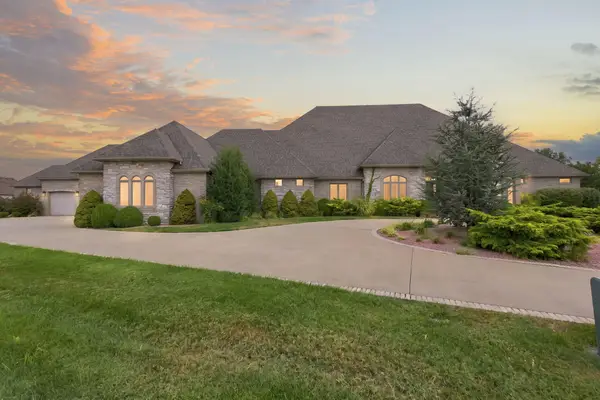 $945,000Active4 beds 4 baths4,972 sq. ft.
4701 S Sedgewick Terrace Court, Springfield, MO 65810
MLS# 60335054Listed by: MURNEY ASSOCIATES - PRIMROSE 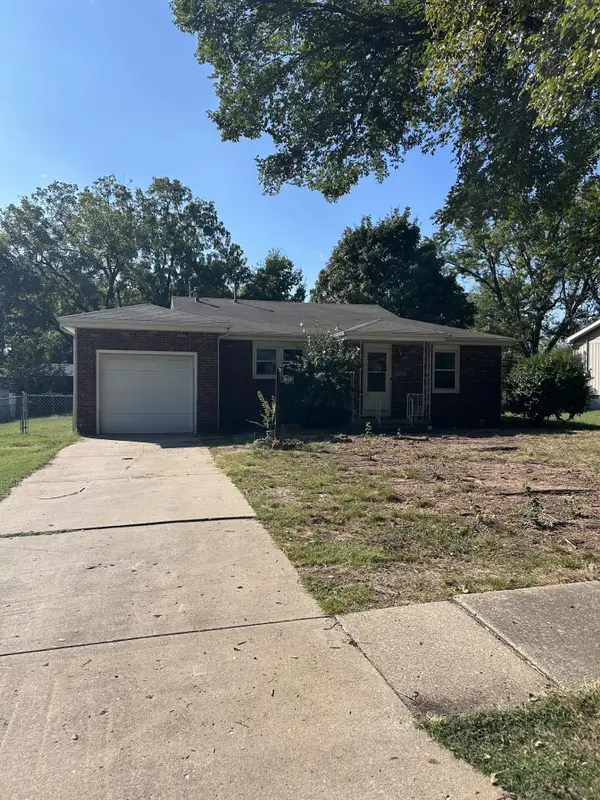 $155,000Pending3 beds 1 baths1,272 sq. ft.
3039 S Parkview Avenue, Springfield, MO 65804
MLS# 60335049Listed by: REECENICHOLS - SPRINGFIELD- New
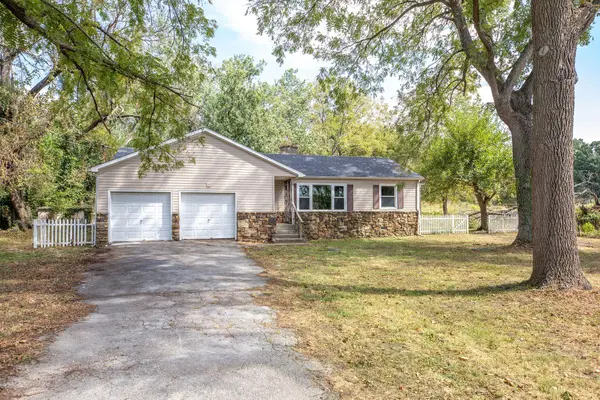 $230,000Active3 beds 1 baths1,432 sq. ft.
4026 N Farm Road 141, Springfield, MO 65803
MLS# 60335046Listed by: MURNEY ASSOCIATES - PRIMROSE


Protect your home and budget from life's surprises with an Assurant Home Warranty, backed by a partner that supports you through every step of homeownership. Explore Plans.
© 2026 Better Homes and Gardens Real Estate LLC. An Anywhere Real Estate company. All rights reserved. Better Homes and Gardens® Real Estate is a registered trademark owned by Meredith Operations Corporation, licensed to Better Homes and Gardens Real Estate LLC and used with permission. Better Homes and Gardens Real Estate LLC fully supports the principles of the Fair Housing Act and the Equal Opportunity Act. Listing information is deemed reliable but is not guaranteed accurate.
Each office is independently owned and operated.
Any services or products provided by third parties are not provided by, affiliated with or related to Better Homes and Gardens Real Estate LLC, or its affiliated companies.