
3202 W Calhoun Street, Springfield, MO 65802
Local realty services provided by:Better Homes and Gardens Real Estate Southwest Group
Listed by: bill tropepe
Office: century 21 performance realty
MLS#:60335896
Source:MO_GSBOR
3202 W Calhoun Street,Springfield, MO 65802
$216,900
- 3 Beds
- 2 Baths
- 1,109 sq. ft.
- Single family
- Active
Price summary
- Price:$216,900
- Price per sq. ft.:$195.58
About this home
This 3 bedroom 2 full bath 2 car garage home has been totally remodeled. NEW roof, NEW siding, NEW double hung windows, NEW Paint, NEW Flooring, NEW water heater, NEW HVAC and ducts, NEW Cabinets and NEW Granite countertops. You will love the warm brick front and full privacy fenced back yard. A few extras include a coat closet, a linen closet, master bedroom walk in closet and walk in shower with seat. Don't miss this one.
Contact an agent
Home facts
- Year built:1997
- Subdivision & Development:Berkeshire Trails
- Listing ID #:60335896
- Added:1 day(s) ago
- Updated:October 09, 2026 at 04:18 AM
Rooms and interior
- Bedrooms:3
- Total bathrooms:2
- Full bathrooms:2
- Flooring:Laminate
- Kitchen Description:Dishwasher, Disposal, Microwave
- Living area:1,109 sq. ft.
Heating and cooling
- Cooling:Central Air
- Heating:Central, Forced Air
- Central air:Yes
Structure and exterior
- Year built:1997
- Building area:1,109 sq. ft.
- Lot area:0.14 Acres
- Architectural Style:Traditional
- Construction Materials:Brick, Vinyl Siding
- Foundation Description:Crawl Space
Schools
- High school:SGF-Central
- Middle school:SGF-Pipkin
- Elementary school:SGF-Bissett
Finances and disclosures
- Price:$216,900
- Price per sq. ft.:$195.58
- Tax amount:$1,312 (2025)
Features and amenities
- Laundry features:W/D Hookup
- Amenities:High Speed Internet
Parking
- Garage:Yes
- Garage spaces:2
New listings near 3202 W Calhoun Street
- Coming SoonOpen Sun, 2 to 4pm
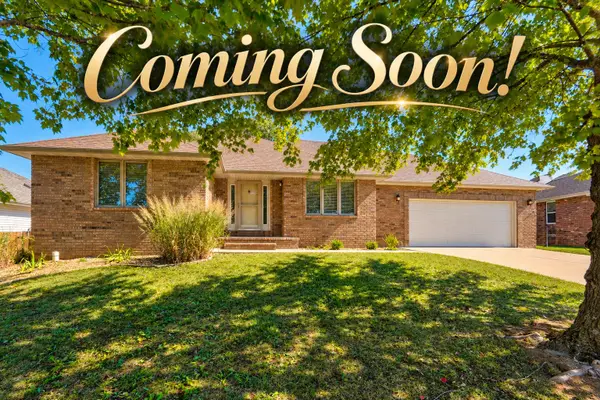 $320,000Coming Soon3 beds 2 baths2,068 sq. ft.
5126 S Sterling Court, Springfield, MO 65810
MLS# 60335847Listed by: JIM GARLAND REAL ESTATE - Coming Soon
 $345,000Coming Soon3 beds 3 baths2,059 sq. ft.
3331 N Blair Court, Springfield, MO 65803
MLS# 60335793Listed by: KELLER WILLIAMS LOCAL - New
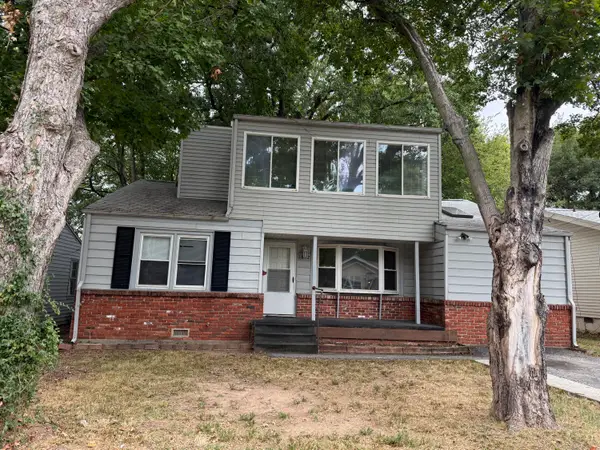 $150,000Active4 beds 3 baths2,260 sq. ft.
1842 S Franklin Avenue, Springfield, MO 65807
MLS# 60335881Listed by: MISSOURI REAL ESTATE OF THE OZARKS, LLC - Open Sun, 2 to 4pmNew
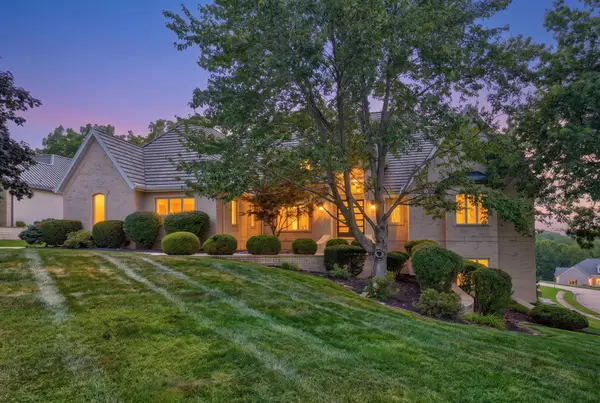 $1,375,000Active5 beds 6 baths7,009 sq. ft.
5261 S Applecross Way, Springfield, MO 65809
MLS# 60335865Listed by: ALPHA REALTY MO, LLC - New
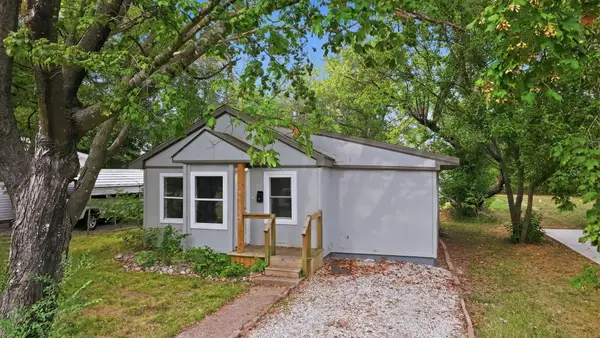 $168,000Active3 beds 1 baths1,062 sq. ft.
741 N Warren Avenue, Springfield, MO 65802
MLS# 60335870Listed by: EXP REALTY LLC - Open Sun, 2 to 4pmNew
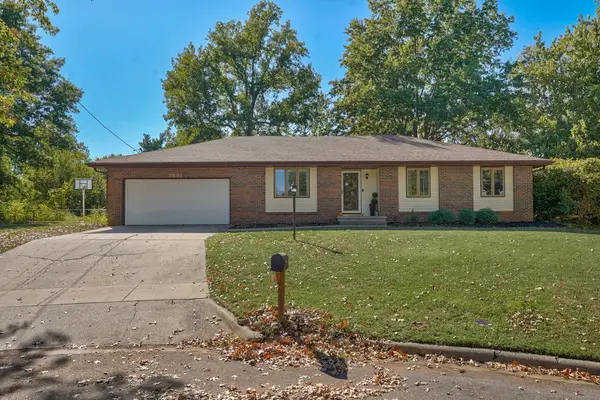 $250,000Active3 beds 2 baths1,699 sq. ft.
3631 N Aspen Circle, Springfield, MO 65803
MLS# 60335821Listed by: KELLER WILLIAMS LOCAL - New
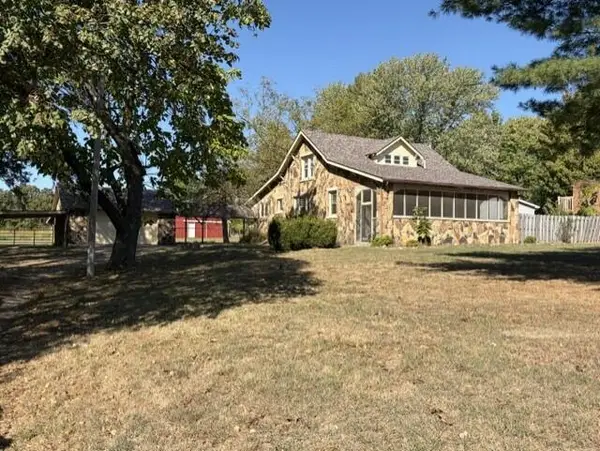 $375,000Active3 beds 3 baths1,858 sq. ft.
3621 N Farm Road 151, Springfield, MO 65803
MLS# 60335832Listed by: JIM HUTCHESON, REALTORS 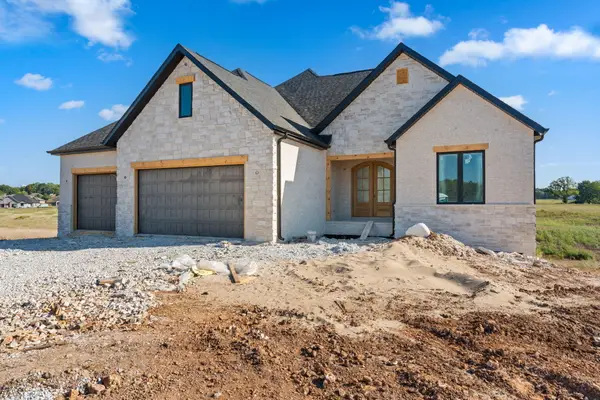 $899,000Pending5 beds 3 baths3,907 sq. ft.
5289 Morningwood Avenue, Springfield, MO 65802
MLS# 60334015Listed by: KELLER WILLIAMS LOCAL- New
 $1,424,900Active6 beds 6 baths6,000 sq. ft.
6019 S Dollison Avenue, Springfield, MO 65810
MLS# 60335796Listed by: ALPHA REALTY MO, LLC - New
 $249,900Active2 beds 2 baths1,382 sq. ft.
1645 W Swallow Street, Springfield, MO 65810
MLS# 60335797Listed by: ALPHA REALTY MO, LLC


Protect your home and budget from life's surprises with an Assurant Home Warranty, backed by a partner that supports you through every step of homeownership. Explore Plans.
© 2026 Better Homes and Gardens Real Estate LLC. An Anywhere Real Estate company. All rights reserved. Better Homes and Gardens® Real Estate is a registered trademark owned by Meredith Operations Corporation, licensed to Better Homes and Gardens Real Estate LLC and used with permission. Better Homes and Gardens Real Estate LLC fully supports the principles of the Fair Housing Act and the Equal Opportunity Act. Listing information is deemed reliable but is not guaranteed accurate.
Each office is independently owned and operated.
Any services or products provided by third parties are not provided by, affiliated with or related to Better Homes and Gardens Real Estate LLC, or its affiliated companies.