
3526 S Juniper Avenue, Springfield, MO 65804
Local realty services provided by:Better Homes and Gardens Real Estate Southwest Group
Listed by: heintz & nunn group
Office: murney associates - primrose
MLS#:60328127
Source:MO_GSBOR
3526 S Juniper Avenue,Springfield, MO 65804
$275,000
- 3 Beds
- 2 Baths
- 1,356 sq. ft.
- Single family
- Active
Price summary
- Price:$275,000
- Price per sq. ft.:$202.8
About this home
Welcome to 3526 S Juniper Ave! Built in 2012, this well-maintained all-brick home offers 3 bedrooms, 2 bathrooms, and 1,356 square feet of comfortable living space. The semi-open floor plan provides a seamless flow between the living, dining, and kitchen areas while still maintaining defined spaces for everyday living. The living room has vaulted ceilings and wood floors through the kitchen, living room, and hallway. The kitchen is appointed with a new stainless steel fridge, beautiful alder cabinetry, granite countertops, and ample workspace for cooking and entertaining. The primary suite has his and hers walk in closets and dual vanity sinks. Spray foam insulation adds exceptional energy efficiency and year-round comfort, while the low-maintenance brick exterior and attached 2-car garage enhance the home's lasting appeal. This home does have a crawl space moisture barrier already installed and fiber internet connectivity for super fast internet. Conveniently located on Springfield's south side, you'll enjoy easy access to shopping, dining, medical facilities, and schools. This move-in-ready home is ready to welcome its next owner!...
Contact an agent
Home facts
- Year built:2012
- Listing ID #:60328127
- Added:1 day(s) ago
- Updated:July 08, 2026 at 04:08 PM
Rooms and interior
- Bedrooms:3
- Total bathrooms:2
- Full bathrooms:2
- Flooring:Carpet, Hardwood, Tile
- Kitchen Description:Dishwasher, Disposal, Microwave, Refrigerator
- Living area:1,356 sq. ft.
Heating and cooling
- Cooling:Central Air
- Heating:Heat Pump
- Central air:Yes
Structure and exterior
- Year built:2012
- Building area:1,356 sq. ft.
- Lot area:0.17 Acres
- Architectural Style:Traditional
- Construction Materials:Brick Full
Schools
- High school:SGF-Glendale
- Middle school:SGF-Pershing
- Elementary school:SGF-Sequiota
Finances and disclosures
- Price:$275,000
- Price per sq. ft.:$202.8
- Tax amount:$1,775 (2025)
Parking
- Garage:Yes
- Garage spaces:2
New listings near 3526 S Juniper Avenue
- New
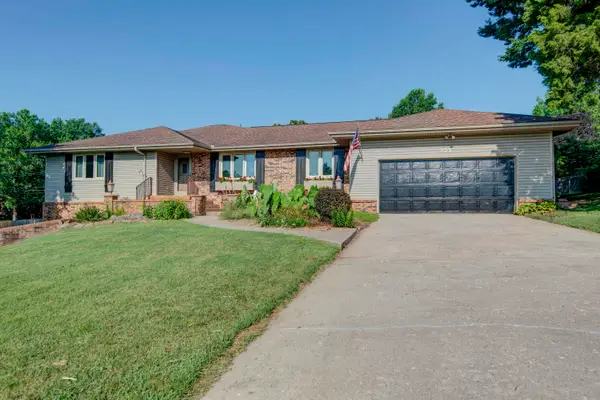 $399,900Active4 beds 3 baths3,755 sq. ft.
1433 S Charing Road, Springfield, MO 65809
MLS# 60328312Listed by: MURNEY ASSOCIATES - PRIMROSE - New
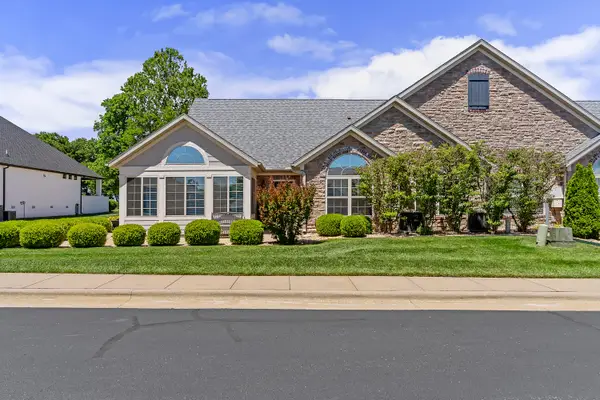 $449,900Active2 beds 2 baths1,912 sq. ft.
3810 E Cherry Street #104, Springfield, MO 65809
MLS# 60328308Listed by: AMAX REAL ESTATE - New
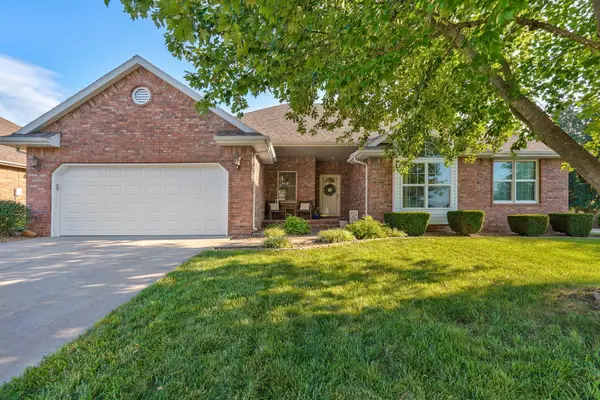 $324,900Active3 beds 2 baths1,812 sq. ft.
4668 S Warren Road, Springfield, MO 65810
MLS# 60328300Listed by: MURNEY ASSOCIATES - NIXA - New
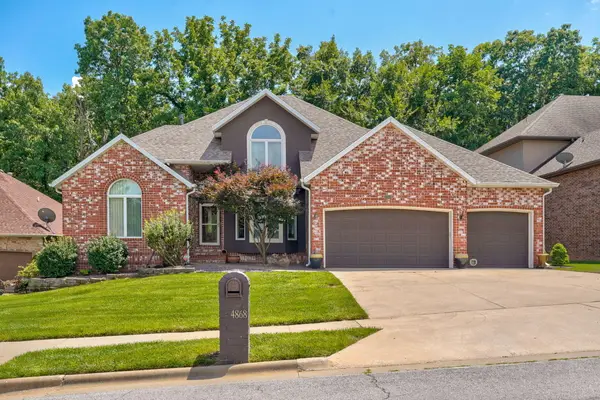 $655,000Active7 beds 6 baths6,800 sq. ft.
4868 E Utica Street, Springfield, MO 65809
MLS# 60328262Listed by: ALPHA REALTY MO, LLC - New
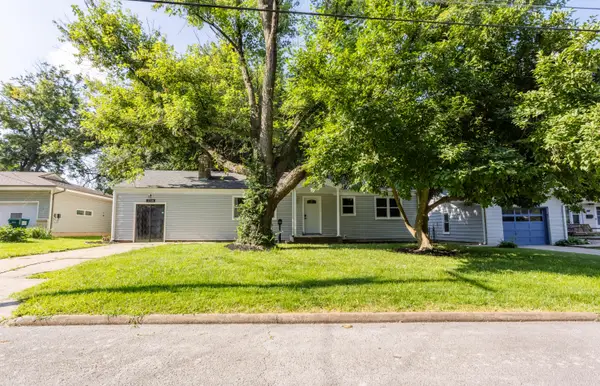 $255,000Active3 beds 2 baths1,568 sq. ft.
1318 E Cozy Street, Springfield, MO 65804
MLS# 60328298Listed by: VALIANT GROUP REAL ESTATE - New
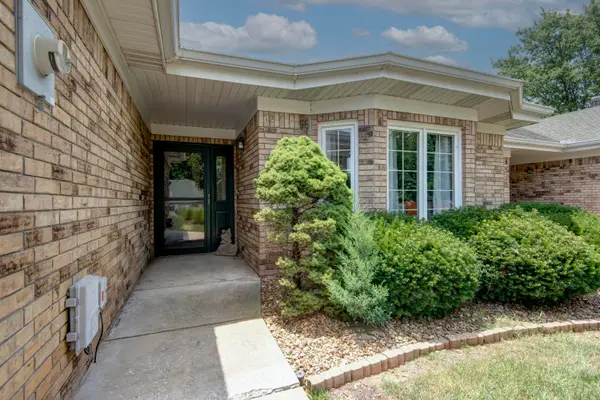 $289,900Active2 beds 2 baths1,512 sq. ft.
1717 W Elfindale Street #5b, Springfield, MO 65807
MLS# 60328292Listed by: MURNEY ASSOCIATES - NIXA - New
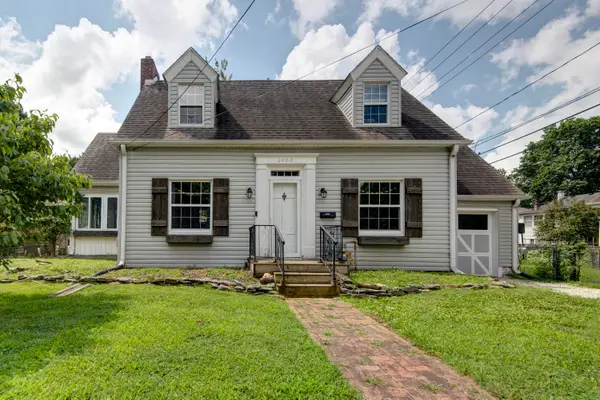 $278,000Active3 beds 3 baths1,902 sq. ft.
1460 E Grand Street, Springfield, MO 65804
MLS# 60328269Listed by: EPIQUE REALTY - New
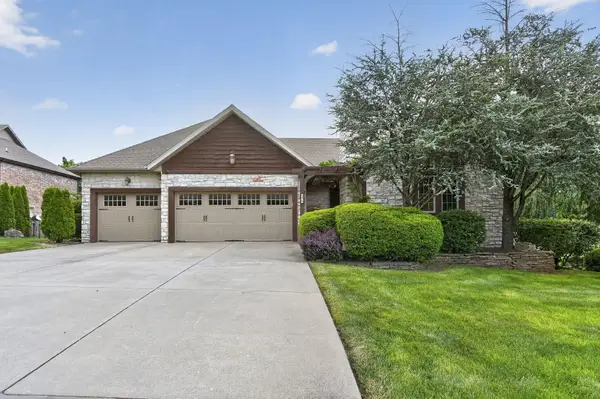 $585,000Active4 beds 5 baths3,523 sq. ft.
5079 E Farm Road 122, Springfield, MO 65802
MLS# 60328270Listed by: KELLER WILLIAMS - New
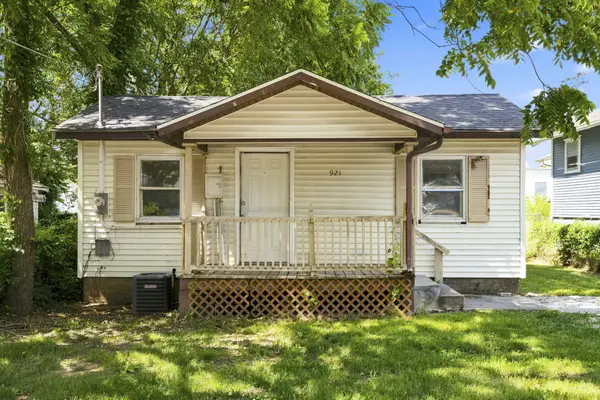 $79,900Active2 beds 1 baths700 sq. ft.
921 W Chicago Street, Springfield, MO 65803
MLS# 60328254Listed by: HOME SWEET HOME REALTY & ASSOCIATES, LLC - New
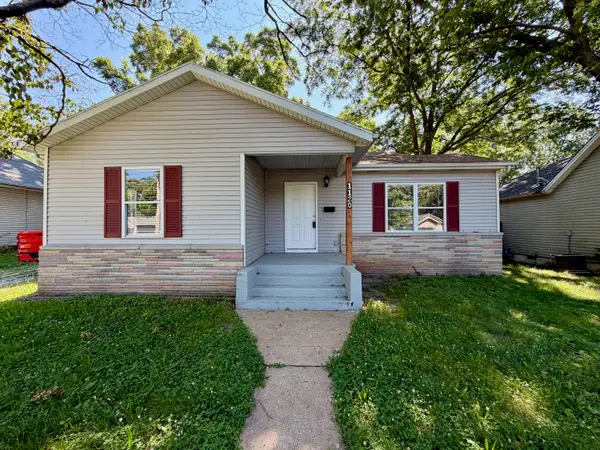 $144,900Active2 beds 1 baths1,064 sq. ft.
1120 N Rogers Avenue, Springfield, MO 65802
MLS# 60328229Listed by: MURNEY ASSOCIATES - PRIMROSE


Protect your home and budget from life's surprises with an Assurant Home Warranty, backed by a partner that supports you through every step of homeownership. Explore Plans.
© 2026 Better Homes and Gardens Real Estate LLC. An Anywhere Real Estate company. All rights reserved. Better Homes and Gardens® Real Estate is a registered trademark owned by Meredith Operations Corporation, licensed to Better Homes and Gardens Real Estate LLC and used with permission. Better Homes and Gardens Real Estate LLC fully supports the principles of the Fair Housing Act and the Equal Opportunity Act. Listing information is deemed reliable but is not guaranteed accurate.
Each office is independently owned and operated.
Any services or products provided by third parties are not provided by, affiliated with or related to Better Homes and Gardens Real Estate LLC, or its affiliated companies.