
4010 E Dunrobin Drive, Springfield, MO 65809
Local realty services provided by:Better Homes and Gardens Real Estate Southwest Group
Listed by: donna cleous
Office: murney associates - primrose
MLS#:60336356
Source:MO_GSBOR
Upcoming open houses
- Sun, Oct 1801:00 pm - 03:00 pm
Price summary
- Price:$1,475,000
- Price per sq. ft.:$353.63
- Monthly HOA dues:$150
About this home
Stunning contemporary home in prestigious Highland Springs, a gated golf course community! Offering 4,031 SF of beautifully finished living space with 4 bedrooms & 3.5 baths, this exceptional home showcases striking architectural details, soaring ceilings, expansive windows, gorgeous light-toned wood flooring, and a blend of warm wood finishes and dramatic black accents. The spectacular kitchen is a showstopper, featuring an oversized quartz island, custom two-tone cabinetry, professional-style gas cooktop, designer tile backsplash, built-in refrigerator, and sleek pendant lighting. A spacious walk-in pantry/prep kitchen offers additional cabinetry, countertops, sink, and built-in appliances. Multiple serving areas with floating shelves add style and functionality. The open living area features a dramatic floor-to-ceiling fireplace with vertical wood slat detailing, floating mantel, and beautiful tile surround. Expansive black-framed windows fill the home with natural light. The luxurious main-floor primary suite is a private retreat featuring a spectacular spa-inspired bath with an impressive wet room, beautifully appointed finishes, and a spacious walk-in closet. A second en-suite bedroom on the main level offers flexibility for guests or a home office. Upstairs, two additional bedrooms share a Jack-and-Jill bath, complemented by a media room ideal for movies, gaming, or relaxing. Step outside onto the spacious upper-level terrace with beautiful countryside views, or enjoy outdoor living and entertaining on the main-level covered patio. Additional highlights include designer lighting, custom built-ins, abundant storage, and a thoughtfully designed laundry room with extensive cabinetry and counter space. A 140 SF unfinished basement storm room provides peace of mind. From the extraordinary kitchen and spa-like primary suite to the distinctive architectural details, this home offers an exceptional combination of modern luxury, thoughtful design, & everyday comfort!...
Contact an agent
Home facts
- Year built:2026
- Subdivision & Development:Highland Springs
- Listing ID #:60336356
- Added:1 day(s) ago
- Updated:October 16, 2026 at 11:07 AM
Rooms and interior
- Bedrooms:4
- Total bathrooms:4
- Full bathrooms:3
- Half bathrooms:1
- Flooring:Hardwood, Tile
- Kitchen Description:Dishwasher, Exhaust Fan, Microwave, Refrigerator
- Basement:Yes
- Basement Description:Partial, Unfinished
- Living area:4,031 sq. ft.
Heating and cooling
- Cooling:Ceiling Fan(s), Central Air, Zoned
- Heating:Forced Air, Zoned
- Central air:Yes
Structure and exterior
- Year built:2026
- Building area:4,031 sq. ft.
- Lot area:0.41 Acres
- Lot Features:Level
- Architectural Style:Contemporary
- Construction Materials:Synthetic Stucco
- Foundation Description:Crawl Space, Poured Concrete
Schools
- High school:Rogersville
- Middle school:Rogersville
- Elementary school:Rogersville
Finances and disclosures
- Price:$1,475,000
- Price per sq. ft.:$353.63
- Tax amount:$1,072 (2025)
Features and amenities
- Amenities:High Speed Internet, Wet Bar
Parking
- Garage:Yes
- Garage spaces:3
New listings near 4010 E Dunrobin Drive
- Coming Soon
 $794,000Coming Soon5 beds 5 baths3,176 sq. ft.
1689 N Wonderview Lane, Springfield, MO 65802
MLS# 60336079Listed by: MURNEY ASSOCIATES - PRIMROSE - New
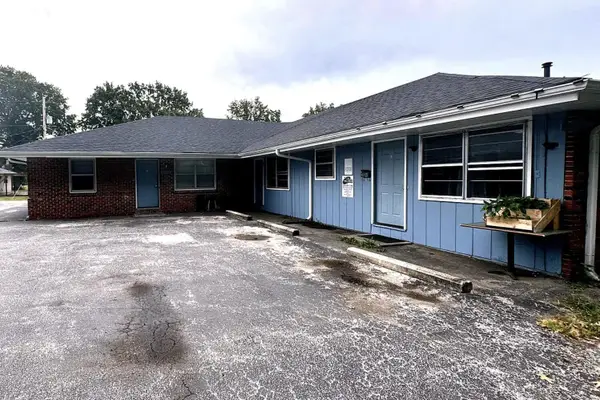 $387,500Active-- beds -- baths
2052 S Barcliff Avenue, Springfield, MO 65804
MLS# 60336420Listed by: MURNEY ASSOCIATES - PRIMROSE - New
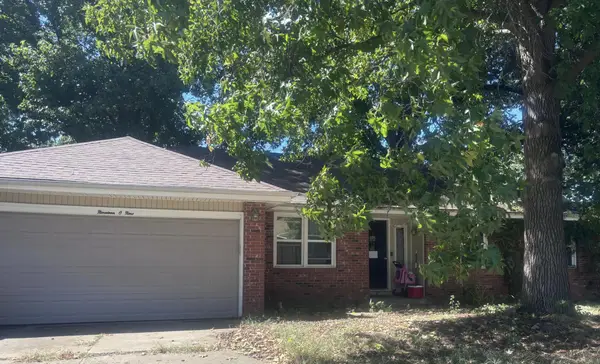 $180,000Active3 beds 2 baths1,432 sq. ft.
1909 S Westwood Avenue, Springfield, MO 65807
MLS# 60336429Listed by: ALPHA REALTY MO, LLC - New
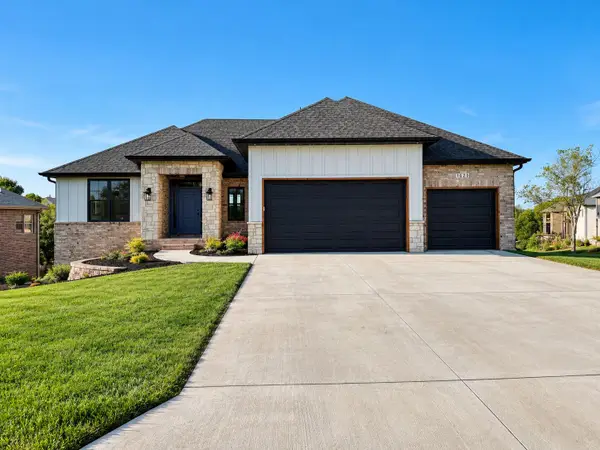 $729,900Active5 beds 4 baths3,960 sq. ft.
1620 W Silver Oak Drive, Springfield, MO 65810
MLS# 60336417Listed by: ALPHA REALTY MO, LLC - New
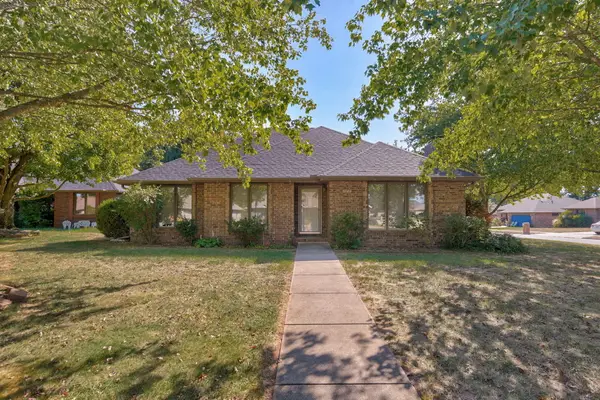 $299,500Active3 beds 2 baths1,729 sq. ft.
3740 W Glenwood Court, Springfield, MO 65807
MLS# 60336422Listed by: KELLER WILLIAMS LOCAL - New
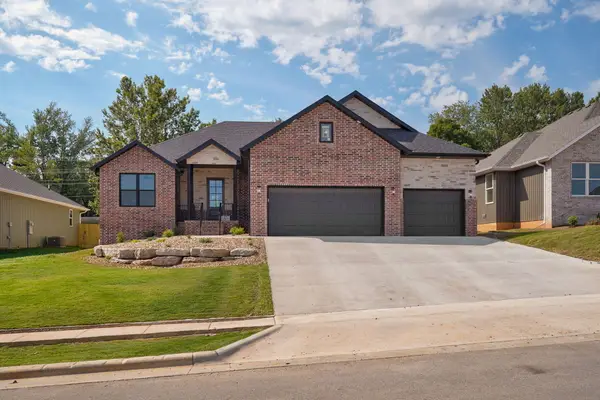 $399,995Active3 beds 2 baths1,795 sq. ft.
2938 W Marty Street, Springfield, MO 65810
MLS# 60336396Listed by: KELLER WILLIAMS LOCAL - New
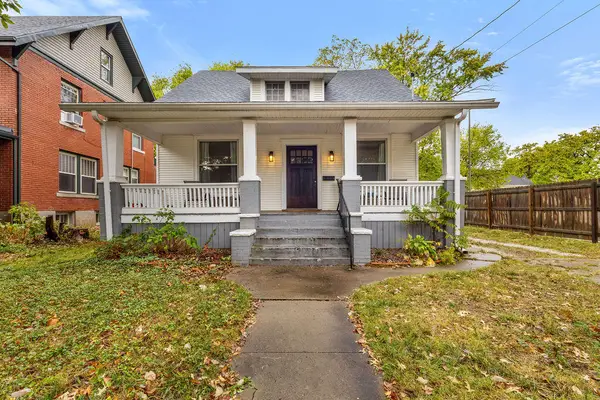 $225,000Active4 beds 2 baths1,512 sq. ft.
621 S Market Avenue, Springfield, MO 65806
MLS# 60336398Listed by: ALPHA REALTY MO, LLC - New
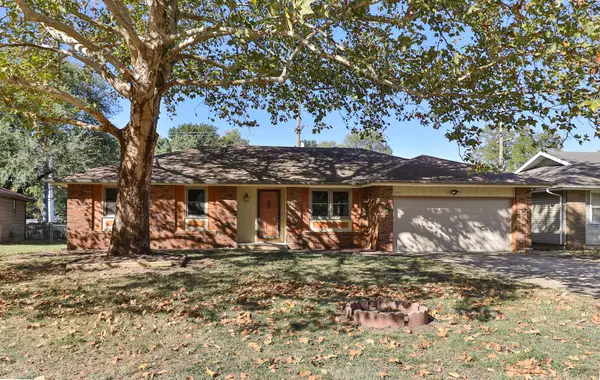 $269,900Active3 beds 3 baths1,558 sq. ft.
2543 S Pickwick Avenue, Springfield, MO 65804
MLS# 60336405Listed by: KELLER WILLIAMS LOCAL - New
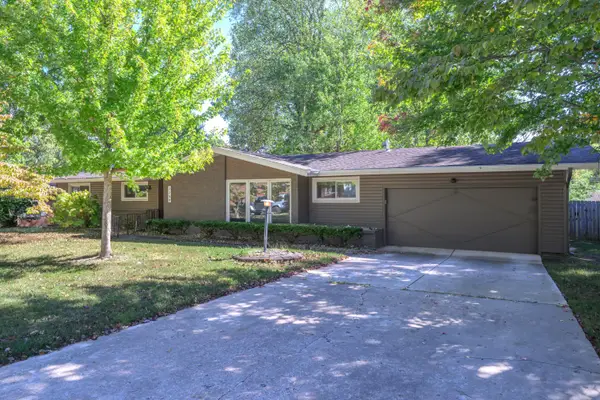 $340,000Active3 beds 2 baths1,760 sq. ft.
2258 E Mirabeau Street, Springfield, MO 65804
MLS# 60336391Listed by: TOM KISSEE REAL ESTATE CO - New
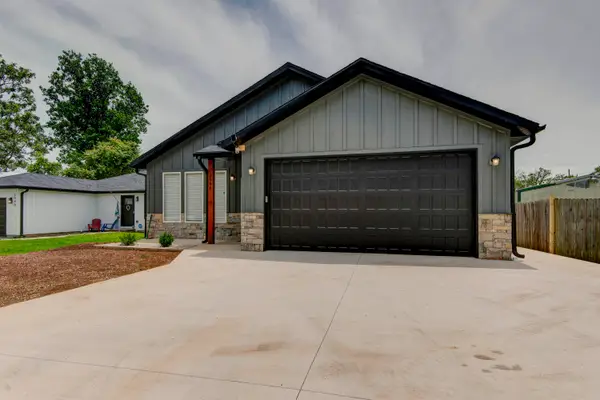 $279,900Active3 beds 2 baths1,620 sq. ft.
2946 W Olive Street, Springfield, MO 65802
MLS# 60336394Listed by: REECENICHOLS - SPRINGFIELD


Protect your home and budget from life's surprises with an Assurant Home Warranty, backed by a partner that supports you through every step of homeownership. Explore Plans.
© 2026 Better Homes and Gardens Real Estate LLC. An Anywhere Real Estate company. All rights reserved. Better Homes and Gardens® Real Estate is a registered trademark owned by Meredith Operations Corporation, licensed to Better Homes and Gardens Real Estate LLC and used with permission. Better Homes and Gardens Real Estate LLC fully supports the principles of the Fair Housing Act and the Equal Opportunity Act. Listing information is deemed reliable but is not guaranteed accurate.
Each office is independently owned and operated.
Any services or products provided by third parties are not provided by, affiliated with or related to Better Homes and Gardens Real Estate LLC, or its affiliated companies.