
4044 E Dunrobin Drive, Springfield, MO 65809
Local realty services provided by:Better Homes and Gardens Real Estate Southwest Group
Listed by: jennifer l lotz
Office: murney associates - primrose
MLS#:60338299
Source:MO_GSBOR
4044 E Dunrobin Drive,Springfield, MO 65809
$935,000
- 4 Beds
- 4 Baths
- 2,849 sq. ft.
- Single family
- Active
Price summary
- Price:$935,000
- Price per sq. ft.:$328.19
- Monthly HOA dues:$150
About this home
Welcome to 4044 E Dunrobin, an exceptional one-level home in the prestigious Highland Springs neighborhood. Combining striking contemporary architecture with warm, inviting finishes, this home showcases thoughtful design and quality craftsmanship..The striking exterior pairs stone, dark siding, and standing-seam metal roofing. Inside, soaring ceilings, expansive windows, and warm wood accents create a bright, open atmosphere. The living room features a vaulted wood ceiling, dramatic black brick fireplace, floating mantel, and custom wood accent wall, flowing seamlessly into the kitchen and dining area.The beautifully appointed kitchen offers contrasting light wood and dark cabinetry, an oversized white quartz island, double wall ovens, built-in panel refrigerator, gas cooktop, and pendant lighting. Enjoy the convenience of instant hot water throughout the home, providing added comfort and efficiency. A butler's pantry, additional walk-in pantry, and dedicated coffee/beverage station with beverage refrigerator add convenience and storage. Wide-plank LVP flooring runs throughout.The spacious primary suite features a beautifully finished ensuite bath with dual vanities, warm wood accents, freestanding soaking tub, impressive walk-in shower with dual shower heads, and generous walk-in closet.Outdoor living shines with a large screened patio featuring a wood ceiling, seating, and fire feature, plus an enclosed back porch with hot tub. Additional highlights include an oversized three-car pull-through garage, high-efficiency hybrid water heater, circulating instant hot water, and a 95.5 AFUE furnace paired with 15 SEER AC. Spray foam insulation in the attic and walls further boosts energy efficiency. Furniture may be available with the right offer.Enjoy exceptional design, thoughtful upgrades, and effortless one-level living in one of Springfield's most desirable communities....
Contact an agent
Home facts
- Year built:2023
- Subdivision & Development:Highland Springs
- Listing ID #:60338299
- Added:1 day(s) ago
- Updated:November 13, 2026 at 04:24 AM
Rooms and interior
- Bedrooms:4
- Total bathrooms:4
- Full bathrooms:3
- Half bathrooms:1
- Flooring:Tile
- Kitchen Description:Dishwasher, Disposal, Microwave, Refrigerator
- Living area:2,849 sq. ft.
Heating and cooling
- Cooling:Central Air
- Heating:Central
- Central air:Yes
Structure and exterior
- Year built:2023
- Building area:2,849 sq. ft.
- Lot area:0.41 Acres
- Lot Features:Landscaping
- Construction Materials:Brick, Cultured Stone, Stucco
- Foundation Description:Crawl Space, Piers
Schools
- High school:Rogersville
- Middle school:Rogersville
- Elementary school:Rogersville
Finances and disclosures
- Price:$935,000
- Price per sq. ft.:$328.19
- Tax amount:$7,359 (2025)
Features and amenities
- Laundry features:W/D Hookup
Parking
- Garage:Yes
- Garage spaces:3
New listings near 4044 E Dunrobin Drive
- New
 $140,000Active2 beds 1 baths714 sq. ft.
1900 W Webster Street, Springfield, MO 65802
MLS# 60338348Listed by: DOWN HOME REALTY - New
 $130,000Active2 beds 1 baths1,008 sq. ft.
707 S Warren Avenue, Springfield, MO 65802
MLS# 60338336Listed by: KELLER WILLIAMS LOCAL - New
 $115,000Active2 beds 1 baths780 sq. ft.
928 W Florida Street, Springfield, MO 65803
MLS# 60338337Listed by: KELLER WILLIAMS LOCAL - New
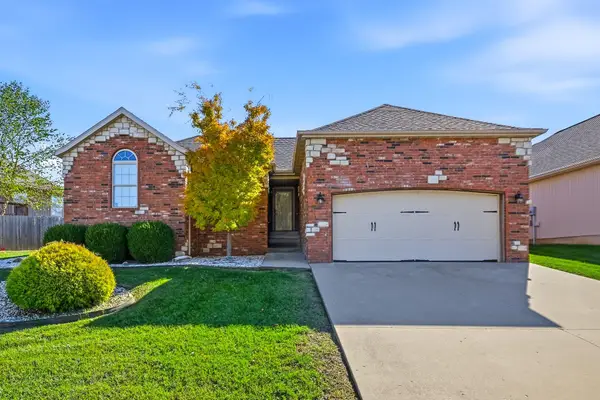 $249,900Active3 beds 2 baths1,312 sq. ft.
1776 W Lennox Drive, Springfield, MO 65810
MLS# 60338315Listed by: KELLER WILLIAMS LOCAL - New
 $159,900Active2 beds 1 baths966 sq. ft.
1041 S Crutcher Avenue, Springfield, MO 65804
MLS# 60338317Listed by: ALPHA REALTY MO, LLC - New
 $350,000Active3 beds 2 baths1,865 sq. ft.
3711 S Forest Avenue, Springfield, MO 65807
MLS# 60338323Listed by: BLAKE CANTRELL REAL ESTATE LLC - New
 $249,900Active3 beds 2 baths1,485 sq. ft.
2716 W Cardinal Street, Springfield, MO 65810
MLS# 60338324Listed by: THE FIRM REAL ESTATE, LLC - New
 $208,000Active3 beds 2 baths1,260 sq. ft.
2517 S Fort Avenue, Springfield, MO 65807
MLS# 60338301Listed by: HOME SWEET HOME REALTY & ASSOCIATES, LLC - Open Sat, 2 to 4pmNew
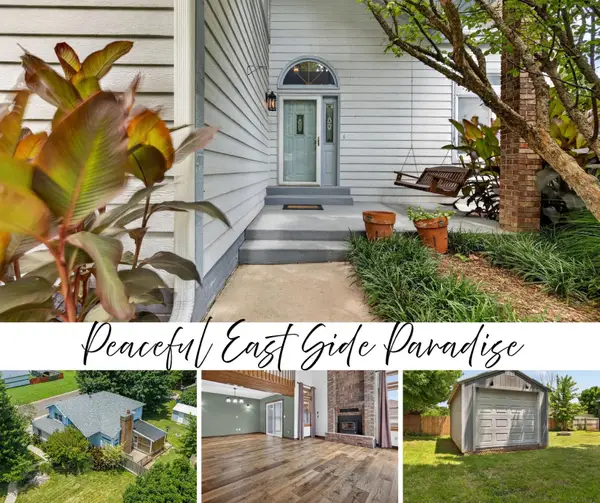 $319,900Active3 beds 3 baths1,990 sq. ft.
4219 E Summer Set Street, Springfield, MO 65802
MLS# 60338303Listed by: KELLER WILLIAMS LOCAL - New
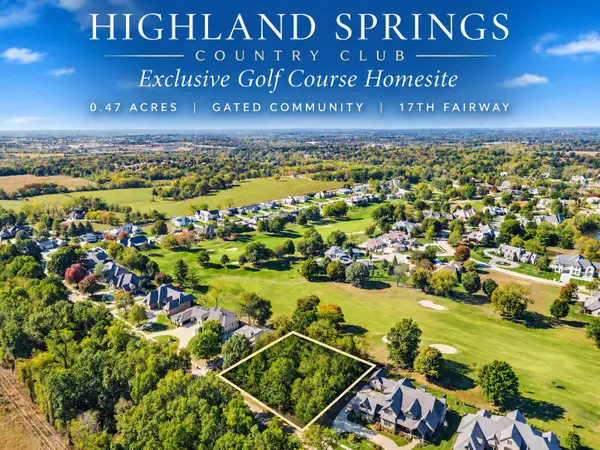 $399,900Active0.47 Acres
5577 S Dunrobin Drive, Springfield, MO 65809
MLS# 60338308Listed by: KELLER WILLIAMS LOCAL


Protect your home and budget from life's surprises with an Assurant Home Warranty, backed by a partner that supports you through every step of homeownership. Explore Plans.
© 2026 Better Homes and Gardens Real Estate LLC. An Anywhere Real Estate company. All rights reserved. Better Homes and Gardens® Real Estate is a registered trademark owned by Meredith Operations Corporation, licensed to Better Homes and Gardens Real Estate LLC and used with permission. Better Homes and Gardens Real Estate LLC fully supports the principles of the Fair Housing Act and the Equal Opportunity Act. Listing information is deemed reliable but is not guaranteed accurate.
Each office is independently owned and operated.
Any services or products provided by third parties are not provided by, affiliated with or related to Better Homes and Gardens Real Estate LLC, or its affiliated companies.