
4740 S Glenn Avenue, Springfield, MO 65810
Local realty services provided by:Better Homes and Gardens Real Estate Southwest Group
Listed by: julie hayward
Office: exp realty llc.
MLS#:60332495
Source:MO_GSBOR
4740 S Glenn Avenue,Springfield, MO 65810
$350,000
- 4 Beds
- 3 Baths
- 2,845 sq. ft.
- Single family
- Active
Upcoming open houses
- Wed, Sep 2302:00 pm - 04:00 pm
Price summary
- Price:$350,000
- Price per sq. ft.:$123.02
About this home
Looking for a home with extra space and flexibility? This Southwest Springfield home offers 2,850 finished square feet, 4 bedrooms, and 3 bathrooms.The finished lower level includes a separate entrance and dedicated parking, providing additional living space and privacy. It offers plenty of possibilities for family members, guests, older children, a home office, rental income or simply extra room to enjoy.The main level provides comfortable everyday living, while the lower level adds versatility. Outside, you'll find a spacious fenced yard, corner-lot setting, and sunroom.Recent updates include a newer roof, septic system, and remodeled lower level.Come take a look at 4740 S. Glenn and see all this home has to offer.
Contact an agent
Home facts
- Year built:1979
- Subdivision & Development:Teton Est
- Listing ID #:60332495
- Added:23 day(s) ago
- Updated:September 20, 2026 at 02:57 PM
Rooms and interior
- Bedrooms:4
- Total bathrooms:3
- Full bathrooms:3
- Flooring:Laminate
- Kitchen Description:Dishwasher, Disposal, Exhaust Fan, Microwave
- Basement:Yes
- Basement Description:Full, Plumbed, Sump Pump, Utility
- Living area:2,845 sq. ft.
Heating and cooling
- Cooling:Attic Fan, Ceiling Fan(s), Central Air
- Heating:Central, Forced Air
- Central air:Yes
Structure and exterior
- Year built:1979
- Building area:2,845 sq. ft.
- Lot area:0.38 Acres
Schools
- High school:SGF-Kickapoo
- Middle school:SGF-Cherokee
- Elementary school:SGF-Harrison/Wilsons
Utilities
- Sewer:Septic Tank
Finances and disclosures
- Price:$350,000
- Price per sq. ft.:$123.02
- Tax amount:$2,381 (2025)
Parking
- Garage:Yes
- Garage spaces:2
New listings near 4740 S Glenn Avenue
- New
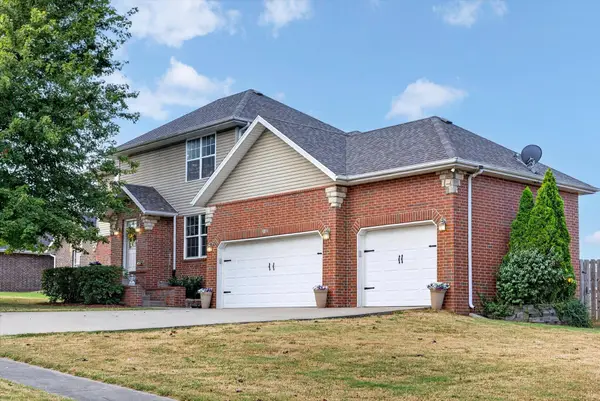 $359,900Active3 beds 3 baths2,438 sq. ft.
3291 N Eakins Avenue, Springfield, MO 65803
MLS# 60334376Listed by: REECENICHOLS - SPRINGFIELD - New
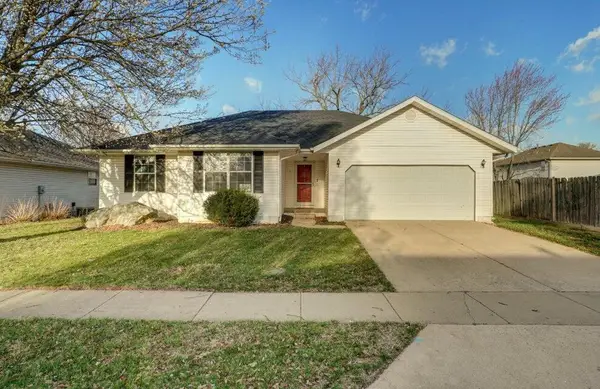 $245,000Active3 beds 2 baths1,334 sq. ft.
5533 S Walnut Hill Avenue, Springfield, MO 65810
MLS# 60334379Listed by: ALPHA REALTY MO, LLC - New
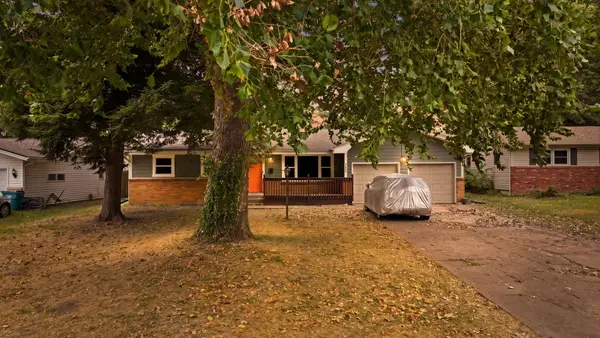 $250,000Active3 beds 2 baths1,535 sq. ft.
733 N Belview Avenue, Springfield, MO 65802
MLS# 60334369Listed by: EXP REALTY LLC - Open Sun, 2 to 4pmNew
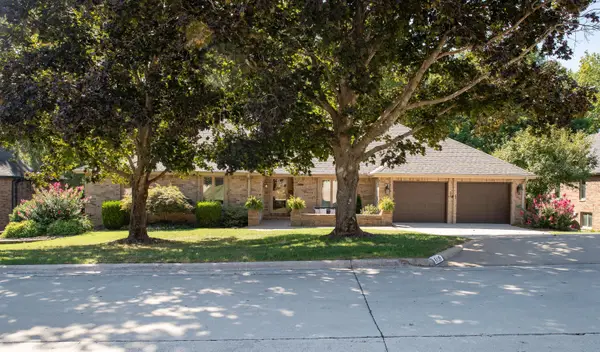 $699,900Active4 beds 4 baths5,593 sq. ft.
5115 S Castlewood Drive, Springfield, MO 65804
MLS# 60334367Listed by: MURNEY ASSOCIATES - PRIMROSE - Open Sun, 2 to 4pmNew
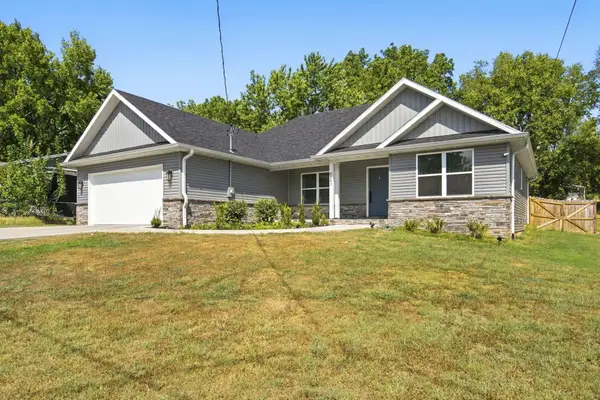 $345,000Active3 beds 2 baths1,512 sq. ft.
3141 E Iroquois Street, Springfield, MO 65804
MLS# 60334358Listed by: KELLER WILLIAMS LOCAL - New
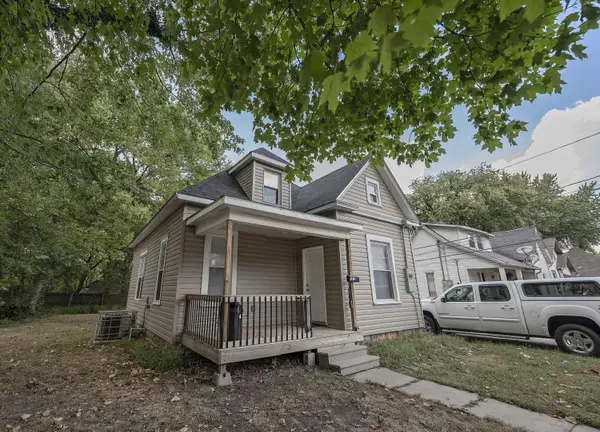 $129,900Active3 beds 1 baths886 sq. ft.
1015 N Concord Avenue, Springfield, MO 65802
MLS# 60334365Listed by: MURNEY ASSOCIATES - PRIMROSE - Open Sun, 2 to 4pmNew
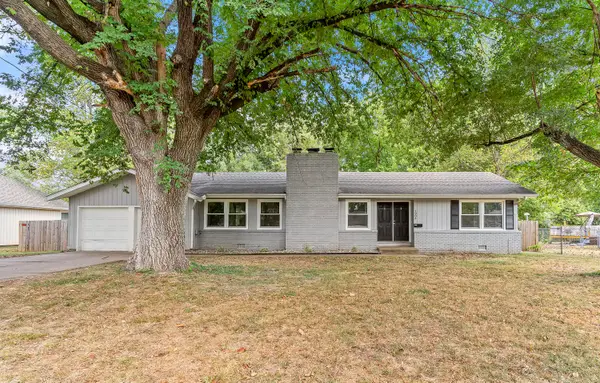 $249,900Active3 beds 2 baths1,288 sq. ft.
1904 S Glencrest Avenue, Springfield, MO 65804
MLS# 60334351Listed by: REECENICHOLS - SPRINGFIELD - New
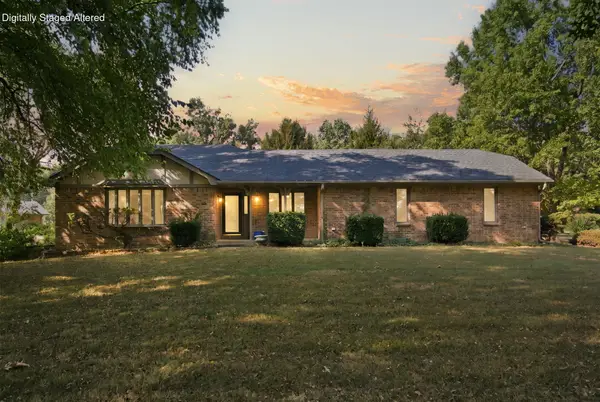 $450,000Active4 beds 2 baths2,658 sq. ft.
4274 N Farm Road 101, Springfield, MO 65803
MLS# 60334341Listed by: MURNEY ASSOCIATES - PRIMROSE - New
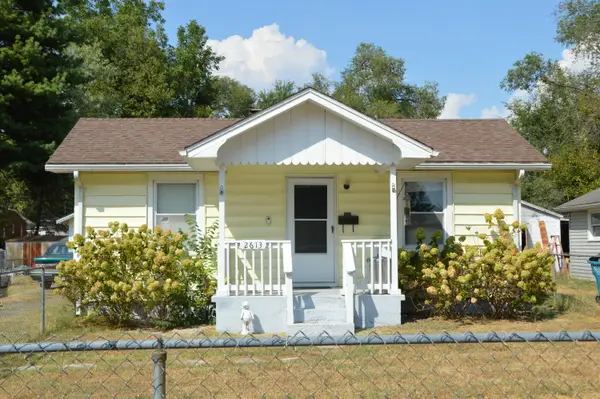 $115,000Active1 beds 1 baths672 sq. ft.
2613 W Lombard Street, Springfield, MO 65802
MLS# 60334334Listed by: REECENICHOLS - SPRINGFIELD - New
 $2,000,000Active4 beds 4 baths4,601 sq. ft.
5273 S Applecross Way, Springfield, MO 65809
MLS# 60334330Listed by: KELLER WILLIAMS LOCAL


Protect your home and budget from life's surprises with an Assurant Home Warranty, backed by a partner that supports you through every step of homeownership. Explore Plans.
© 2026 Better Homes and Gardens Real Estate LLC. An Anywhere Real Estate company. All rights reserved. Better Homes and Gardens® Real Estate is a registered trademark owned by Meredith Operations Corporation, licensed to Better Homes and Gardens Real Estate LLC and used with permission. Better Homes and Gardens Real Estate LLC fully supports the principles of the Fair Housing Act and the Equal Opportunity Act. Listing information is deemed reliable but is not guaranteed accurate.
Each office is independently owned and operated.
Any services or products provided by third parties are not provided by, affiliated with or related to Better Homes and Gardens Real Estate LLC, or its affiliated companies.