
4967 S Buckingham Lane, Springfield, MO 65810
Local realty services provided by:Better Homes and Gardens Real Estate Southwest Group
Listed by: terrill hensley, daphne hensley
Office: legacy realty
MLS#:60338440
Source:MO_GSBOR
4967 S Buckingham Lane,Springfield, MO 65810
$699,000
- 6 Beds
- 6 Baths
- 7,087 sq. ft.
- Single family
- Active
Price summary
- Price:$699,000
- Price per sq. ft.:$98.63
- Monthly HOA dues:$40
About this home
INCREDIBLE BUYER OPPORTUNITY! $30,000 SELLER CONCESSION!YES, YOU READ THAT RIGHT! The seller is offering an incredible $30,000 concession that may be used toward eligible closing costs, prepaid expenses, or an interest rate buydown, subject to lender approval and contract terms!5,711 FINISHED SQ FT 6 BEDROOMS 4 FULL BATHS 2 HALF BATHSSCHEDULE YOUR PRIVATE SHOWING!
Contact an agent
Home facts
- Year built:1988
- Subdivision & Development:Wellington Hills
- Listing ID #:60338440
- Added:1 day(s) ago
- Updated:November 14, 2026 at 03:50 PM
Rooms and interior
- Bedrooms:6
- Total bathrooms:6
- Full bathrooms:4
- Half bathrooms:2
- Flooring:Carpet, Hardwood, Tile
- Bathrooms Description:Jetted Tub
- Kitchen Description:Dishwasher, Disposal, Exhaust Fan, Microwave, Refrigerator
- Basement:Yes
- Basement Description:Full
- Living area:7,087 sq. ft.
Heating and cooling
- Cooling:Ceiling Fan(s), Central Air, Zoned
- Heating:Central, Fireplace(s), Forced Air
- Central air:Yes
Structure and exterior
- Year built:1988
- Building area:7,087 sq. ft.
- Lot area:0.45 Acres
- Lot Features:Landscaping, Level
- Architectural Style:Victorian
- Construction Materials:Vinyl Siding
- Foundation Description:Block
Schools
- High school:SGF-Kickapoo
- Middle school:SGF-Cherokee
- Elementary school:SGF-Wanda Gray/Wilsons
Finances and disclosures
- Price:$699,000
- Price per sq. ft.:$98.63
- Tax amount:$6,252 (2025)
Features and amenities
- Laundry features:W/D Hookup
- Amenities:Central Vacuum, Crown Molding, High Speed Internet, Intercom
Parking
- Parking description:Parking Pad
- Garage:Yes
- Garage spaces:3
New listings near 4967 S Buckingham Lane
- Coming Soon
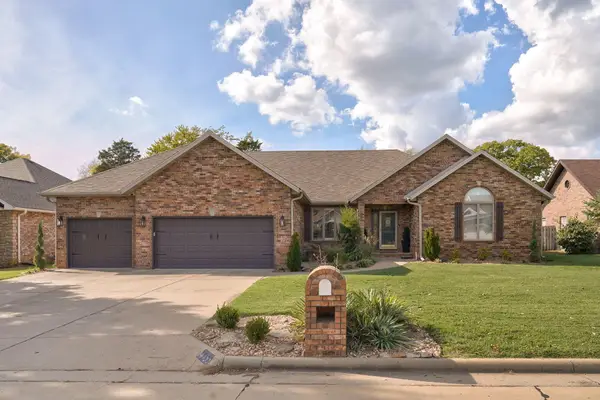 $450,000Coming Soon4 beds 3 baths2,749 sq. ft.
4455 S English Ivy Avenue, Springfield, MO 65804
MLS# 60338038Listed by: ALPHA REALTY MO, LLC - Coming Soon
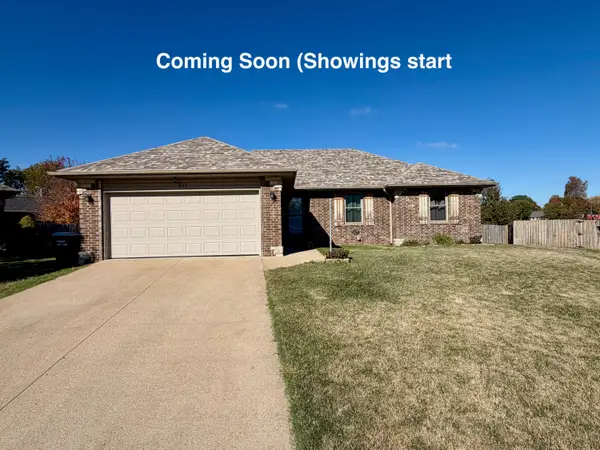 $259,000Coming Soon3 beds 2 baths1,434 sq. ft.
617 S Canton Avenue, Springfield, MO 65802
MLS# 60338405Listed by: EXP REALTY LLC - New
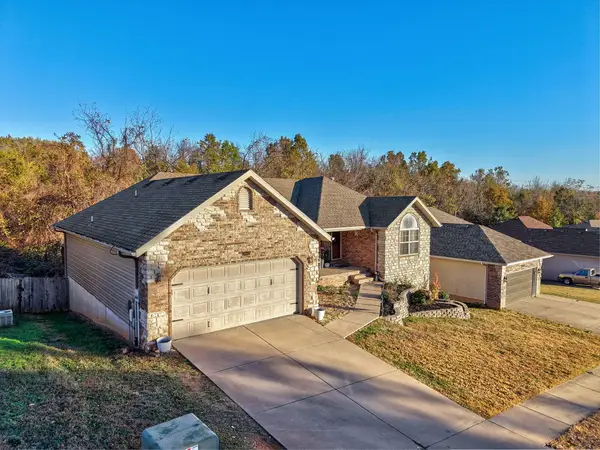 $384,900Active5 beds 3 baths3,118 sq. ft.
3062 S Suburban Avenue, Springfield, MO 65807
MLS# 60338461Listed by: ALPHA REALTY MO, LLC - New
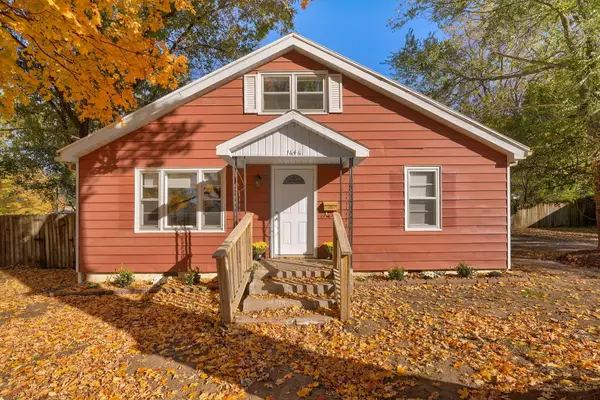 $214,900Active4 beds 2 baths1,850 sq. ft.
1646 N Hayes Avenue, Springfield, MO 65803
MLS# 60338463Listed by: WISER LIVING REALTY LLC - New
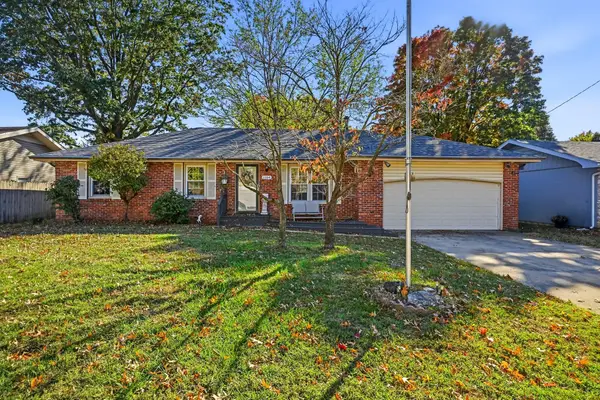 $249,900Active3 beds 2 baths1,473 sq. ft.
1104 E Greenwood Street, Springfield, MO 65807
MLS# 60338335Listed by: KELLER WILLIAMS LOCAL - New
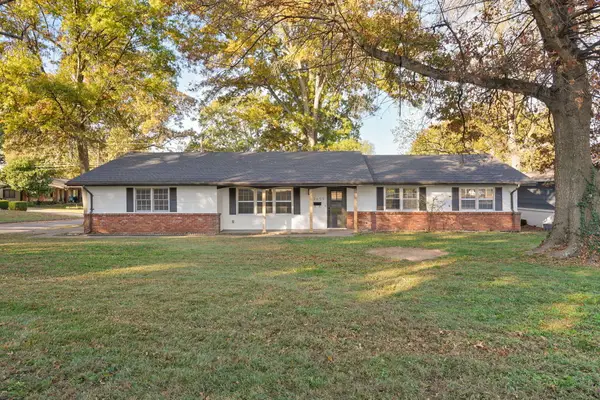 $294,000Active3 beds 2 baths1,980 sq. ft.
2659 S Hillsboro Avenue, Springfield, MO 65804
MLS# 60338388Listed by: THE LOCAL STANDARD PROPERTY GROUP - New
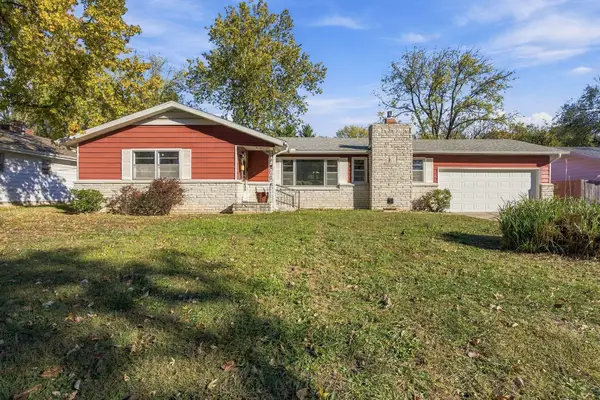 $222,900Active3 beds 2 baths1,678 sq. ft.
1904 S Bruce Avenue, Springfield, MO 65804
MLS# 60338455Listed by: MURNEY ASSOCIATES - PRIMROSE - New
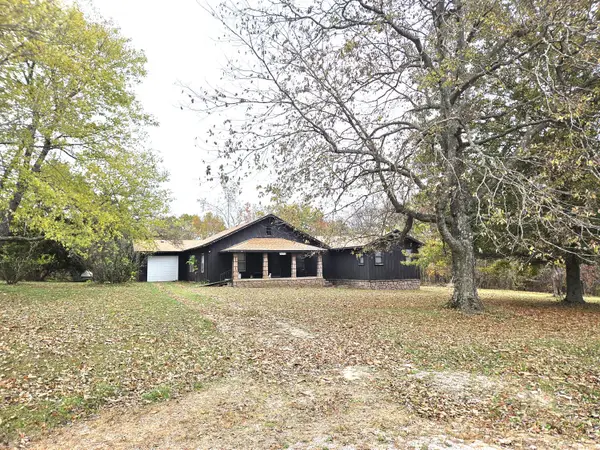 $349,900Active3 beds 2 baths2,464 sq. ft.
5038 E State Highway Aa, Springfield, MO 65803
MLS# 60338457Listed by: CENTURY 21 PERFORMANCE REALTY - Open Sun, 2 to 4pmNew
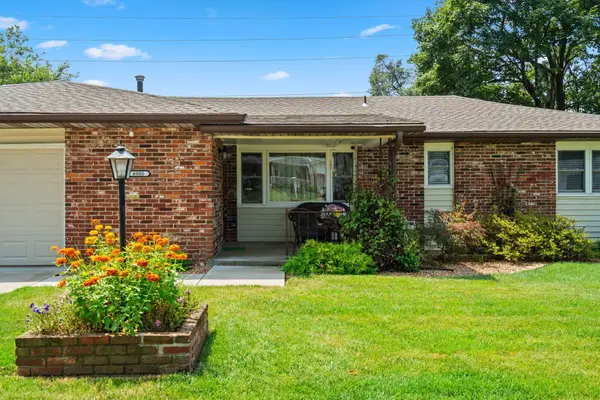 $289,900Active3 beds 2 baths1,760 sq. ft.
4006 W Juno Street, Springfield, MO 65802
MLS# 60338452Listed by: HOUSE THEORY REALTY


Protect your home and budget from life's surprises with an Assurant Home Warranty, backed by a partner that supports you through every step of homeownership. Explore Plans.
© 2026 Better Homes and Gardens Real Estate LLC. An Anywhere Real Estate company. All rights reserved. Better Homes and Gardens® Real Estate is a registered trademark owned by Meredith Operations Corporation, licensed to Better Homes and Gardens Real Estate LLC and used with permission. Better Homes and Gardens Real Estate LLC fully supports the principles of the Fair Housing Act and the Equal Opportunity Act. Listing information is deemed reliable but is not guaranteed accurate.
Each office is independently owned and operated.
Any services or products provided by third parties are not provided by, affiliated with or related to Better Homes and Gardens Real Estate LLC, or its affiliated companies.