
5026 S Charleston Avenue, Springfield, MO 65804
Local realty services provided by:Better Homes and Gardens Real Estate Southwest Group
Listed by: donna m hartman
Office: re/max house of brokers
MLS#:60331298
Source:MO_GSBOR
5026 S Charleston Avenue,Springfield, MO 65804
$350,000
- 3 Beds
- 3 Baths
- 1,978 sq. ft.
- Single family
- Pending
Price summary
- Price:$350,000
- Price per sq. ft.:$176.95
About this home
This beautifully updated 3-bedroom, 21/2-bath home sits on a spacious 0.61-acre lot in south Springfield and is located in the highly desirable Disney/Cherokee/Kickapoo school district.The remodeled kitchen features timeless shaker-style cabinetry, elegant quartz countertops, and new appliances. All bathrooms have been tastefully renovated with modern finishes, giving this 1979 home a fresh, contemporary feel.Additional updates include new windows, a 5 yr old roof, and new tile flooring in the sunroom.The bright sunroom overlooks the expansive backyard, complete with a fenced in-ground swimming pool--perfect for relaxing or entertaining. The property backs to a large utility easement, providing added privacy with no homes directly behind.
Contact an agent
Home facts
- Year built:1979
- Subdivision & Development:Williamsburg Hills
- Listing ID #:60331298
- Added:1 day(s) ago
- Updated:August 15, 2026 at 12:24 AM
Rooms and interior
- Bedrooms:3
- Total bathrooms:3
- Full bathrooms:2
- Half bathrooms:1
- Flooring:Carpet, Hardwood, Laminate, Tile
- Kitchen Description:Dishwasher
- Living area:1,978 sq. ft.
Heating and cooling
- Cooling:Central Air
- Heating:Central, Forced Air
- Central air:Yes
Structure and exterior
- Year built:1979
- Building area:1,978 sq. ft.
- Lot area:0.61 Acres
- Architectural Style:Traditional
- Construction Materials:Vinyl Siding
- Foundation Description:Poured Concrete
Schools
- High school:SGF-Kickapoo
- Middle school:SGF-Cherokee
- Elementary school:SGF-Disney
Finances and disclosures
- Price:$350,000
- Price per sq. ft.:$176.95
- Tax amount:$2,107 (2025)
Parking
- Garage:Yes
- Garage spaces:2
New listings near 5026 S Charleston Avenue
- New
 $255,000Active2 beds 2 baths1,294 sq. ft.
1750 W Bennett Street #Unit 10b, Springfield, MO 65807
MLS# 60331544Listed by: CENTURY 21 INTEGRITY GROUP - New
 $100,000Active2 beds 1 baths890 sq. ft.
560 S Warren Avenue, Springfield, MO 65806
MLS# 60331521Listed by: MURNEY ASSOCIATES - PRIMROSE - New
 $325,000Active2 beds 2 baths1,547 sq. ft.
350 S John Q Hammons Parkway #1-A, Springfield, MO 65806
MLS# 60331531Listed by: RE/MAX HOUSE OF BROKERS - New
 $1,100,000Active5 beds 5 baths6,019 sq. ft.
980 W Rivendale Drive, Springfield, MO 65810
MLS# 60331493Listed by: KELLER WILLIAMS LOCAL - Open Sun, 2 to 4pmNew
 $339,900Active3 beds 2 baths1,670 sq. ft.
4338 S Delaware Avenue, Springfield, MO 65804
MLS# 60331512Listed by: SHOW ME 417 REALTY LLC - New
 $344,900Active3 beds 2 baths1,909 sq. ft.
5788 S Nettleton Avenue, Springfield, MO 65810
MLS# 60331516Listed by: ASSIST 2 SELL - New
 $550,000Active3 beds 3 baths3,079 sq. ft.
3003 N Farm Road 137, Springfield, MO 65803
MLS# 60331520Listed by: REECENICHOLS - SPRINGFIELD - New
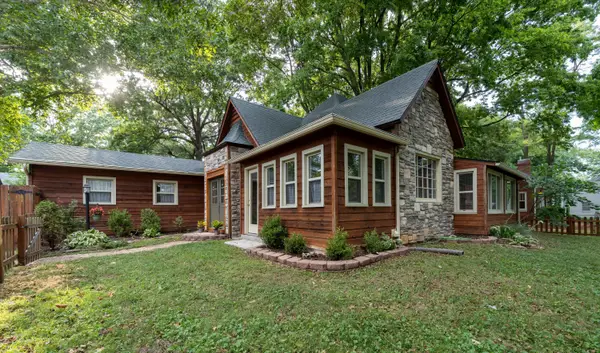 $334,900Active3 beds 2 baths2,125 sq. ft.
1649 S Jefferson Avenue, Springfield, MO 65807
MLS# 60331447Listed by: MURNEY ASSOCIATES - PRIMROSE - New
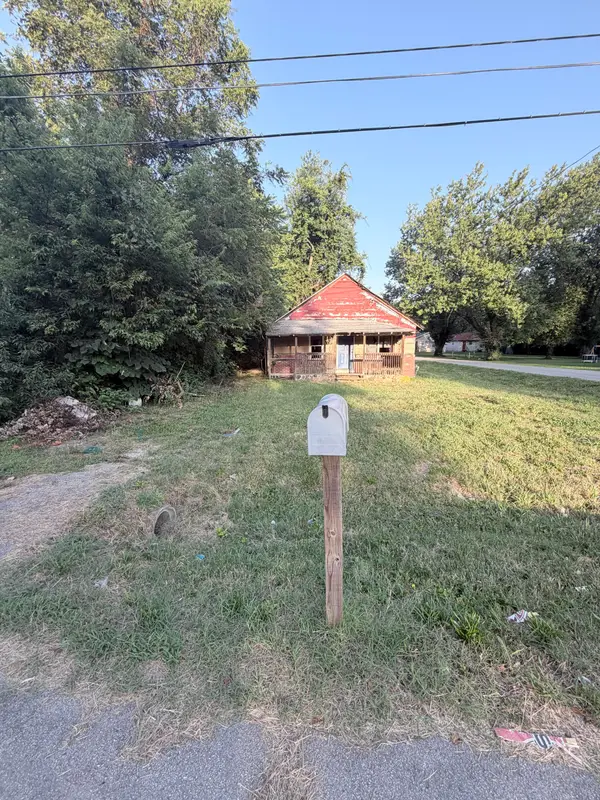 $54,900Active3 beds 1 baths860 sq. ft.
1847 N Hillcrest Avenue, Springfield, MO 65802
MLS# 60331449Listed by: PLATINUM ESTATES REALTY INC - New
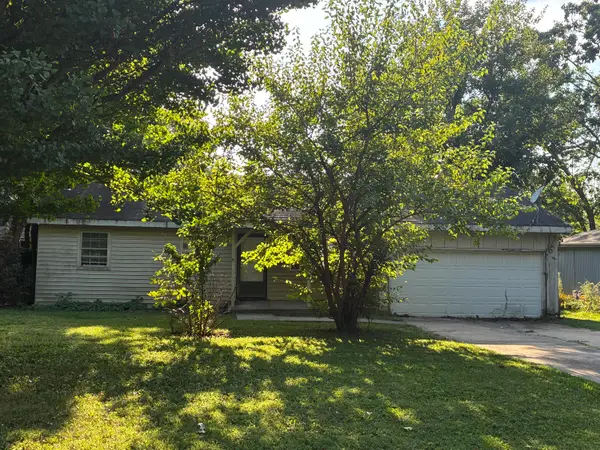 $15,000Active3 beds 2 baths1,265 sq. ft.
909 S Devonshire Drive, Springfield, MO 65802
MLS# 60331451Listed by: MURNEY ASSOCIATES - PRIMROSE


Protect your home and budget from life's surprises with an Assurant Home Warranty, backed by a partner that supports you through every step of homeownership. Explore Plans.
© 2026 Better Homes and Gardens Real Estate LLC. An Anywhere Real Estate company. All rights reserved. Better Homes and Gardens® Real Estate is a registered trademark owned by Meredith Operations Corporation, licensed to Better Homes and Gardens Real Estate LLC and used with permission. Better Homes and Gardens Real Estate LLC fully supports the principles of the Fair Housing Act and the Equal Opportunity Act. Listing information is deemed reliable but is not guaranteed accurate.
Each office is independently owned and operated.
Any services or products provided by third parties are not provided by, affiliated with or related to Better Homes and Gardens Real Estate LLC, or its affiliated companies.