
5125 S Chatsworth Avenue, Springfield, MO 65810
Local realty services provided by:Better Homes and Gardens Real Estate Southwest Group
Listed by: caleb wigant
Office: reecenichols - springfield
MLS#:60336916
Source:MO_GSBOR
5125 S Chatsworth Avenue,Springfield, MO 65810
$545,000
- 4 Beds
- 3 Baths
- 3,869 sq. ft.
- Single family
- Active
Price summary
- Price:$545,000
- Price per sq. ft.:$140.86
- Monthly HOA dues:$72.5
About this home
Located in Southwest Springfield near Rivercut Golf Course, this custom home offers nearly 3,900 sq. ft., 4-5 bedrooms (including a non-conforming bedroom), 3 bathrooms, a walk-out basement, and soaring ceilings. Recent updates include a new roof and oversized gutters, newer AC, automatic blinds, and a remodeled primary bathroom with a custom double shower.The main level features a striking double-sided gas fireplace, double wall ovens, granite countertops, and large windows overlooking mature trees and the creek. Enjoy the peaceful setting from the back deck.The spacious walk-out basement includes a second kitchenette, additional sleeping areas, an impressive bedroom suite, an office, extra laundry hookups, and a versatile bonus room perfect for a game room, wine room, or non-conforming fifth bedroom.Storage is abundant with an oversized three-car garage, workshop, John Deere room, and large unfinished basement storage area--all excluded from the listed square footage.With its impressive size, versatile layout, and private creekside setting, 5125 S Chatsworth Ave is a home you need to experience in person!...
Contact an agent
Home facts
- Year built:1998
- Subdivision & Development:Deer Creek
- Listing ID #:60336916
- Added:1 day(s) ago
- Updated:October 24, 2026 at 04:20 AM
Rooms and interior
- Bedrooms:4
- Total bathrooms:3
- Full bathrooms:2
- Half bathrooms:1
- Flooring:Carpet, Hardwood, Tile
- Bathrooms Description:Jetted Tub
- Kitchen Description:Dishwasher, Disposal, Microwave, Refrigerator
- Basement:Yes
- Basement Description:Full, Sump Pump, Utility
- Living area:3,869 sq. ft.
Heating and cooling
- Cooling:Ceiling Fan(s), Central Air
- Heating:Central, Zoned
- Central air:Yes
Structure and exterior
- Year built:1998
- Building area:3,869 sq. ft.
- Lot area:0.34 Acres
- Lot Features:Level
- Architectural Style:Ranch
- Construction Materials:Brick, Stucco, Vinyl Siding
- Foundation Description:Poured Concrete
Schools
- High school:SGF-Kickapoo
- Middle school:SGF-Cherokee
- Elementary school:SGF-Wanda Gray/Wilsons
Finances and disclosures
- Price:$545,000
- Price per sq. ft.:$140.86
- Tax amount:$4,034 (2025)
Features and amenities
- Laundry features:W/D Hookup
- Amenities:Crown Molding, Wet Bar
Parking
- Garage:Yes
- Garage spaces:3
New listings near 5125 S Chatsworth Avenue
- Coming Soon
 $289,900Coming Soon3 beds 3 baths2,505 sq. ft.
2061 S Todd Avenue, Springfield, MO 65807
MLS# 60336833Listed by: KELLER WILLIAMS LOCAL - New
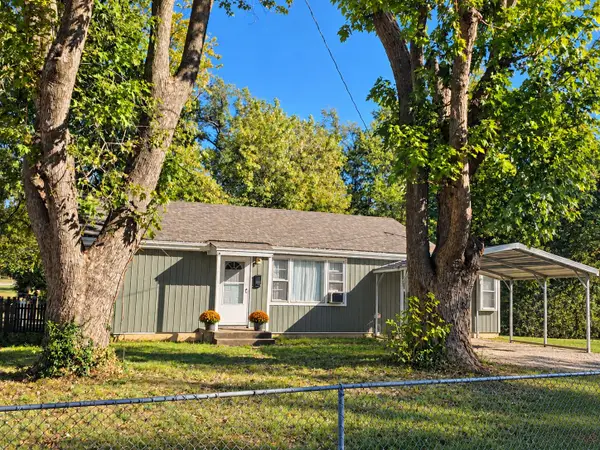 $139,900Active3 beds 1 baths1,080 sq. ft.
2951 W Harrison Street, Springfield, MO 65802
MLS# 60336999Listed by: COMPLETE REALTY SALES & MGMT - New
 $205,000Active3 beds 2 baths1,328 sq. ft.
914 E Caravan Street, Springfield, MO 65803
MLS# 60336980Listed by: ALPHA REALTY MO, LLC - New
 $289,900Active-- beds -- baths2,126 sq. ft.
3833-3835 W Sylvania Street, Springfield, MO 65807
MLS# 60336982Listed by: RE/MAX HOUSE OF BROKERS - New
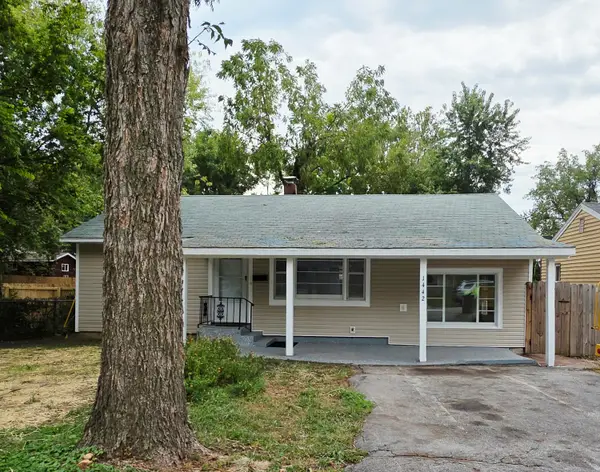 $132,900Active3 beds 1 baths1,140 sq. ft.
1442 E Blaine Street, Springfield, MO 65803
MLS# 60336987Listed by: MURNEY ASSOCIATES - PRIMROSE - New
 $134,900Active3 beds 1 baths976 sq. ft.
1413 W Mount Vernon Street, Springfield, MO 65806
MLS# 60336989Listed by: MURNEY ASSOCIATES - PRIMROSE - New
 $499,900Active5 beds 3 baths2,933 sq. ft.
2157 N Farm Road 197, Springfield, MO 65802
MLS# 60336971Listed by: MURNEY ASSOCIATES - PRIMROSE - New
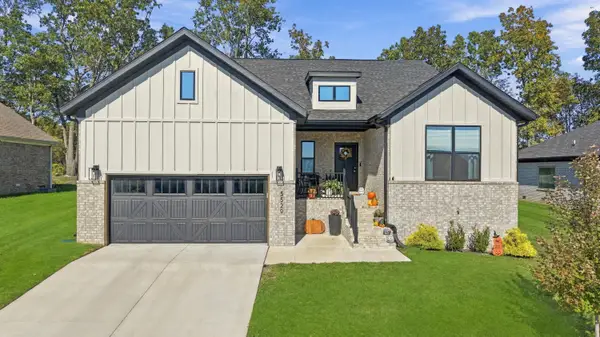 $425,000Active3 beds 2 baths1,951 sq. ft.
5529 E Wild Horse Drive, Springfield, MO 65802
MLS# 60336974Listed by: MURNEY ASSOCIATES - PRIMROSE - New
 $355,000Active4 beds 3 baths2,716 sq. ft.
5029 S Warren Avenue, Springfield, MO 65810
MLS# 60336975Listed by: PURA VIDA MO, LLC - Open Sun, 2 to 4pmNew
 $382,900Active4 beds 3 baths2,932 sq. ft.
3451 E Carol Drive, Springfield, MO 65809
MLS# 60336960Listed by: EXP REALTY LLC


Protect your home and budget from life's surprises with an Assurant Home Warranty, backed by a partner that supports you through every step of homeownership. Explore Plans.
© 2026 Better Homes and Gardens Real Estate LLC. An Anywhere Real Estate company. All rights reserved. Better Homes and Gardens® Real Estate is a registered trademark owned by Meredith Operations Corporation, licensed to Better Homes and Gardens Real Estate LLC and used with permission. Better Homes and Gardens Real Estate LLC fully supports the principles of the Fair Housing Act and the Equal Opportunity Act. Listing information is deemed reliable but is not guaranteed accurate.
Each office is independently owned and operated.
Any services or products provided by third parties are not provided by, affiliated with or related to Better Homes and Gardens Real Estate LLC, or its affiliated companies.