
5175 W Crestmere Drive W, Springfield, MO 65802
Local realty services provided by:Better Homes and Gardens Real Estate Southwest Group
Listed by: javier romero
Office: murney associates - primrose
MLS#:60335374
Source:MO_GSBOR
5175 W Crestmere Drive W,Springfield, MO 65802
$279,900
- 3 Beds
- 3 Baths
- 1,400 sq. ft.
- Single family
- Active
Upcoming open houses
- Sun, Oct 1102:00 pm - 04:00 pm
Price summary
- Price:$279,900
- Price per sq. ft.:$199.93
- Monthly HOA dues:$33.33
About this home
Welcome to 5175 W Crestmere Dr. a Brand new two-story home located in the new Sunrise Ridge subdivision on the west side of Springfield! This thoughtfully designed home offers 3-bedrooms,2.5 bathrooms, and a 2-car garage with a functional layout that makes great use of the space.Enjoy the benefits of the new construction with modern finishes, fresh design, and the opportunity to be a part of a growing new neighborhood. Conveniently located on Springfields west side with easy access to shopping, Dining, Schools, and major roadways. and did I mentioned that the HOA includes Access to the outdoor pool.If you been looking for a brand-new home in a convenient Springfield Location, This One is ready to welcome you home.
Contact an agent
Home facts
- Year built:2026
- Subdivision & Development:Sunrise Ridge
- Listing ID #:60335374
- Added:5 day(s) ago
- Updated:October 08, 2026 at 04:22 AM
Rooms and interior
- Bedrooms:3
- Total bathrooms:3
- Full bathrooms:2
- Half bathrooms:1
- Kitchen Description:Dishwasher, Disposal, Exhaust Fan
- Living area:1,400 sq. ft.
Heating and cooling
- Cooling:Central Air
- Heating:Central
- Central air:Yes
Structure and exterior
- Year built:2026
- Building area:1,400 sq. ft.
- Lot area:0.14 Acres
- Lot Features:Landscaping, Level
- Construction Materials:Cultured Stone, Lap Siding
- Foundation Description:Crawl Space, Permanent, Poured Concrete
Schools
- High school:Willard
- Middle school:Willard
- Elementary school:WD Orchard Hills
Finances and disclosures
- Price:$279,900
- Price per sq. ft.:$199.93
- Tax amount:$2,026 (2026)
Features and amenities
- Laundry features:W/D Hookup
Parking
- Garage:Yes
- Garage spaces:2
New listings near 5175 W Crestmere Drive W
 $655,000Pending4 beds 3 baths2,933 sq. ft.
760 S Thornridge Drive, Springfield, MO 65809
MLS# 60335770Listed by: RE/MAX HOUSE OF BROKERS- $655,000Pending4 beds 3 baths2,933 sq. ft.
760 S Thornridge Drive, Springfield, MO 65809
MLS# 60335770Listed by: RE/MAX HOUSE OF BROKERS - New
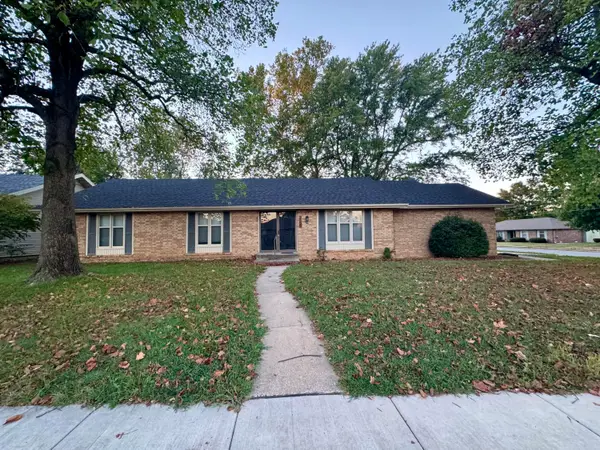 $304,900Active4 beds 2 baths1,662 sq. ft.
3159 S Roanoke Avenue, Springfield, MO 65807
MLS# 60335761Listed by: A R WILSON, REALTORS - New
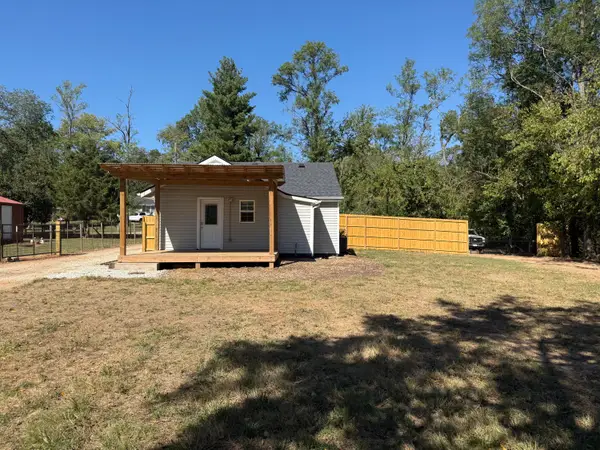 $150,000Active3 beds 1 baths608 sq. ft.
3400 W Page Street, Springfield, MO 65802
MLS# 60335741Listed by: RE/MAX HOUSE OF BROKERS - New
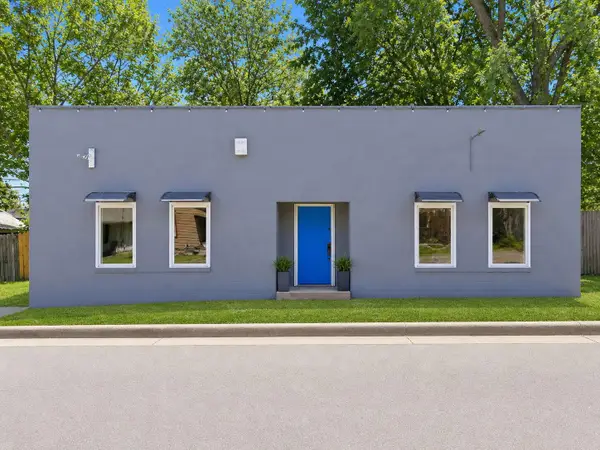 $164,999Active-- beds 2 baths1,638 sq. ft.
2240 N Grant Avenue, Springfield, MO 65803
MLS# 60335744Listed by: JONES - LASSLEY REALTY, INC - New
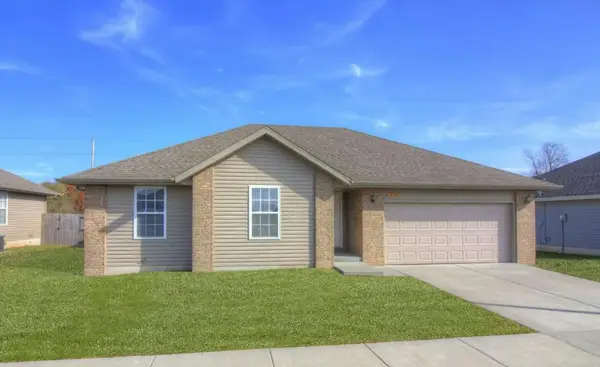 $229,900Active3 beds 2 baths1,335 sq. ft.
1050 S Strasbourg Avenue, Springfield, MO 65802
MLS# 60335745Listed by: KELLER WILLIAMS LOCAL - New
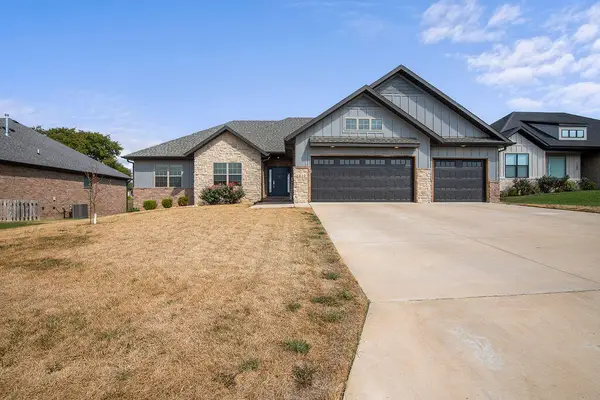 $489,500Active4 beds 2 baths2,201 sq. ft.
1215 W Sage Court, Springfield, MO 65810
MLS# 60335746Listed by: ALPHA REALTY MO, LLC - New
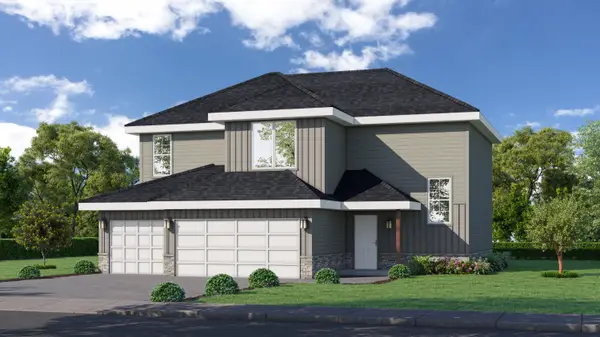 $359,999Active4 beds 3 baths2,465 sq. ft.
5230 W Josh Street #Lot 1, Springfield, MO 65802
MLS# 60335729Listed by: MURNEY ASSOCIATES - PRIMROSE - New
 $349,900Active3 beds 2 baths1,909 sq. ft.
4115 S Fairway Avenue, Springfield, MO 65804
MLS# 60335697Listed by: SOCIETY REAL ESTATE LLC - New
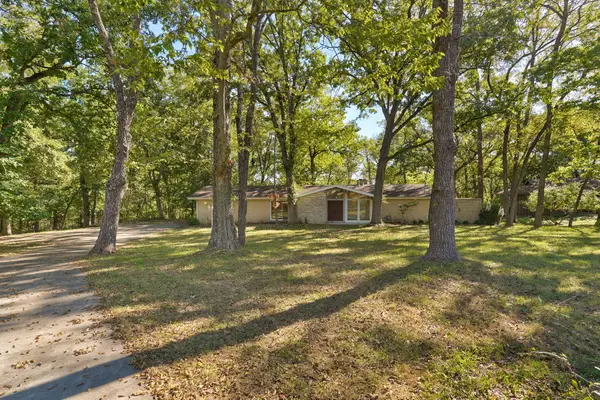 $529,900Active3 beds 4 baths3,393 sq. ft.
706 S Pearson Drive, Springfield, MO 65809
MLS# 60335699Listed by: MURNEY ASSOCIATES - PRIMROSE


Protect your home and budget from life's surprises with an Assurant Home Warranty, backed by a partner that supports you through every step of homeownership. Explore Plans.
© 2026 Better Homes and Gardens Real Estate LLC. An Anywhere Real Estate company. All rights reserved. Better Homes and Gardens® Real Estate is a registered trademark owned by Meredith Operations Corporation, licensed to Better Homes and Gardens Real Estate LLC and used with permission. Better Homes and Gardens Real Estate LLC fully supports the principles of the Fair Housing Act and the Equal Opportunity Act. Listing information is deemed reliable but is not guaranteed accurate.
Each office is independently owned and operated.
Any services or products provided by third parties are not provided by, affiliated with or related to Better Homes and Gardens Real Estate LLC, or its affiliated companies.