
5181 S Stonehaven Drive, Springfield, MO 65809
Local realty services provided by:Better Homes and Gardens Real Estate Southwest Group
Listed by: holly stenger
Office: murney associates - primrose
MLS#:60334293
Source:MO_GSBOR
5181 S Stonehaven Drive,Springfield, MO 65809
$749,900
- 3 Beds
- 3 Baths
- 3,405 sq. ft.
- Single family
- Active
Price summary
- Price:$749,900
- Price per sq. ft.:$220.23
- Monthly HOA dues:$164
About this home
ONE-LEVEL GOLF COURSE LIVING Overlooking the first hole of Highland Springs Country Club, this Howard Bailey-built home offers 3 bedrooms, an office, 2.5 baths and more than 3,400 square feet, all on one level in a gated community. The spacious, well-designed floor plan is oriented toward the golf course, with tall ceilings and a wall of windows that fill the main living space with natural light and opens the home to expansive views of the course and landscaped backyard.The kitchen serves as the center of the home, with a large island, bar seating and generous cooking space opening to the dining area and hearth room. A second wet bar adds flexibility for entertaining, while gas fireplaces in both the hearth and living room create comfortable gathering spaces. Heated travertine tile extends throughout much of the home, complemented by carpet in the living room and bedrooms. Plantation shutters and electronic blinds provide additional light and privacy control.The split-bedroom layout places the primary suite apart from the home's two additional bedrooms and dedicated office. One secondary bedroom has an adjoining bath, while the laundry room and half bath are conveniently located in the hall just off the kitchen.The design offers an appealing alternative for those who want generous living space without a multistory floor plan. With a private primary suite, separate guest accommodations, dedicated office and multiple gathering spaces, the layout provides room for everyday living, working from home and hosting family and friends without sacrificing privacy.Outdoor living takes full advantage of the setting, with a large stamped-concrete patio overlooking the first hole, enhanced by a water feature and landscape lighting. A 3-car garage and Generac whole-house generator add practical convenience.This Highland Springs home offers a comfortable way to settle into one of Springfield's premier gated communities....
Contact an agent
Home facts
- Year built:1996
- Subdivision & Development:Highland Springs
- Listing ID #:60334293
- Added:1 day(s) ago
- Updated:September 19, 2026 at 04:20 PM
Rooms and interior
- Bedrooms:3
- Total bathrooms:3
- Full bathrooms:2
- Half bathrooms:1
- Flooring:Carpet, Tile
- Bathrooms Description:Jetted Tub
- Kitchen Description:Dishwasher, Disposal, Microwave
- Living area:3,405 sq. ft.
Heating and cooling
- Cooling:Ceiling Fan(s), Central Air, Zoned
- Heating:Central, Fireplace(s), Forced Air, Radiant Floor, Zoned
- Central air:Yes
Structure and exterior
- Year built:1996
- Building area:3,405 sq. ft.
- Lot area:0.54 Acres
- Lot Features:Landscaping, Level, On Golf Course
- Architectural Style:Traditional
- Construction Materials:Synthetic Stucco
- Foundation Description:Slab
Schools
- High school:Rogersville
- Middle school:Rogersville
- Elementary school:Rogersville
Finances and disclosures
- Price:$749,900
- Price per sq. ft.:$220.23
- Tax amount:$8,008 (2025)
Features and amenities
- Laundry features:W/D Hookup
- Amenities:High Speed Internet, Wet Bar
Parking
- Garage:Yes
- Garage spaces:3
New listings near 5181 S Stonehaven Drive
- New
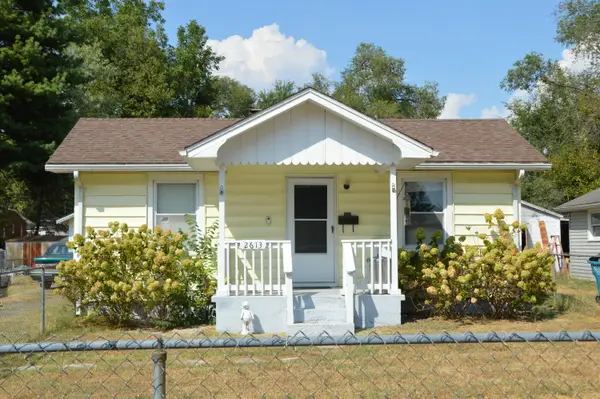 $115,000Active1 beds 1 baths672 sq. ft.
2613 W Lombard Street, Springfield, MO 65802
MLS# 60334334Listed by: REECENICHOLS - SPRINGFIELD - New
 $2,000,000Active4 beds 4 baths4,601 sq. ft.
5273 S Applecross Way, Springfield, MO 65809
MLS# 60334330Listed by: KELLER WILLIAMS LOCAL - New
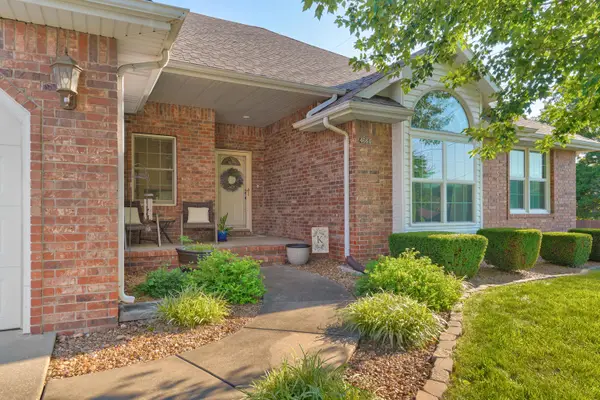 $314,900Active3 beds 2 baths1,812 sq. ft.
4668 S Warren Road, Springfield, MO 65810
MLS# 60334331Listed by: MURNEY ASSOCIATES - NIXA - New
 $990,000Active4 beds 4 baths4,172 sq. ft.
3596 E Montrose Court, Springfield, MO 65809
MLS# 60334328Listed by: KELLER WILLIAMS LOCAL - New
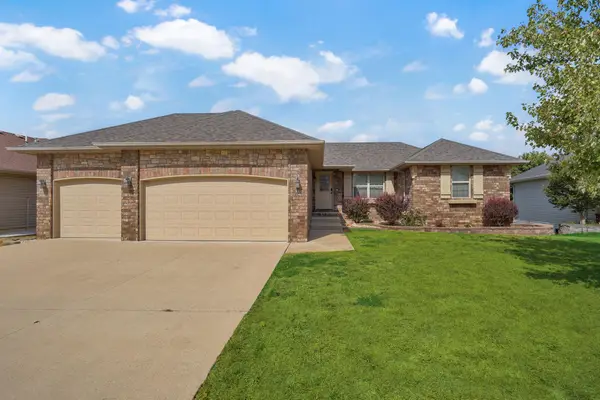 $385,000Active3 beds 3 baths2,423 sq. ft.
1140 S Erika Avenue, Springfield, MO 65802
MLS# 60334324Listed by: KELLER WILLIAMS LOCAL - New
 $266,000Active4 beds 3 baths2,415 sq. ft.
924-26 S Link Avenue, Springfield, MO 65802
MLS# 60334294Listed by: ELEVATION REALTY LLC - New
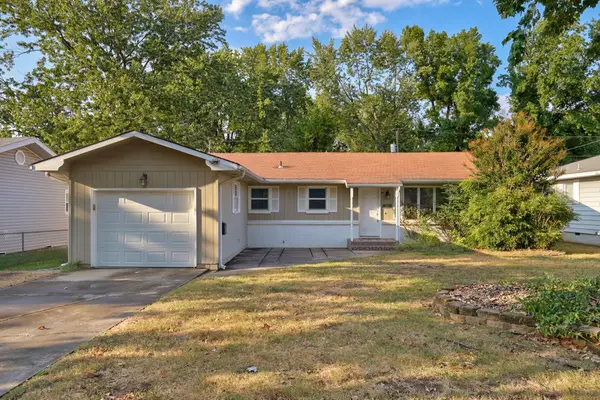 $217,000Active3 beds 2 baths1,288 sq. ft.
1533 E Broadmoor Street, Springfield, MO 65804
MLS# 60334309Listed by: VALIANT GROUP REAL ESTATE - New
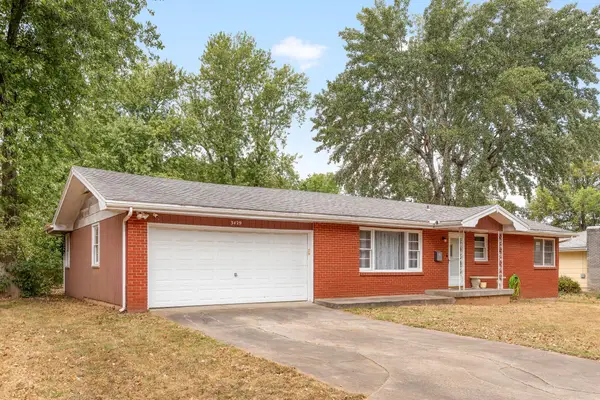 $220,000Active3 beds 2 baths1,188 sq. ft.
3429 S Franklin Avenue, Springfield, MO 65807
MLS# 60334310Listed by: MURNEY ASSOCIATES - PRIMROSE - New
 $214,900Active3 beds 2 baths1,750 sq. ft.
315 S Troy Avenue, Springfield, MO 65802
MLS# 60334317Listed by: BUY & SELL REALTY, LLC


Protect your home and budget from life's surprises with an Assurant Home Warranty, backed by a partner that supports you through every step of homeownership. Explore Plans.
© 2026 Better Homes and Gardens Real Estate LLC. An Anywhere Real Estate company. All rights reserved. Better Homes and Gardens® Real Estate is a registered trademark owned by Meredith Operations Corporation, licensed to Better Homes and Gardens Real Estate LLC and used with permission. Better Homes and Gardens Real Estate LLC fully supports the principles of the Fair Housing Act and the Equal Opportunity Act. Listing information is deemed reliable but is not guaranteed accurate.
Each office is independently owned and operated.
Any services or products provided by third parties are not provided by, affiliated with or related to Better Homes and Gardens Real Estate LLC, or its affiliated companies.