
5529 S Dollison Avenue, Springfield, MO 65810
Local realty services provided by:Better Homes and Gardens Real Estate Southwest Group
Listed by: 417realestate.com
Office: real broker, llc.
MLS#:60325029
Source:MO_GSBOR
Price summary
- Price:$349,999
- Price per sq. ft.:$141.87
- Monthly HOA dues:$32.08
About this home
Completely remodeled in 2020, this home in the Walt Disney Elementary school district blends character with modern functionality. The remodel was thoughtful and thorough, delivering updated finishes and a layout built for real everyday living. Natural light is a standout feature, highlighted by a custom Renewal by Andersen operable picture window. Multiple living spaces give the home flexibility for a variety of lifestyles and needs. The roof was replaced in 2019, providing a solid mechanical foundation to go along with the updates throughout. The exterior is equally considered, with raised garden beds, mature landscaping, rainwater catchment, and solar panels included, a combination of sustainability and long-term value that is rare in this price range. An annual HVAC and plumbing maintenance package with Callahan Heating, Cooling & Plumbing conveys with the home for continued peace of mind. The HOA is optional and offers tiered membership packages that include access to a pool, basketball and tennis courts, and neighborhood events. Conveniently located near James River Expressway for easy highway access, Cox Hospital, and everyday shopping and dining. A home with real character, practical upgrades, and a neighborhood worth being part of....
Contact an agent
Home facts
- Year built:1974
- Subdivision & Development:Cherokee Estates
- Listing ID #:60325029
- Added:75 day(s) ago
- Updated:August 12, 2026 at 08:08 PM
Rooms and interior
- Bedrooms:4
- Total bathrooms:3
- Full bathrooms:2
- Half bathrooms:1
- Flooring:Laminate, Tile
- Kitchen Description:Dishwasher, Disposal, Microwave, Refrigerator
- Living area:2,467 sq. ft.
Heating and cooling
- Cooling:Attic Fan, Ceiling Fan(s), Central Air, Zoned
- Heating:Central, Forced Air, Zoned
- Central air:Yes
Structure and exterior
- Year built:1974
- Building area:2,467 sq. ft.
- Lot area:0.29 Acres
- Lot Features:Landscaping
- Architectural Style:Split Level
- Construction Materials:Frame, Stone, Vinyl Siding
- Foundation Description:Poured Concrete
Schools
- High school:SGF-Kickapoo
- Middle school:SGF-Cherokee
- Elementary school:SGF-Disney
Finances and disclosures
- Price:$349,999
- Price per sq. ft.:$141.87
- Tax amount:$2,292 (2025)
Features and amenities
- Laundry features:W/D Hookup
- Amenities:High Speed Internet
Parking
- Garage:Yes
- Garage spaces:2
New listings near 5529 S Dollison Avenue
- New
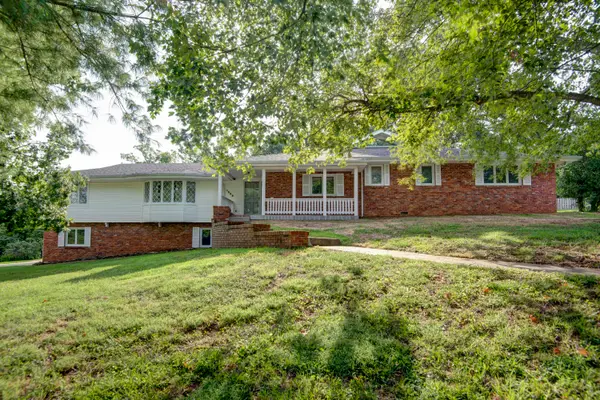 $465,000Active5 beds 4 baths3,900 sq. ft.
1508 S Essex Road, Springfield, MO 65809
MLS# 60331295Listed by: KELLER WILLIAMS LOCAL - Open Sun, 2 to 4pmNew
 $349,900Active3 beds 2 baths2,081 sq. ft.
3060 E Gasconade Street, Springfield, MO 65804
MLS# 60331300Listed by: AMAX REAL ESTATE - New
 $179,900Active3 beds 1 baths1,008 sq. ft.
1470 E Cairo Street, Springfield, MO 65802
MLS# 60331282Listed by: WILLIAM EDWARDS  $210,000Pending4 beds 3 baths1,907 sq. ft.
723 E Highpoint Street, Springfield, MO 65810
MLS# 60331263Listed by: CALLAWAY PROPERTY GROUP- New
 $320,000Active3 beds 2 baths1,684 sq. ft.
4851 E Weeping Willow Lane, Springfield, MO 65809
MLS# 60331236Listed by: KELLER WILLIAMS LOCAL - New
 $204,000Active3 beds 1 baths1,031 sq. ft.
2308 S Delaware Avenue, Springfield, MO 65804
MLS# 60331238Listed by: ASSIST 2 SELL - New
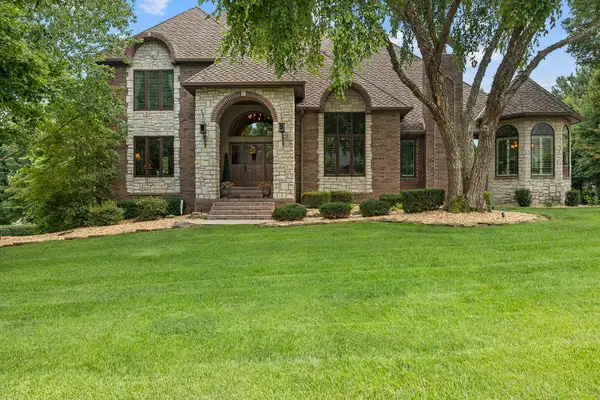 $975,000Active4 beds 5 baths5,218 sq. ft.
3810 E Turtle Hatch Road, Springfield, MO 65809
MLS# 60331250Listed by: MURNEY ASSOCIATES - PRIMROSE - New
 $220,000Active3 beds 2 baths1,596 sq. ft.
1133 S Oak Grove Avenue, Springfield, MO 65804
MLS# 60331251Listed by: MURNEY ASSOCIATES - PRIMROSE - New
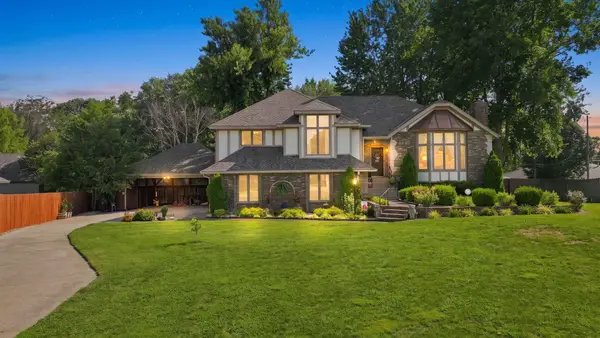 $499,900Active5 beds 3 baths3,261 sq. ft.
862 W Kingsway Drive, Springfield, MO 65810
MLS# 60331254Listed by: MURNEY ASSOCIATES - PRIMROSE - Coming SoonOpen Sat, 1 to 3pm
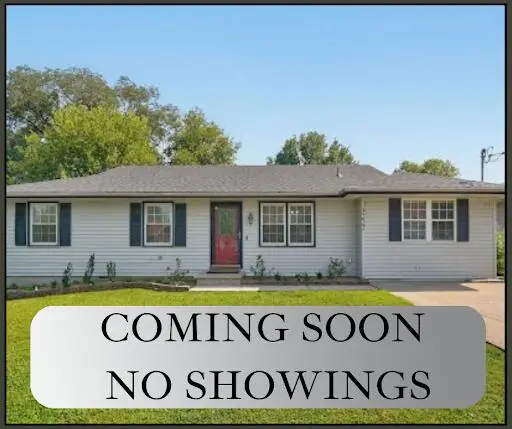 $199,700Coming Soon4 beds 2 baths
3222 W Olive Street, Springfield, MO 65802
MLS# 60331258Listed by: KELLER WILLIAMS LOCAL


Protect your home and budget from life's surprises with an Assurant Home Warranty, backed by a partner that supports you through every step of homeownership. Explore Plans.
© 2026 Better Homes and Gardens Real Estate LLC. An Anywhere Real Estate company. All rights reserved. Better Homes and Gardens® Real Estate is a registered trademark owned by Meredith Operations Corporation, licensed to Better Homes and Gardens Real Estate LLC and used with permission. Better Homes and Gardens Real Estate LLC fully supports the principles of the Fair Housing Act and the Equal Opportunity Act. Listing information is deemed reliable but is not guaranteed accurate.
Each office is independently owned and operated.
Any services or products provided by third parties are not provided by, affiliated with or related to Better Homes and Gardens Real Estate LLC, or its affiliated companies.