
5904 S Parkhaven Lane, Springfield, MO 65810
Local realty services provided by:Better Homes and Gardens Real Estate Southwest Group
Listed by: susan herron
Office: keller williams local
MLS#:60335528
Source:MO_GSBOR
5904 S Parkhaven Lane,Springfield, MO 65810
$850,000
- 5 Beds
- 4 Baths
- 5,488 sq. ft.
- Single family
- Active
Upcoming open houses
- Sun, Oct 1102:00 pm - 04:00 pm
Price summary
- Price:$850,000
- Price per sq. ft.:$154.88
- Monthly HOA dues:$84.75
About this home
Wonderful walk-out basement home perfect for entertaining both inside and out on the 16th hole at Rivercut. Amenities include 5 bedrooms, 4 baths, formal dining, spacious island kitchen, four season sunroom, screened patio, recreation and family room, workout space, and generous walk in closets and storage. Updates are as follows: All new lighting fixtures and ceiling fans throughout the house-2021, New furnaces and AC in 2022, Whole house humidifiers, New gutter guards-2021, Kitchen update with new hood, double ovens, microwave drawer, fridge, and gas cooktop-2021 (All GE Cafe brand), New paint throughout the house-2020, New fire pit, patio & gas line installed-2020, New outdoor kitchen with egg and griddle-8/22, New blinds throughout upstairs-2021, Remodeled guest bathroom-2022, All new Kazakhstan carpet upstairs-2020, updated landscaping and landscaping lights, LED lights throughout, New outlets, door handles, and cabinet pulls, and Newer roof.
Contact an agent
Home facts
- Year built:2004
- Subdivision & Development:Rivercut
- Listing ID #:60335528
- Added:3 day(s) ago
- Updated:October 08, 2026 at 01:27 AM
Rooms and interior
- Bedrooms:5
- Total bathrooms:4
- Full bathrooms:4
- Flooring:Carpet, Hardwood, Tile
- Bathrooms Description:Jetted Tub
- Kitchen Description:Dishwasher, Disposal, Microwave
- Basement:Yes
- Basement Description:Full
- Living area:5,488 sq. ft.
Heating and cooling
- Cooling:Ceiling Fan(s), Central Air, Zoned
- Heating:Central, Forced Air, Zoned
- Central air:Yes
Structure and exterior
- Year built:2004
- Building area:5,488 sq. ft.
- Lot area:0.3 Acres
- Lot Features:Landscaping, On Golf Course
- Architectural Style:Traditional
- Construction Materials:Brick, Stone
- Foundation Description:Permanent, Poured Concrete
Schools
- High school:SGF-Kickapoo
- Middle school:SGF-Cherokee
- Elementary school:SGF-McBride/Wilson's Cre
Finances and disclosures
- Price:$850,000
- Price per sq. ft.:$154.88
- Tax amount:$6,860 (2025)
Features and amenities
- Laundry features:W/D Hookup
- Amenities:Crown Molding, High Speed Internet, Wet Bar
Parking
- Garage:Yes
- Garage spaces:3
New listings near 5904 S Parkhaven Lane
- New
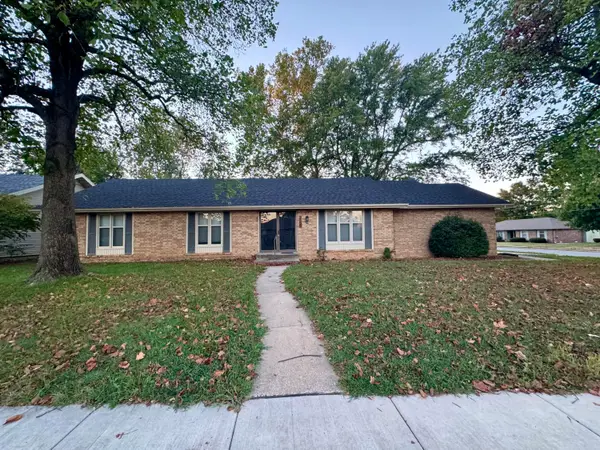 $304,900Active4 beds 2 baths1,662 sq. ft.
3159 S Roanoke Avenue, Springfield, MO 65807
MLS# 60335761Listed by: A R WILSON, REALTORS - New
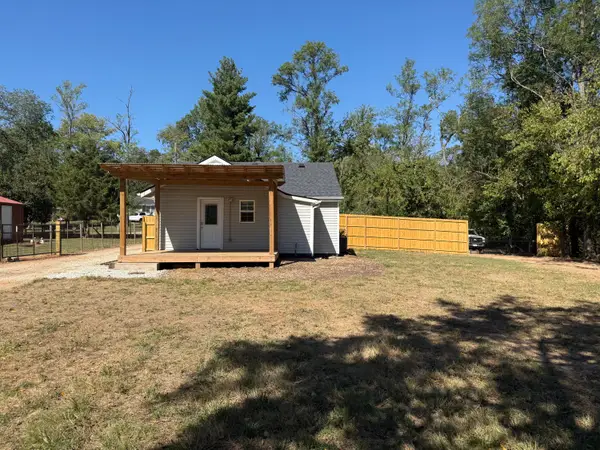 $150,000Active3 beds 1 baths608 sq. ft.
3400 W Page Street, Springfield, MO 65802
MLS# 60335741Listed by: RE/MAX HOUSE OF BROKERS - New
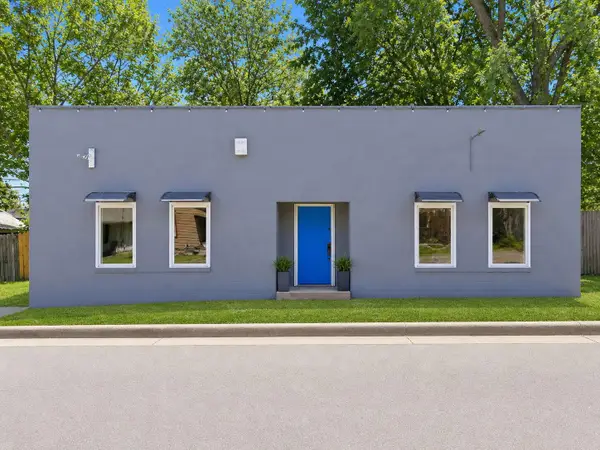 $164,999Active-- beds 2 baths1,638 sq. ft.
2240 N Grant Avenue, Springfield, MO 65803
MLS# 60335744Listed by: JONES - LASSLEY REALTY, INC - New
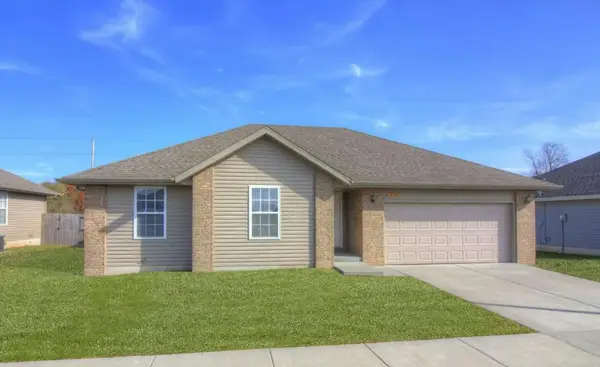 $229,900Active3 beds 2 baths1,335 sq. ft.
1050 S Strasbourg Avenue, Springfield, MO 65802
MLS# 60335745Listed by: KELLER WILLIAMS LOCAL - New
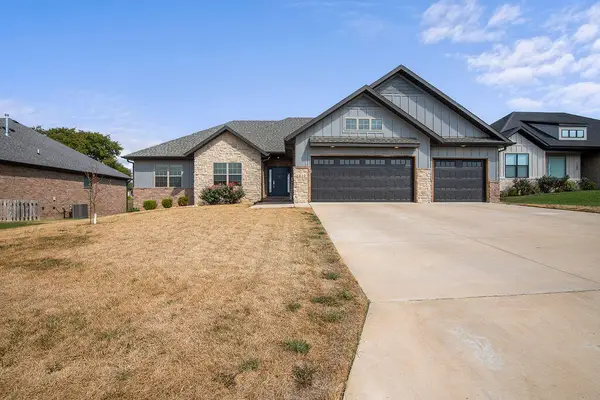 $489,500Active4 beds 2 baths2,201 sq. ft.
1215 W Sage Court, Springfield, MO 65810
MLS# 60335746Listed by: ALPHA REALTY MO, LLC - New
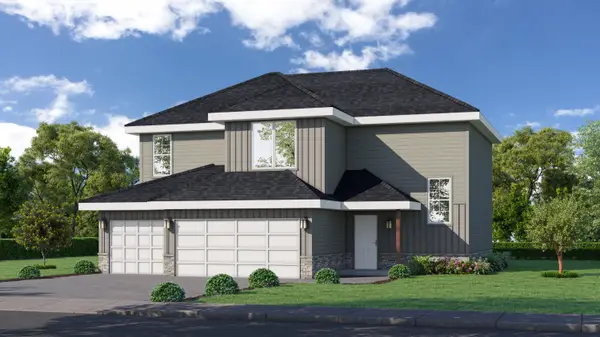 $359,999Active4 beds 3 baths2,465 sq. ft.
5230 W Josh Street #Lot 1, Springfield, MO 65802
MLS# 60335729Listed by: MURNEY ASSOCIATES - PRIMROSE - New
 $349,900Active3 beds 2 baths1,909 sq. ft.
4115 S Fairway Avenue, Springfield, MO 65804
MLS# 60335697Listed by: SOCIETY REAL ESTATE LLC - New
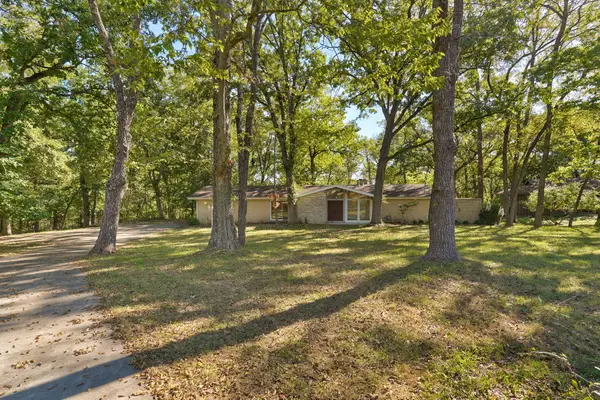 $529,900Active3 beds 4 baths3,393 sq. ft.
706 S Pearson Drive, Springfield, MO 65809
MLS# 60335699Listed by: MURNEY ASSOCIATES - PRIMROSE - Open Sat, 2 to 4pmNew
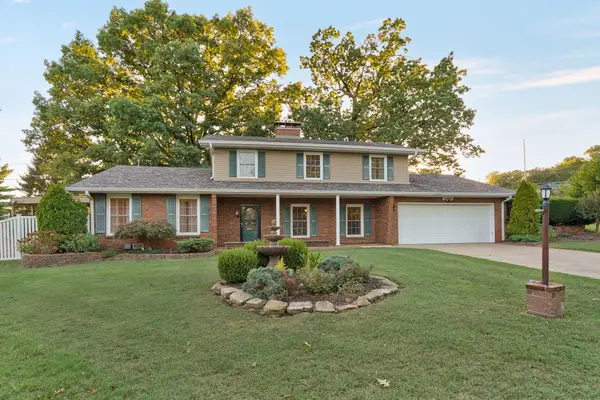 $359,900Active4 beds 3 baths2,987 sq. ft.
3438 E Carol Drive, Springfield, MO 65809
MLS# 60335716Listed by: EPIQUE REALTY - New
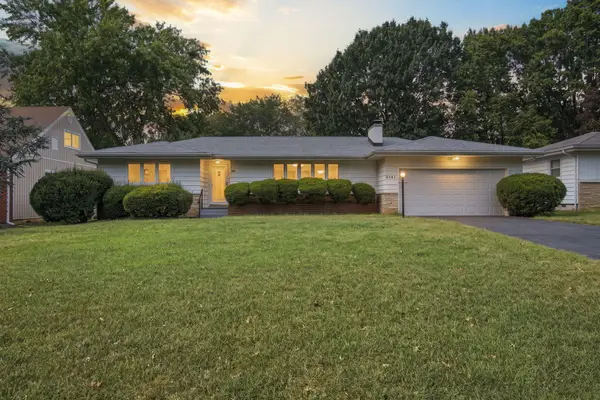 $239,900Active3 beds 2 baths1,534 sq. ft.
2141 S Luster Avenue, Springfield, MO 65804
MLS# 60335717Listed by: MURNEY ASSOCIATES - PRIMROSE


Protect your home and budget from life's surprises with an Assurant Home Warranty, backed by a partner that supports you through every step of homeownership. Explore Plans.
© 2026 Better Homes and Gardens Real Estate LLC. An Anywhere Real Estate company. All rights reserved. Better Homes and Gardens® Real Estate is a registered trademark owned by Meredith Operations Corporation, licensed to Better Homes and Gardens Real Estate LLC and used with permission. Better Homes and Gardens Real Estate LLC fully supports the principles of the Fair Housing Act and the Equal Opportunity Act. Listing information is deemed reliable but is not guaranteed accurate.
Each office is independently owned and operated.
Any services or products provided by third parties are not provided by, affiliated with or related to Better Homes and Gardens Real Estate LLC, or its affiliated companies.