
623 W Walnut Street #Unit 101, Springfield, MO 65806
Local realty services provided by:Better Homes and Gardens Real Estate Southwest Group
Listed by: adam graddy
Office: keller williams local
MLS#:60338162
Source:MO_GSBOR
623 W Walnut Street #Unit 101,Springfield, MO 65806
$179,900
- 2 Beds
- 2 Baths
- 1,166 sq. ft.
- Condominium
- Active
Price summary
- Price:$179,900
- Price per sq. ft.:$154.29
About this home
Downtown living at Six23 Condos on Walnut Street! This stunning 2-bedroom, 2-bathroom condo offers a unique two-story floor plan, modern finishes, and an unbeatable location in the heart of downtown Springfield! One of the few two-story units in the community, this condo features soaring ceilings, expansive windows, and an abundance of natural light. The main level offers vinyl flooring, a modern kitchen with stainless steel appliances, and an open living area with impressive two-story ceilings. A main-floor bedroom provides convenient access to a full hall bathroom featuring a walk-in shower and washer/dryer connections. Upstairs, the spacious primary suite offers a private retreat with an attached bathroom featuring dual vanities and a walk-in closet. Six23 Condos offers fantastic amenities, including a private gated parking lot, controlled building access, security patrols, surveillance cameras, and an outdoor community gathering area with a fireplace and grill. Enjoy the convenience of being just steps from downtown Springfield's restaurants, coffee shops, boutiques, art galleries, and entertainment! Experience low-maintenance condo living with modern style, added security, and an incredible walkable location!...
Contact an agent
Home facts
- Year built:2009
- Subdivision & Development:Greene-Not in List
- Listing ID #:60338162
- Added:2 day(s) ago
- Updated:November 13, 2026 at 12:24 AM
Rooms and interior
- Bedrooms:2
- Total bathrooms:2
- Full bathrooms:2
- Flooring:Carpet, Tile, Vinyl
- Kitchen Description:Dishwasher, Exhaust Fan, Refrigerator
- Living area:1,166 sq. ft.
Heating and cooling
- Cooling:Ceiling Fan(s), Central Air
- Heating:Forced Air
- Central air:Yes
Structure and exterior
- Year built:2009
- Building area:1,166 sq. ft.
- Architectural Style:Condo
- Construction Materials:Concrete
Schools
- High school:SGF-Parkview
- Middle school:SGF-Westport
- Elementary school:SGF-McGregor
Finances and disclosures
- Price:$179,900
- Price per sq. ft.:$154.29
- Tax amount:$1,428 (2025)
Features and amenities
- Laundry features:W/D Hookup
New listings near 623 W Walnut Street #Unit 101
- New
 $140,000Active2 beds 1 baths714 sq. ft.
1900 W Webster Street, Springfield, MO 65802
MLS# 60338348Listed by: DOWN HOME REALTY - New
 $130,000Active2 beds 1 baths1,008 sq. ft.
707 S Warren Avenue, Springfield, MO 65802
MLS# 60338336Listed by: KELLER WILLIAMS LOCAL - New
 $115,000Active2 beds 1 baths780 sq. ft.
928 W Florida Street, Springfield, MO 65803
MLS# 60338337Listed by: KELLER WILLIAMS LOCAL - New
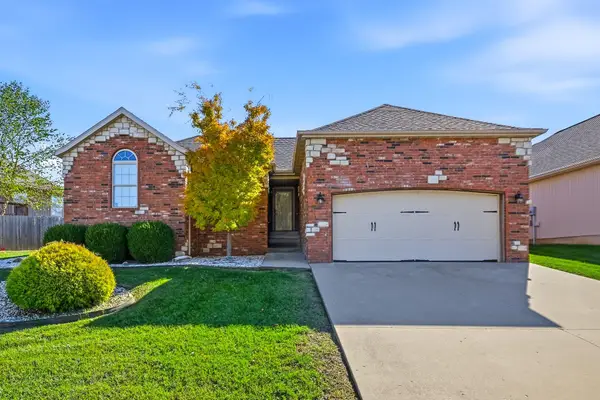 $249,900Active3 beds 2 baths1,312 sq. ft.
1776 W Lennox Drive, Springfield, MO 65810
MLS# 60338315Listed by: KELLER WILLIAMS LOCAL - New
 $159,900Active2 beds 1 baths966 sq. ft.
1041 S Crutcher Avenue, Springfield, MO 65804
MLS# 60338317Listed by: ALPHA REALTY MO, LLC - New
 $350,000Active3 beds 2 baths1,865 sq. ft.
3711 S Forest Avenue, Springfield, MO 65807
MLS# 60338323Listed by: BLAKE CANTRELL REAL ESTATE LLC - New
 $249,900Active3 beds 2 baths1,485 sq. ft.
2716 W Cardinal Street, Springfield, MO 65810
MLS# 60338324Listed by: THE FIRM REAL ESTATE, LLC - New
 $208,000Active3 beds 2 baths1,260 sq. ft.
2517 S Fort Avenue, Springfield, MO 65807
MLS# 60338301Listed by: HOME SWEET HOME REALTY & ASSOCIATES, LLC - Open Sat, 2 to 4pmNew
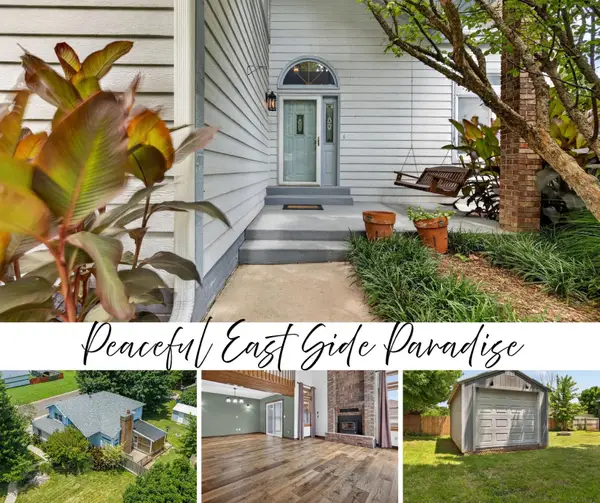 $319,900Active3 beds 3 baths1,990 sq. ft.
4219 E Summer Set Street, Springfield, MO 65802
MLS# 60338303Listed by: KELLER WILLIAMS LOCAL - New
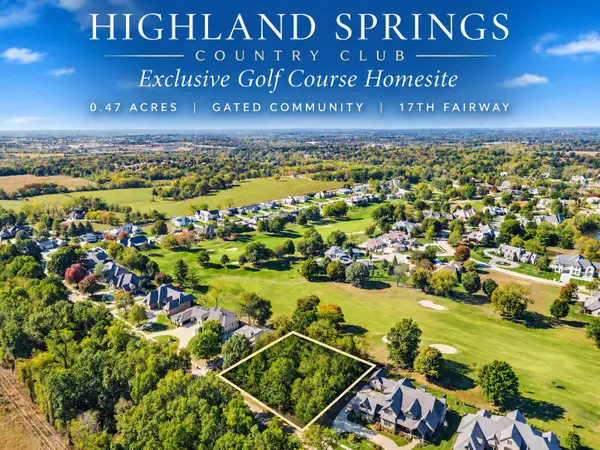 $399,900Active0.47 Acres
5577 S Dunrobin Drive, Springfield, MO 65809
MLS# 60338308Listed by: KELLER WILLIAMS LOCAL


Protect your home and budget from life's surprises with an Assurant Home Warranty, backed by a partner that supports you through every step of homeownership. Explore Plans.
© 2026 Better Homes and Gardens Real Estate LLC. An Anywhere Real Estate company. All rights reserved. Better Homes and Gardens® Real Estate is a registered trademark owned by Meredith Operations Corporation, licensed to Better Homes and Gardens Real Estate LLC and used with permission. Better Homes and Gardens Real Estate LLC fully supports the principles of the Fair Housing Act and the Equal Opportunity Act. Listing information is deemed reliable but is not guaranteed accurate.
Each office is independently owned and operated.
Any services or products provided by third parties are not provided by, affiliated with or related to Better Homes and Gardens Real Estate LLC, or its affiliated companies.