
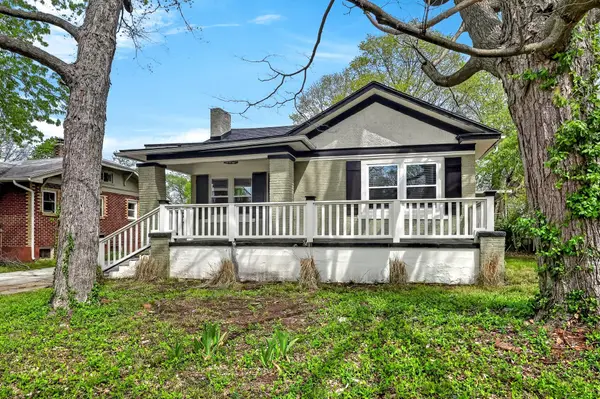
648 S Peach Tree Avenue, Springfield, MO 65802
Local realty services provided by:Better Homes and Gardens Real Estate Southwest Group
Listed by: bruce stidham
Office: amax real estate
MLS#:60334749
Source:MO_GSBOR
648 S Peach Tree Avenue,Springfield, MO 65802
$182,500
- 3 Beds
- 1 Baths
- 1,263 sq. ft.
- Single family
- Active
Price summary
- Price:$182,500
- Price per sq. ft.:$144.5
About this home
This 3 bedroom home has fresh paint, new carpet and a new roof! It's in a great mid-century neighborhood surrounded by mature trees on a half acre lot. Situated on Springfield's east side and close to Costco, Hy-Vee, Hwy 65 and only 2 miles from the Missouri State University campus. With an oversized privacy fenced back yard you'll have plenty of room to entertain friends and family. All the appliances convey with this property including the washer, dryer, stove, microwave, and fridge.
Contact an agent
Home facts
- Year built:1943
- Subdivision & Development:Rock Bridge Place
- Listing ID #:60334749
- Added:1 day(s) ago
- Updated:September 25, 2026 at 11:25 PM
Rooms and interior
- Bedrooms:3
- Total bathrooms:1
- Full bathrooms:1
- Flooring:Carpet
- Kitchen Description:Microwave, Refrigerator
- Living area:1,263 sq. ft.
Heating and cooling
- Cooling:Central Air
- Heating:Central
- Central air:Yes
Structure and exterior
- Year built:1943
- Building area:1,263 sq. ft.
- Lot area:0.56 Acres
- Construction Materials:Vinyl Siding
- Foundation Description:Poured Concrete
Schools
- High school:SGF-Glendale
- Middle school:SGF-Hickory Hills
- Elementary school:SGF-Bingham
Finances and disclosures
- Price:$182,500
- Price per sq. ft.:$144.5
- Tax amount:$1,114 (2025)
Features and amenities
- Laundry features:Dryer, W/D Hookup, Washer
- Amenities:High Speed Internet
Parking
- Garage:Yes
- Garage spaces:1
New listings near 648 S Peach Tree Avenue
- Coming SoonOpen Sat, 2 to 4pm
 $275,000Coming Soon3 beds 2 baths1,628 sq. ft.
6487 N Marilyn Avenue, Springfield, MO 65803
MLS# 60334596Listed by: EXP REALTY LLC  $339,900Pending3 beds 2 baths2,041 sq. ft.
4601 S Quail Creek Avenue, Springfield, MO 65810
MLS# 60334886Listed by: AMAX REAL ESTATE- Open Sun, 2 to 4pmNew
 $299,900Active3 beds 2 baths1,754 sq. ft.
620 S Weller Avenue, Springfield, MO 65802
MLS# 60334876Listed by: ASSIST 2 SELL - New
 $29,900Active0.21 Acres
2736 W Olive Street, Springfield, MO 65802
MLS# 60334836Listed by: AMAX REAL ESTATE - New
 $269,900Active3 beds 3 baths1,434 sq. ft.
3336 E Alpine Drive, Springfield, MO 65804
MLS# 60334838Listed by: MURNEY ASSOCIATES - PRIMROSE - Open Sat, 1 to 3pmNew
 $235,000Active3 beds 2 baths1,150 sq. ft.
3814 W Harrison Street, Springfield, MO 65802
MLS# 60334846Listed by: AMAX REAL ESTATE - New
 $225,000Active3 beds 2 baths1,349 sq. ft.
2424 N Campbell Avenue, Springfield, MO 65803
MLS# 60334856Listed by: ALPHA REALTY MO, LLC - New
 $250,000Active2 beds 2 baths1,784 sq. ft.
1257 E Mcclernon Street, Springfield, MO 65803
MLS# 60334857Listed by: EXP REALTY LLC - New
 $135,500Active2 beds 1 baths880 sq. ft.
1858 E Grand Street, Springfield, MO 65804
MLS# 60334864Listed by: CANTRELL REAL ESTATE - New
 $499,900Active4 beds 4 baths2,787 sq. ft.
3810 E Cherry Street #32, Springfield, MO 65809
MLS# 60334817Listed by: MURNEY ASSOCIATES - PRIMROSE


Protect your home and budget from life's surprises with an Assurant Home Warranty, backed by a partner that supports you through every step of homeownership. Explore Plans.
© 2026 Better Homes and Gardens Real Estate LLC. An Anywhere Real Estate company. All rights reserved. Better Homes and Gardens® Real Estate is a registered trademark owned by Meredith Operations Corporation, licensed to Better Homes and Gardens Real Estate LLC and used with permission. Better Homes and Gardens Real Estate LLC fully supports the principles of the Fair Housing Act and the Equal Opportunity Act. Listing information is deemed reliable but is not guaranteed accurate.
Each office is independently owned and operated.
Any services or products provided by third parties are not provided by, affiliated with or related to Better Homes and Gardens Real Estate LLC, or its affiliated companies.