
713 E Meadowlark Circle, Springfield, MO 65810
Local realty services provided by:Better Homes and Gardens Real Estate Southwest Group
Listed by: megan loew
Office: keller williams local
MLS#:60329646
Source:MO_GSBOR
713 E Meadowlark Circle,Springfield, MO 65810
$525,000
- 5 Beds
- 3 Baths
- 2,962 sq. ft.
- Single family
- Active
Price summary
- Price:$525,000
- Price per sq. ft.:$177.25
- Monthly HOA dues:$32.08
About this home
Welcome to 713 E Meadowlark Circle, a stunning top-to-bottom remodel offering 5 bedrooms and 3 full baths in the heart of Cherokee Estates, zoned for Disney, Cherokee, and Kickapoo schools. No detail was overlooked. The kitchen features brand new cabinetry, quartz countertops, a designer tile backsplash, and all new stainless steel appliances, anchored by a spacious island. Throughout you'll find new luxury vinyl plank flooring, fresh paint, updated lighting, and a custom stained wood vent hood.The spa-like primary bath showcases a fully tiled walk-in shower with a frameless glass enclosure, marble-look tile. Additional bathrooms have been equally refreshed with new vanities, fixtures, and finishes.Major systems have been replaced for true peace of mind, including two new HVAC/furnace units, new windows, and updated electrical. Two separate washer/dryer hookup areas offer flexibility for main-level and lower-level laundry.Step outside to a brand new, expansive deck with wire cable railing. The exterior has been freshly updated with repainted brick, updated garage doors, updated exterior lighting, and refreshed landscaping beneath mature shade trees on a quiet cul-de-sac.A rare opportunity to own a fully renovated, move-in-ready home of this size in South Springfield. Schedule your showing today -- homes like this don't last!...
Contact an agent
Home facts
- Year built:1973
- Subdivision & Development:Cherokee Estates
- Listing ID #:60329646
- Added:26 day(s) ago
- Updated:August 20, 2026 at 02:42 PM
Rooms and interior
- Bedrooms:5
- Total bathrooms:3
- Full bathrooms:3
- Kitchen Description:Dishwasher, Microwave
- Basement:Yes
- Basement Description:Partial, Utility
- Living area:2,962 sq. ft.
Heating and cooling
- Cooling:Attic Fan, Ceiling Fan(s), Central Air
- Heating:Central, Fireplace(s)
- Central air:Yes
Structure and exterior
- Year built:1973
- Building area:2,962 sq. ft.
- Lot area:0.27 Acres
- Lot Features:Landscaping
- Construction Materials:Brick, Wood Siding
Schools
- High school:SGF-Kickapoo
- Middle school:SGF-Cherokee
- Elementary school:SGF-Disney
Finances and disclosures
- Price:$525,000
- Price per sq. ft.:$177.25
- Tax amount:$1,799 (2025)
Features and amenities
- Laundry features:W/D Hookup
Parking
- Garage:Yes
- Garage spaces:2
New listings near 713 E Meadowlark Circle
- Coming Soon
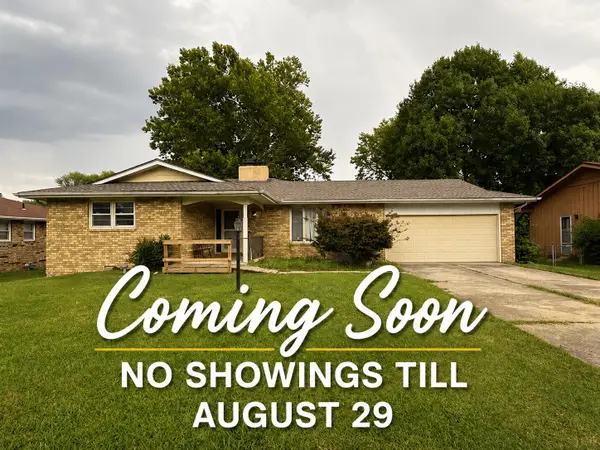 $175,000Coming Soon3 beds 2 baths1,659 sq. ft.
1433 E Snider Street, Springfield, MO 65803
MLS# 60331810Listed by: KELLER WILLIAMS LOCAL - New
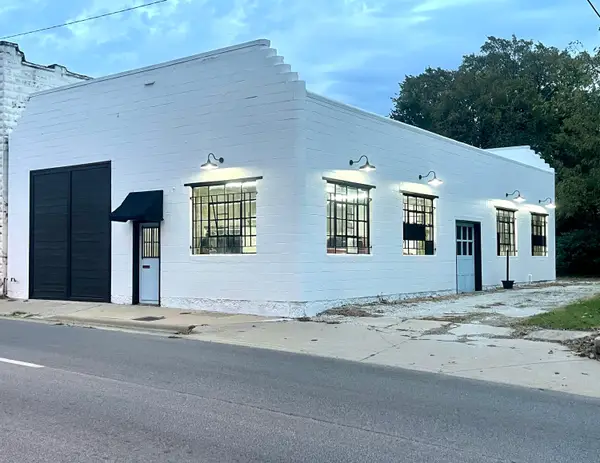 $265,000Active-- beds -- baths1,036 sq. ft.
1908 N National Avenue, Springfield, MO 65803
MLS# 60331903Listed by: KELLER WILLIAMS LOCAL - New
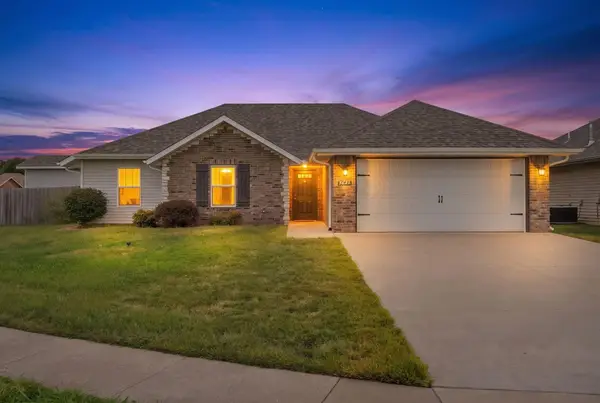 $289,900Active3 beds 2 baths1,428 sq. ft.
5627 W Pecan Street, Springfield, MO 65802
MLS# 60331906Listed by: KELLER WILLIAMS LOCAL - New
 $289,000Active3 beds 2 baths1,461 sq. ft.
1986 W Sexton Drive, Springfield, MO 65810
MLS# 60331892Listed by: ACTION REAL ESTATE - New
 $240,000Active3 beds 2 baths1,318 sq. ft.
2644 N Marion Avenue, Springfield, MO 65803
MLS# 60331894Listed by: EAGLE MANAGEMENT & REALTY 1 - New
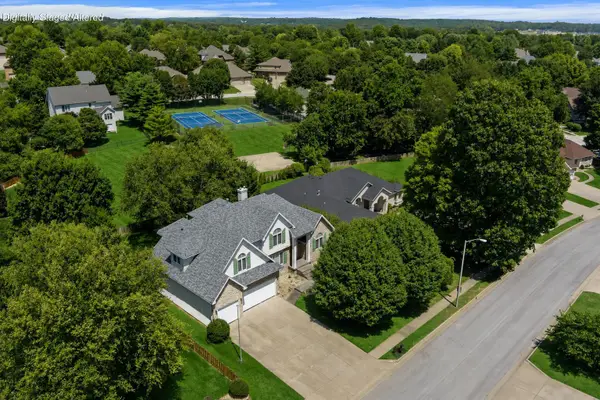 $775,000Active6 beds 4 baths5,852 sq. ft.
4139 E Windsong Street, Springfield, MO 65809
MLS# 60331895Listed by: REECENICHOLS - SPRINGFIELD - New
 $225,000Active3 beds 2 baths1,291 sq. ft.
515 W Edgewood Street, Springfield, MO 65807
MLS# 60331897Listed by: 2 LEO'S REAL ESTATE LLC - Open Sun, 2 to 4pmNew
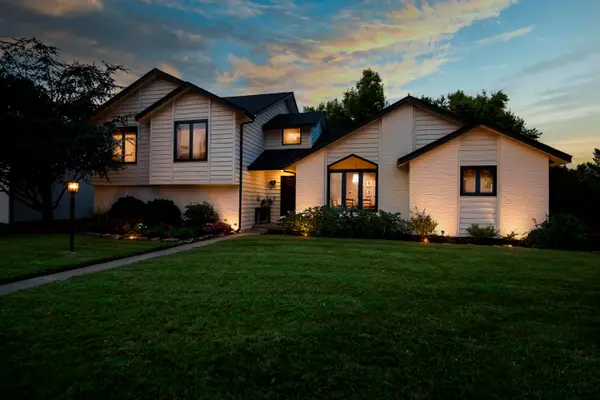 $495,000Active5 beds 3 baths3,062 sq. ft.
1245 E Highpoint Street, Springfield, MO 65804
MLS# 60331849Listed by: JIM HUTCHESON, REALTORS - New
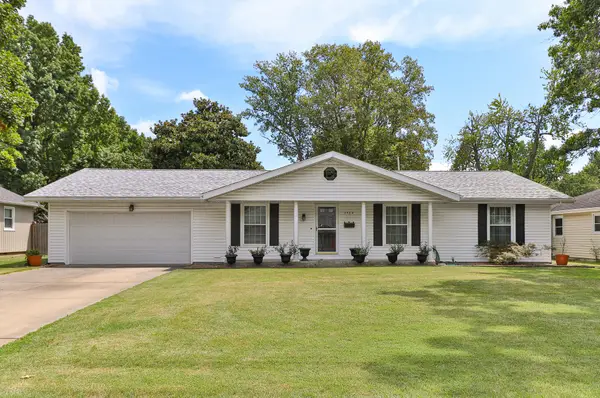 $265,000Active3 beds 2 baths1,712 sq. ft.
2504 S Mccann Avenue, Springfield, MO 65804
MLS# 60331853Listed by: KELLER WILLIAMS LOCAL - New
 $249,900Active4 beds 3 baths1,660 sq. ft.
3205 W Marty Street, Springfield, MO 65810
MLS# 60331878Listed by: PROPERTY BROKERS OF S/W MO


Protect your home and budget from life's surprises with an Assurant Home Warranty, backed by a partner that supports you through every step of homeownership. Explore Plans.
© 2026 Better Homes and Gardens Real Estate LLC. An Anywhere Real Estate company. All rights reserved. Better Homes and Gardens® Real Estate is a registered trademark owned by Meredith Operations Corporation, licensed to Better Homes and Gardens Real Estate LLC and used with permission. Better Homes and Gardens Real Estate LLC fully supports the principles of the Fair Housing Act and the Equal Opportunity Act. Listing information is deemed reliable but is not guaranteed accurate.
Each office is independently owned and operated.
Any services or products provided by third parties are not provided by, affiliated with or related to Better Homes and Gardens Real Estate LLC, or its affiliated companies.