
928 W Glenwood Street, Springfield, MO 65807
Local realty services provided by:Better Homes and Gardens Real Estate Southwest Group
Listed by: courtney locke
Office: rogers & associates realty, llc.
MLS#:60332631
Source:MO_GSBOR
928 W Glenwood Street,Springfield, MO 65807
$199,900
- 3 Beds
- 2 Baths
- 1,253 sq. ft.
- Single family
- Active
Price summary
- Price:$199,900
- Price per sq. ft.:$159.54
About this home
Not your cookie-cutter 3 bedroom 2 bath home! This well-maintained property offers an inviting open floor plan with vinyl plank flooring and numerous updates throughout. The kitchen features updated appliances, while additional storage throughout the home helps keep everyday living organized and functional. The primary suite includes a walk-in shower for added convenience. Step outside to enjoy the large deck, offering plenty of space for relaxing or entertaining, along with an oversized storage shed equipped with electricity. Newer windows throughout and a vapor barrier are examples of other improvements to this home. Pride of ownership and thoughtful care are evident throughout this home. Come see all that it has to offer!
Contact an agent
Home facts
- Year built:1973
- Subdivision & Development:Southern Heights
- Listing ID #:60332631
- Added:1 day(s) ago
- Updated:August 29, 2026 at 03:39 PM
Rooms and interior
- Bedrooms:3
- Total bathrooms:2
- Full bathrooms:2
- Flooring:Linoleum
- Kitchen Description:Dishwasher, Microwave
- Living area:1,253 sq. ft.
Heating and cooling
- Cooling:Ceiling Fan(s), Central Air
- Heating:Central
- Central air:Yes
Structure and exterior
- Year built:1973
- Building area:1,253 sq. ft.
- Lot area:0.2 Acres
- Architectural Style:Ranch
- Construction Materials:Vinyl Siding
- Foundation Description:Crawl Space, Vapor Barrier
Schools
- High school:SGF-Parkview
- Middle school:SGF-Jarrett
- Elementary school:SGF-Mark Twain
Finances and disclosures
- Price:$199,900
- Price per sq. ft.:$159.54
- Tax amount:$1,212 (2025)
Features and amenities
- Laundry features:W/D Hookup
- Amenities:Crown Molding
Parking
- Garage:Yes
- Garage spaces:2
New listings near 928 W Glenwood Street
- Coming SoonOpen Sun, 1 to 3pm
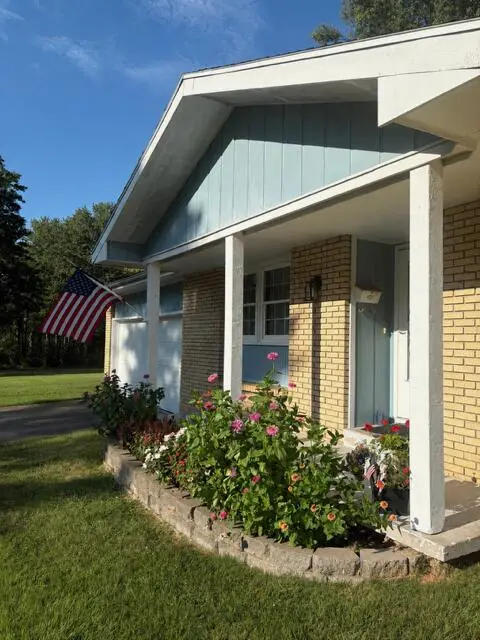 $225,000Coming Soon3 beds 2 baths1,364 sq. ft.
3552 S Ferguson Avenue, Springfield, MO 65807
MLS# 60332344Listed by: EXP REALTY LLC - Coming Soon
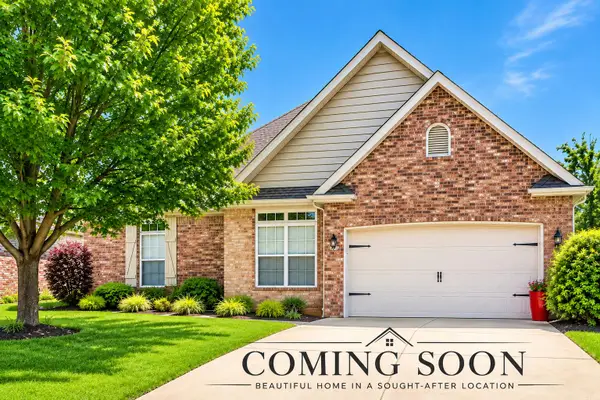 $329,000Coming Soon4 beds 2 baths1,708 sq. ft.
3192 W Melbourne Street, Springfield, MO 65810
MLS# 60332235Listed by: REECENICHOLS - MOUNT VERNON - Open Sun, 1 to 3pmNew
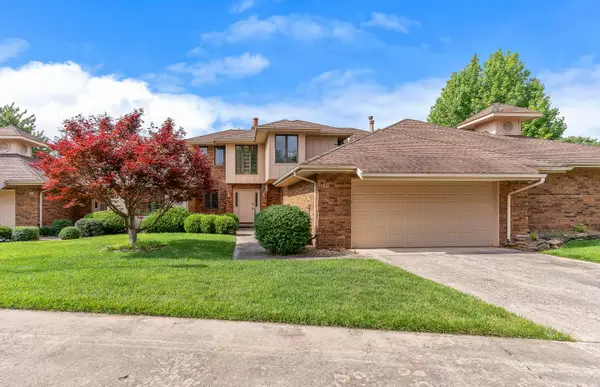 $265,000Active2 beds 3 baths1,622 sq. ft.
3141 E Raynell Street #B, Springfield, MO 65804
MLS# 60332641Listed by: AMAX REAL ESTATE - New
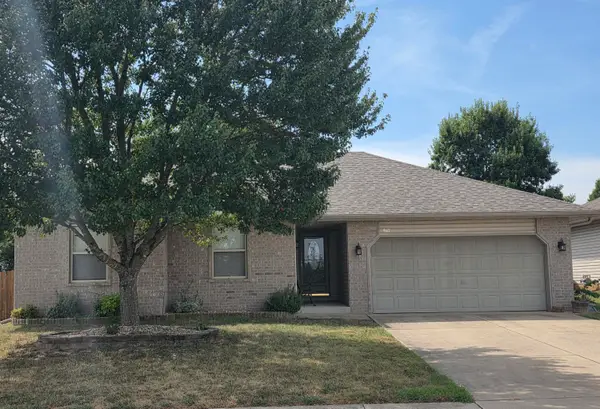 $219,900Active3 beds 2 baths1,159 sq. ft.
847 S Canton Avenue, Springfield, MO 65802
MLS# 60332623Listed by: MURNEY ASSOCIATES - PRIMROSE - New
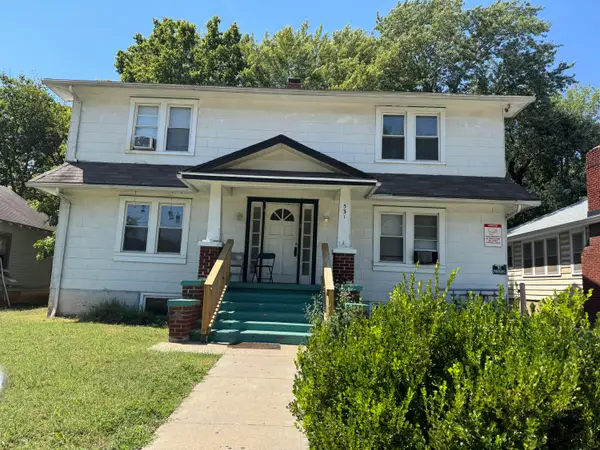 $249,900Active-- beds 1 baths1,100 sq. ft.
531 S Fort Avenue, Springfield, MO 65806
MLS# 60332625Listed by: MURNEY ASSOCIATES - PRIMROSE - New
 $260,000Active3 beds 2 baths1,470 sq. ft.
936 S Duke Court, Springfield, MO 65802
MLS# 60332608Listed by: KELLER WILLIAMS LOCAL - Open Sun, 2 to 4pmNew
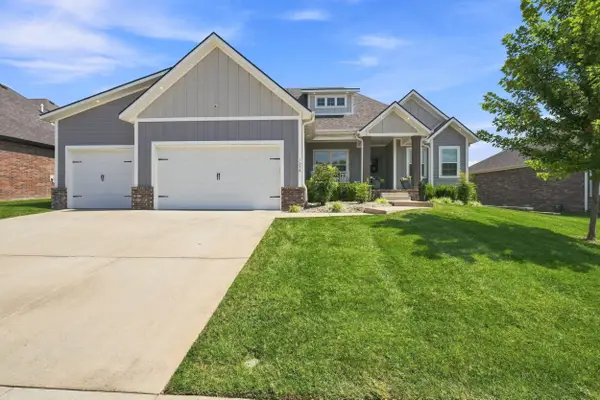 $499,000Active4 beds 3 baths2,119 sq. ft.
1676 N Bristol Avenue, Springfield, MO 65802
MLS# 60332614Listed by: MURNEY ASSOCIATES - PRIMROSE - New
 Listed by BHGRE$99,900Active3 beds 1 baths1,200 sq. ft.
1782 W State Highway Ww, Springfield, MO 65803
MLS# 60332620Listed by: BETTER HOMES & GARDENS SW GRP - New
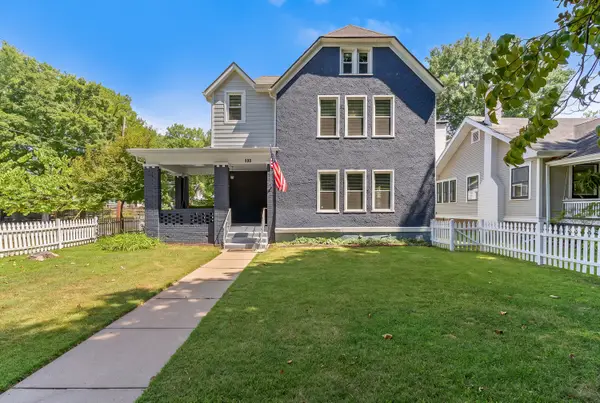 $499,900Active5 beds 4 baths2,604 sq. ft.
800 S Pickwick Avenue, Springfield, MO 65804
MLS# 60332622Listed by: ASSIST 2 SELL


Protect your home and budget from life's surprises with an Assurant Home Warranty, backed by a partner that supports you through every step of homeownership. Explore Plans.
© 2026 Better Homes and Gardens Real Estate LLC. An Anywhere Real Estate company. All rights reserved. Better Homes and Gardens® Real Estate is a registered trademark owned by Meredith Operations Corporation, licensed to Better Homes and Gardens Real Estate LLC and used with permission. Better Homes and Gardens Real Estate LLC fully supports the principles of the Fair Housing Act and the Equal Opportunity Act. Listing information is deemed reliable but is not guaranteed accurate.
Each office is independently owned and operated.
Any services or products provided by third parties are not provided by, affiliated with or related to Better Homes and Gardens Real Estate LLC, or its affiliated companies.