
1214 Safari Drive, Saint Joseph, MO 64506
Local realty services provided by:Better Homes and Gardens Real Estate Kansas City Homes
1214 Safari Drive,St Joseph, MO 64506
$233,000
- 3 Beds
- 3 Baths
- 1,282 sq. ft.
- Single family
- Active
Listed by: stroud & associates team, bryce keber
Office: real broker, llc.
MLS#:2649079
Source:MOKS_HL
Price summary
- Price:$233,000
- Price per sq. ft.:$181.75
About this home
Welcome to 1214 Safari Drive! This 3-bedroom, 3-bathroom ranch offers the convenience of single-level living with a functional layout and room to fit your needs. With all three bedrooms on the main level, this home offers an accessible flow that makes everyday living easy. Whether you're looking for space to settle in, room to entertain, or the opportunity to make a home your own, this property is full of possibilities. Don't miss your chance to see what this ranch has to offer and envision the potential waiting for you at 1214 Safari Drive!
Contact an agent
Home facts
- Year built:1964
- Subdivision & Development:Hurst Eastern Hills
- Listing ID #:2649079
- Added:4 day(s) ago
- Updated:November 06, 2026 at 03:34 PM
Rooms and interior
- Bedrooms:3
- Total bathrooms:3
- Full bathrooms:3
- Rooms Total:8
- Kitchen Description:Dishwasher, Refrigerator
- Basement:Yes
- Basement Description:Full, Unfinished
- Living area:1,282 sq. ft.
Heating and cooling
- Cooling:Electric
- Heating:Central Gas, Natural Gas
Structure and exterior
- Roof:Composition
- Year built:1964
- Building area:1,282 sq. ft.
- Lot area:0.3 Acres
- Architectural Style:Ranch
- Construction Materials:Block, Frame
Schools
- High school:Central
- Middle school:Bode
- Elementary school:Bessie Ellison
Utilities
- Water:City/Public
- Sewer:Public Sewer
Finances and disclosures
- Price:$233,000
- Price per sq. ft.:$181.75
Features and amenities
- Appliances:Dishwasher, Refrigerator, Washer
Parking
- Parking description:Attached, Off Street
- Garage:Yes
- Garage spaces:1
 HeartlandMLS©2026. Information Deemed Reliable But Not Guaranteed. This information is being provided by the HeartlandMLS. The listings presented here may or may not be listed by the Broker/Agent operating this website. This information is intended for the personal use of consumers and may not be used for any purpose other than to identify prospective properties consumers may be interested in purchasing. Data <Last Updated November 6, 2026
New listings near 1214 Safari Drive
- Coming Soon
 $149,900Coming Soon2 beds 1 baths1,112 sq. ft.
621 Independence Avenue, St Joseph, MO 64505
MLS# 2650282Listed by: REALTY ONE GROUP CORNERSTONE - Coming Soon
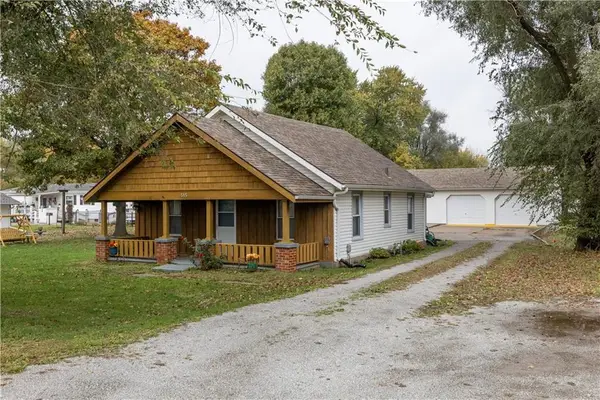 $185,000Coming Soon2 beds 1 baths1,140 sq. ft.
515 Sw Parker Road, St Joseph, MO 64504
MLS# 2650222Listed by: RE/MAX PROFESSIONALS - Coming Soon
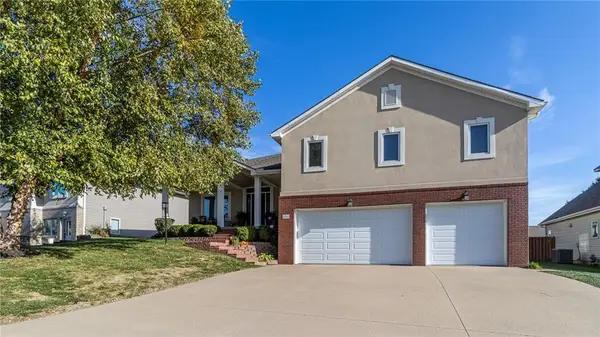 $404,900Coming Soon3 beds 4 baths3,003 sq. ft.
4706 Wilshire Drive N, St Joseph, MO 64506
MLS# 2650043Listed by: REECENICHOLS-IDE CAPITAL - Coming SoonOpen Sat, 10am to 12pm
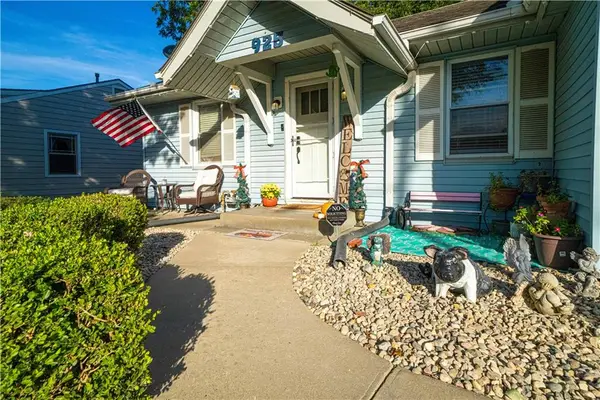 $244,500Coming Soon4 beds 2 baths2,616 sq. ft.
925 S 38th Street, St Joseph, MO 64507
MLS# 2649004Listed by: BHHS STEIN & SUMMERS REAL ESTATE - Coming Soon
 $820,000Coming Soon5 beds 7 baths7,444 sq. ft.
2309 Chambers Avenue, St Joseph, MO 64506
MLS# 2648843Listed by: RE/MAX PROFESSIONALS - Coming Soon
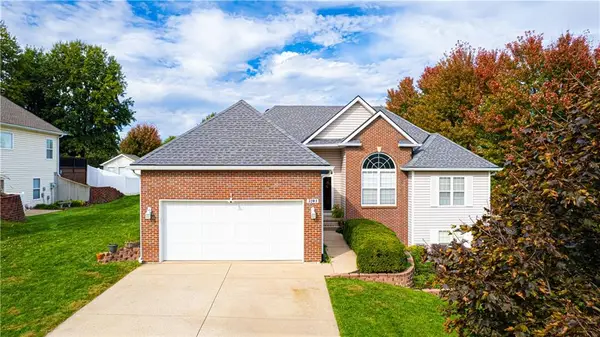 $419,900Coming Soon4 beds 3 baths2,386 sq. ft.
5204 Stoneridge Drive, St Joseph, MO 64507
MLS# 2648089Listed by: RE/MAX PROFESSIONALS - Coming Soon
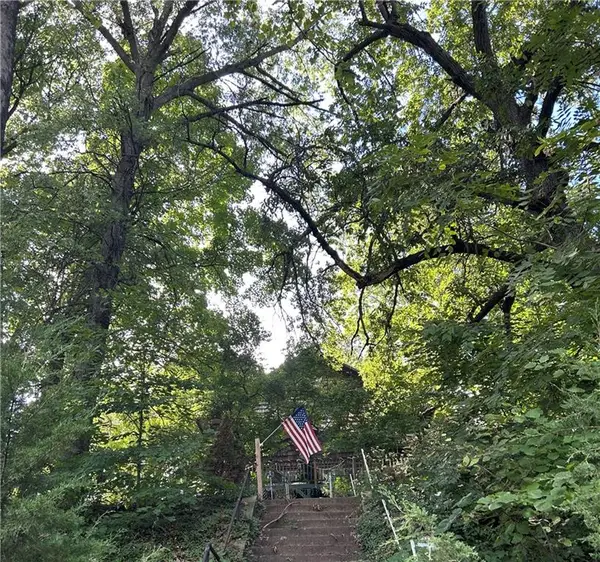 $250,000Coming Soon4 beds 3 baths1,260 sq. ft.
1912 N 22nd Street, St Joseph, MO 64505
MLS# 2643898Listed by: KELLER WILLIAMS KC NORTH - New
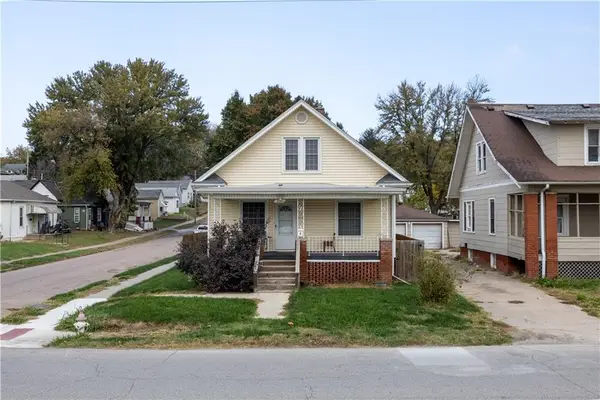 $120,000Active2 beds 1 baths1,129 sq. ft.
2101 Commercial Street, St Joseph, MO 64503
MLS# 2650589Listed by: THE ST.JOE REAL ESTATE GROUP, - New
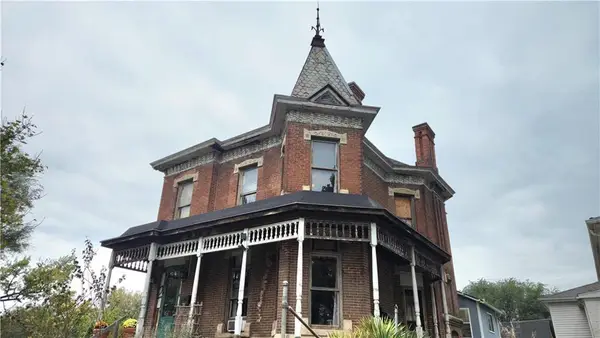 $150,000Active3 beds 2 baths1,409 sq. ft.
1023 Church Street, St Joseph, MO 64501
MLS# 2650479Listed by: COLDWELL BANKER GENERAL PROPERTY - New
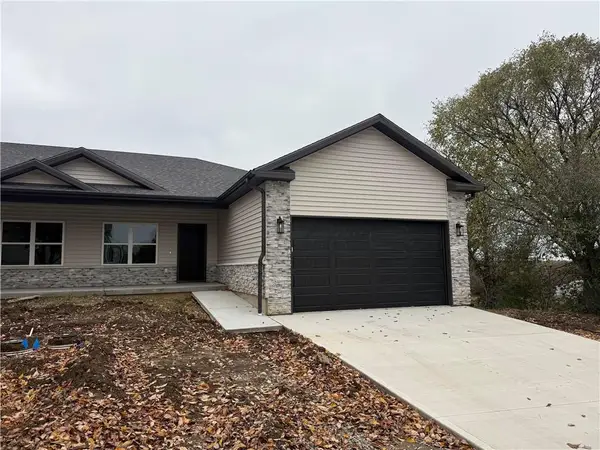 $349,000Active3 beds 2 baths1,660 sq. ft.
11680 Ridgeway Court, St Joseph, MO 64505
MLS# 2649997Listed by: REAL BROKER, LLC


Protect your home and budget from life's surprises with an Assurant Home Warranty, backed by a partner that supports you through every step of homeownership. Explore Plans.
© 2026 Better Homes and Gardens Real Estate LLC. An Anywhere Real Estate company. All rights reserved. Better Homes and Gardens® Real Estate is a registered trademark owned by Meredith Operations Corporation, licensed to Better Homes and Gardens Real Estate LLC and used with permission. Better Homes and Gardens Real Estate LLC fully supports the principles of the Fair Housing Act and the Equal Opportunity Act. Listing information is deemed reliable but is not guaranteed accurate.
Each office is independently owned and operated.
Any services or products provided by third parties are not provided by, affiliated with or related to Better Homes and Gardens Real Estate LLC, or its affiliated companies.