
13918 Dakota Court, Saint Joseph, MO 64505
Local realty services provided by:Better Homes and Gardens Real Estate Kansas City Homes
13918 Dakota Court,St Joseph, MO 64505
- 4 Beds
- 3 Baths
- - sq. ft.
- Single family
- Sold
Listed by: shannen white
Office: white magnolia real estate
MLS#:2630620
Source:MOKS_HL
Sorry, we are unable to map this address
Price summary
- Price:
- Monthly HOA dues:$37.5
About this home
Welcome Home to Indian Ridge! Nestled on 0.4 acres just outside the city limits, this beautifully maintained 4-bedroom, 3-bathroom home in the sought-after Indian Ridge Subdivision & offers the perfect blend of comfort, style, and functionality, all within the highly desirable Savannah School District. From the moment you step inside, you'll appreciate the soaring ceilings, abundant natural light & warm, inviting atmosphere. Rich hardwood flooring, neutral finishes & a gas fireplace which create the perfect backdrop for everyday living & entertaining. The open-concept kitchen features custom cabinetry, granite countertops, stainless steel appliances, large center island w/seating, decorative tile backsplash & an abundance of workspace & storage. The spacious primary suite offers a relaxing retreat with an ensuite featuring a jetted soaking tub, tiled walk-in shower & dual vanities. Downstairs, you'll find a fully finished basement that expands your living space w/a large family or recreation room, 4th bedroom, full bathroom & incredible storage. A dedicated John Deere room provides the perfect space for lawn equipment, hobbies, workshop needs, or additional storage, plus there is massive unfinished storage space that's hard to find in today's homes. Step outside & fall in love with the peaceful outdoor setting. The covered deck is ideal for morning coffee, evening dinners, or simply relaxing while overlooking the beautifully maintained backyard w/no immediate backyard neighbors. The lower patio provides additional entertaining space, while the oversized lot offers room to play, garden, or simply enjoy the quiet surroundings. Move-in ready with exceptional curb appeal! This home truly checks every box! Beautiful finishes, generous living space, exceptional storage & a peaceful setting that feels like home the moment you arrive. Don't miss your opportunity to own this incredible property in one of the area's most desirable neighborhoods!...
Contact an agent
Home facts
- Year built:2017
- Subdivision & Development:Indian Ridge
- Listing ID #:2630620
- Added:69 day(s) ago
- Updated:September 17, 2026 at 07:40 AM
Rooms and interior
- Bedrooms:4
- Total bathrooms:3
- Full bathrooms:3
- Rooms Total:7
- Kitchen Description:Cooktop, Dishwasher, Disposal, Microwave, Refrigerator
- Basement:Yes
- Basement Description:Finished, Full, Walk Out
Heating and cooling
- Cooling:Electric
- Heating:Forced Air Gas, Heat Pump, Propane Gas
Structure and exterior
- Roof:Composition
- Year built:2017
- Architectural Style:Ranch
- Construction Materials:Stone Veneer, Stucco, Vinyl Siding
Schools
- High school:Savannah
- Middle school:Savannah
- Elementary school:Savannah
Utilities
- Water:City/Public
- Sewer:Private Sewer
Finances and disclosures
- Price:
Features and amenities
- Appliances:Dishwasher, Disposal, Free-Standing Electric Oven, Microwave, Refrigerator, Stainless Steel Appliance(s), Washer
- Amenities:Ceiling Fan(s), Custom Cabinets, Pantry, Walk-In Closet(s)
Parking
- Parking description:Attached
- Garage:Yes
- Garage spaces:2
 HeartlandMLS©2026. Information Deemed Reliable But Not Guaranteed. This information is being provided by the HeartlandMLS. The listings presented here may or may not be listed by the Broker/Agent operating this website. This information is intended for the personal use of consumers and may not be used for any purpose other than to identify prospective properties consumers may be interested in purchasing. Data <Last Updated September 17, 2026
New listings near 13918 Dakota Court
- New
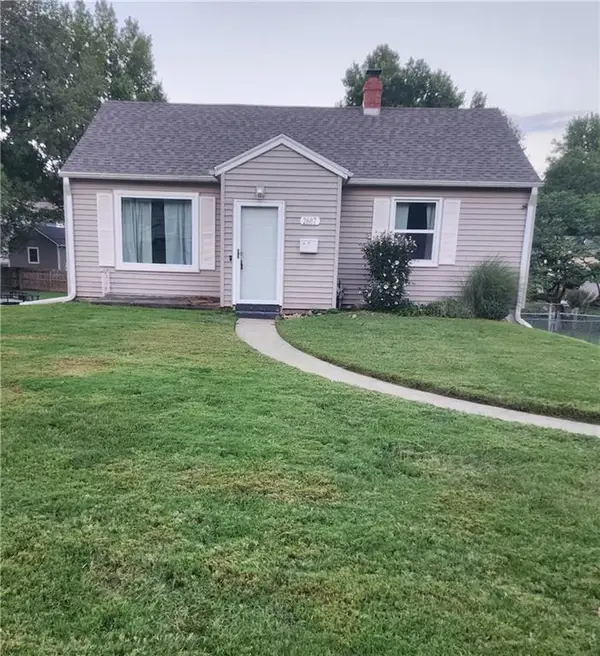 $216,000Active2 beds 1 baths1,093 sq. ft.
2607 Parallel Avenue, St Joseph, MO 64506
MLS# 2639710Listed by: UNITED REAL ESTATE KANSAS CITY - New
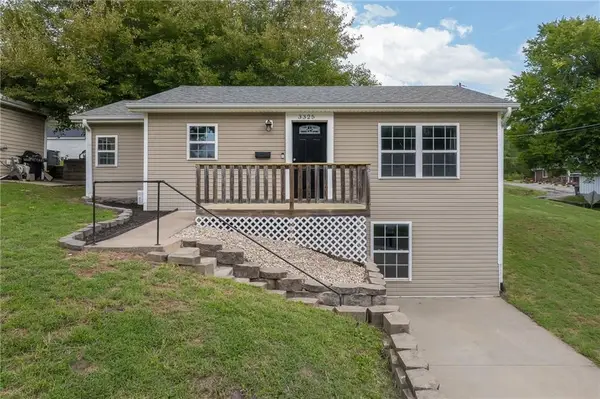 $199,900Active3 beds 1 baths1,376 sq. ft.
3325 Locust Street, St Joseph, MO 64501
MLS# 2641395Listed by: REALTY ONE GROUP CORNERSTONE - New
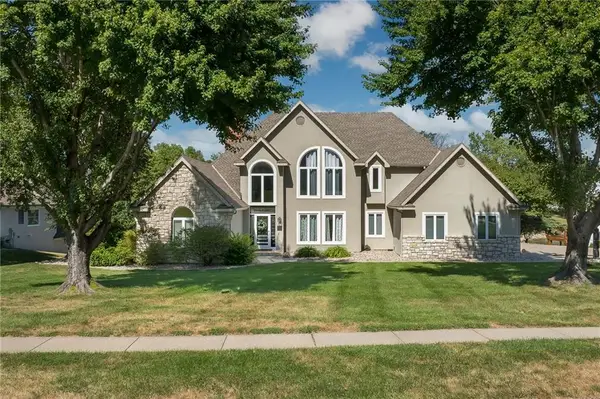 $665,000Active4 beds 6 baths4,789 sq. ft.
4603 S Lakewood Drive, St Joseph, MO 64506
MLS# 2642058Listed by: KELLER WILLIAMS KC NORTH - New
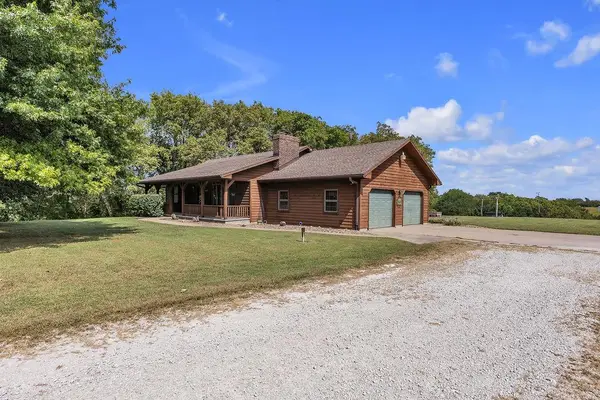 $399,000Active3 beds 3 baths2,479 sq. ft.
3109 Lane Road, St Joseph, MO 64504
MLS# 2642681Listed by: KELLER WILLIAMS KC NORTH - New
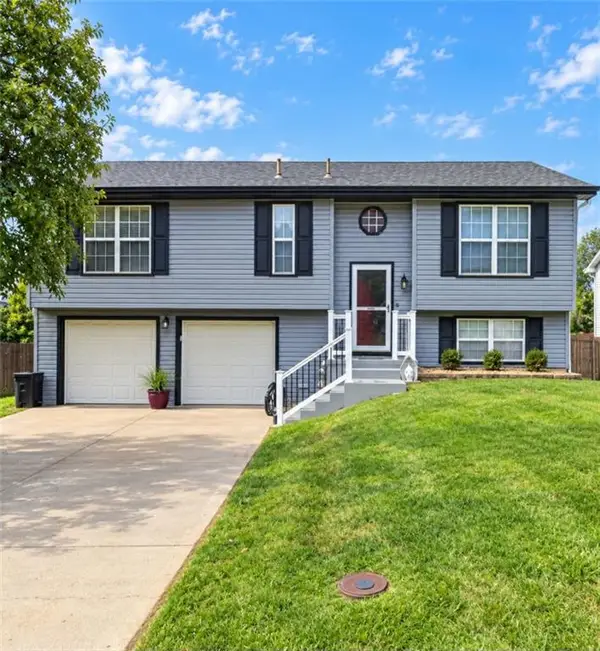 $284,900Active3 beds 3 baths1,538 sq. ft.
2431 Rock Island Street, St Joseph, MO 64504
MLS# 2642639Listed by: COLDWELL BANKER GENERAL PROPERTY - New
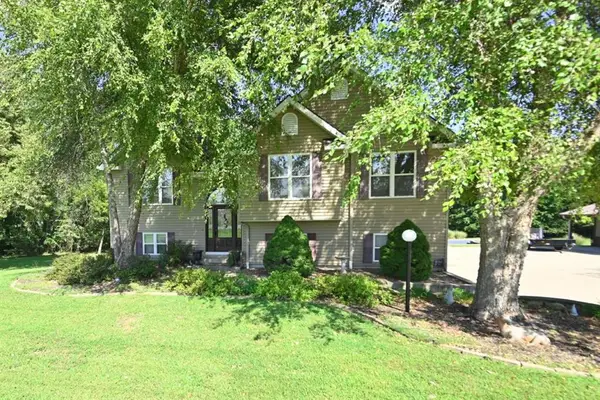 $749,000Active4 beds 4 baths2,465 sq. ft.
7501 SE State Route Ff N/a, St Joseph, MO 64507
MLS# 2642086Listed by: RE/MAX HOUSE OF DREAMS - New
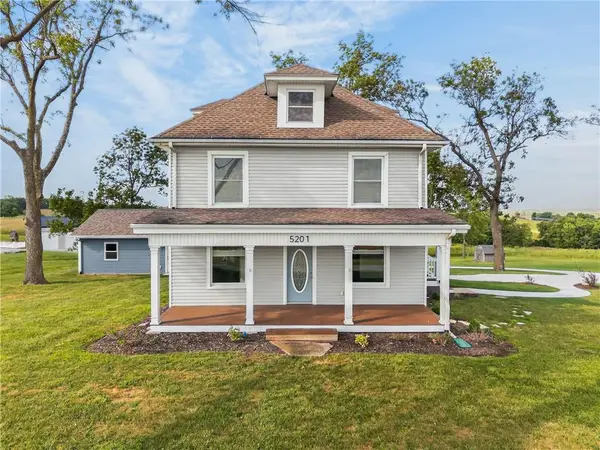 $499,900Active3 beds 3 baths2,400 sq. ft.
5201 Cook Road, St Joseph, MO 64505
MLS# 2642432Listed by: THE ST.JOE REAL ESTATE GROUP, - New
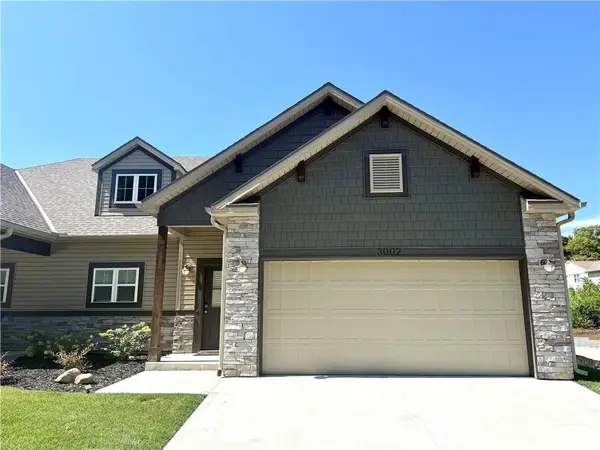 $329,900Active2 beds 2 baths1,227 sq. ft.
3002 Sheffield Lane, St Joseph, MO 64506
MLS# 2641533Listed by: THE HORN'S REALTY LLC - New
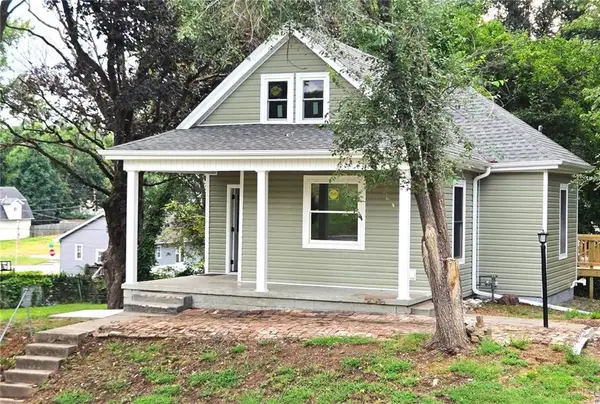 $179,900Active2 beds 1 baths1,726 sq. ft.
2510 S 19th Street, St Joseph, MO 64503
MLS# 2641629Listed by: COLDWELL BANKER GENERAL PROPERTY - Open Fri, 4:30 to 6:30pmNew
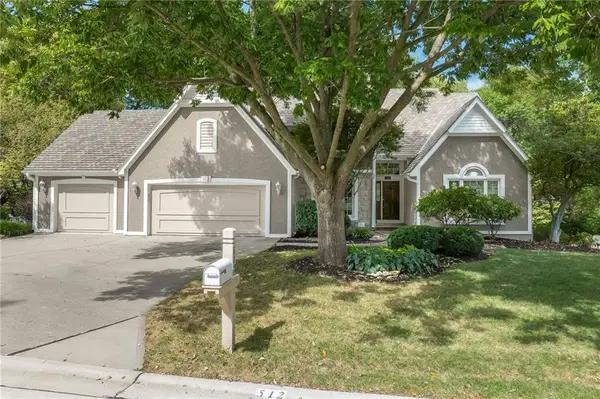 $499,900Active3 beds 5 baths3,000 sq. ft.
512 Pinewood Drive, St Joseph, MO 64506
MLS# 2641647Listed by: KELLER WILLIAMS KC NORTH


Protect your home and budget from life's surprises with an Assurant Home Warranty, backed by a partner that supports you through every step of homeownership. Explore Plans.
© 2026 Better Homes and Gardens Real Estate LLC. An Anywhere Real Estate company. All rights reserved. Better Homes and Gardens® Real Estate is a registered trademark owned by Meredith Operations Corporation, licensed to Better Homes and Gardens Real Estate LLC and used with permission. Better Homes and Gardens Real Estate LLC fully supports the principles of the Fair Housing Act and the Equal Opportunity Act. Listing information is deemed reliable but is not guaranteed accurate.
Each office is independently owned and operated.
Any services or products provided by third parties are not provided by, affiliated with or related to Better Homes and Gardens Real Estate LLC, or its affiliated companies.