
1501 Lion Road, Saint Joseph, MO 64506
Local realty services provided by:Better Homes and Gardens Real Estate Kansas City Homes
1501 Lion Road,St Joseph, MO 64506
$250,000
- 3 Beds
- 2 Baths
- 2,075 sq. ft.
- Single family
- Active
Listed by: agentroc group, raquel hopper
Office: keller williams kc north
MLS#:2631360
Source:MOKS_HL
Price summary
- Price:$250,000
- Price per sq. ft.:$120.48
About this home
Move-in ready and beautifully updated, this spacious home offers comfort and functionality! The large kitchen provides granite counter tops, abundant cabinet and counter space, and all appliances stay, making your move even easier. Enjoy meals in the separate dining room, perfect for everyday living and entertaining.
The inviting primary suite features its own private half bath, while the remodeled main bathroom showcases high-end finishes and a solid-surface vanity for a touch of luxury.
The finished walk-out basement offers endless possibilities for a family room, home office, recreation space, or guest area, along with a large storage room to keep everything organized.
Outside, you'll appreciate the fenced backyard, attached 2-car garage, and an additional detached garage—ideal for extra vehicles, a workshop, hobbies, or additional storage. With abundant storage throughout, thoughtful updates, and versatile living spaces, this home is ready for you to move in and make it your own!...
Contact an agent
Home facts
- Year built:1968
- Listing ID #:2631360
- Added:1 day(s) ago
- Updated:July 24, 2026 at 06:01 PM
Rooms and interior
- Bedrooms:3
- Total bathrooms:2
- Full bathrooms:1
- Half bathrooms:1
- Rooms Total:8
- Kitchen Description:Cooktop, Dishwasher, Disposal, Refrigerator
- Basement:Yes
- Basement Description:Concrete, Walk Out
- Living area:2,075 sq. ft.
Heating and cooling
- Cooling:Electric
- Heating:Natural Gas
Structure and exterior
- Roof:Composition
- Year built:1968
- Building area:2,075 sq. ft.
- Lot area:0.33 Acres
- Lot Features:City Limits, City Lot
- Architectural Style:Raised Ranch
- Construction Materials:Concrete, Vinyl Siding
- Foundation Description:Concrete
Schools
- High school:Central
- Middle school:Bode
- Elementary school:Bessie Ellison
Utilities
- Water:City/Public
- Sewer:Public Sewer
Finances and disclosures
- Price:$250,000
- Price per sq. ft.:$120.48
Features and amenities
- Appliances:Dishwasher, Disposal, Gas Range, Refrigerator
- Amenities:Ceiling Fan(s)
Parking
- Parking description:Attached, Detached, Off Street
- Garage:Yes
- Garage spaces:3
 HeartlandMLS©2026. Information Deemed Reliable But Not Guaranteed. This information is being provided by the HeartlandMLS. The listings presented here may or may not be listed by the Broker/Agent operating this website. This information is intended for the personal use of consumers and may not be used for any purpose other than to identify prospective properties consumers may be interested in purchasing. Data <Last Updated July 24, 2026
New listings near 1501 Lion Road
- New
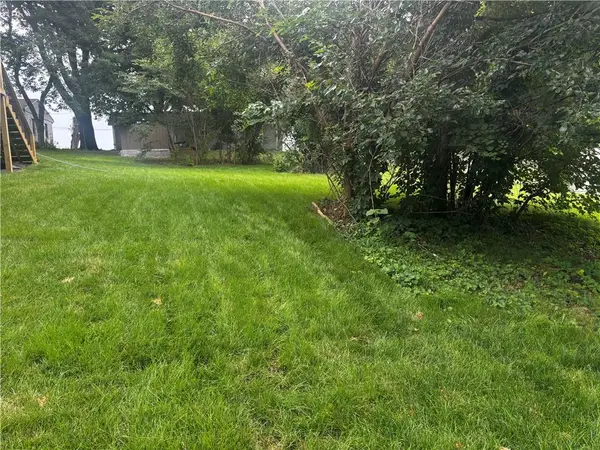 $27,500Active0.15 Acres
2512 N 4 Street, St Joseph, MO 64505
MLS# 2633314Listed by: UNITED COUNTRY PROPERTY SOLUTI - New
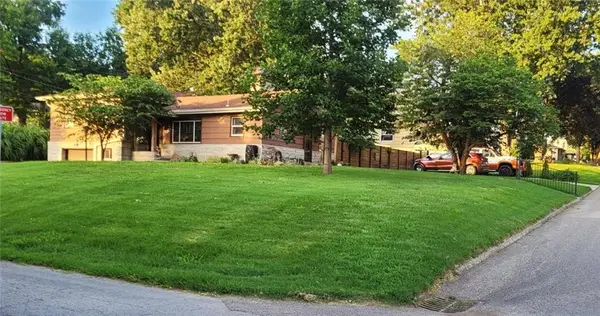 $249,900Active3 beds 2 baths1,600 sq. ft.
3601 Doniphan Avenue, St Joseph, MO 64507
MLS# 2630740Listed by: UNITED COUNTRY PROPERTY SOLUTI - Open Sat, 10 to 11:30amNew
 $185,000Active4 beds 2 baths2,200 sq. ft.
1006 Prospect Avenue, St Joseph, MO 64501
MLS# 2633214Listed by: RE/MAX PROFESSIONALS - New
 $415,000Active5 beds 3 baths3,400 sq. ft.
20350 Orchard Lane, St Joseph, MO 64505
MLS# 2632662Listed by: REECENICHOLS-KCN - New
 $229,000Active3 beds 3 baths1,581 sq. ft.
5315 University Avenue, St Joseph, MO 64503
MLS# 2632835Listed by: BHHS STEIN & SUMMERS REAL ESTATE - New
 $129,900Active-- beds -- baths
519 N 24th Street, St Joseph, MO 64501
MLS# 2632963Listed by: TOP HAND PROPERTY SERVICES - New
 $165,000Active3 beds 2 baths1,824 sq. ft.
706 Randolph Street, St Joseph, MO 64505
MLS# 2632942Listed by: KELLER WILLIAMS KC NORTH  $50,000Pending3 beds 1 baths1,098 sq. ft.
218 Wilmer Lane, St Joseph, MO 64504
MLS# 2632633Listed by: RE/MAX PROFESSIONALS- Open Sat, 12 to 2pmNew
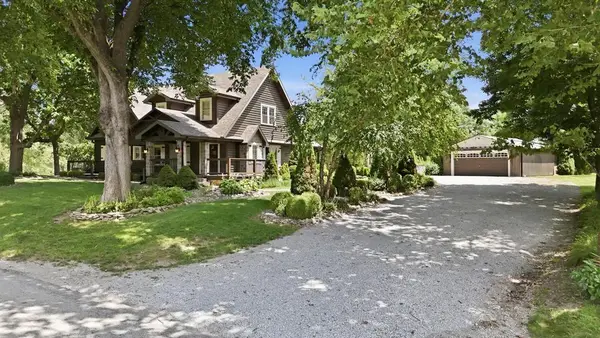 $720,000Active4 beds 5 baths3,304 sq. ft.
20878 County Rd 306 N/a, St Joseph, MO 64505
MLS# 2631875Listed by: KELLER WILLIAMS REALTY PARTNERS INC.


Protect your home and budget from life's surprises with an Assurant Home Warranty, backed by a partner that supports you through every step of homeownership. Explore Plans.
© 2026 Better Homes and Gardens Real Estate LLC. An Anywhere Real Estate company. All rights reserved. Better Homes and Gardens® Real Estate is a registered trademark owned by Meredith Operations Corporation, licensed to Better Homes and Gardens Real Estate LLC and used with permission. Better Homes and Gardens Real Estate LLC fully supports the principles of the Fair Housing Act and the Equal Opportunity Act. Listing information is deemed reliable but is not guaranteed accurate.
Each office is independently owned and operated.
Any services or products provided by third parties are not provided by, affiliated with or related to Better Homes and Gardens Real Estate LLC, or its affiliated companies.