
2902 Derven Court, Saint Joseph, MO 64506
Local realty services provided by:Better Homes and Gardens Real Estate Kansas City Homes
2902 Derven Court,St Joseph, MO 64506
$274,900
- 3 Beds
- 3 Baths
- 2,208 sq. ft.
- Single family
- Pending
Listed by: steven dixon
Office: top line realty llc.
MLS#:2638715
Source:MOKS_HL
Price summary
- Price:$274,900
- Price per sq. ft.:$124.5
About this home
Welcome to this marvelous home in North St. Joseph right off of Cook road with quick access to the North Shoppe Village. This home combines wood siding with earthy stonework giving a warm welcome with beautiful landscaping. The large backyard with privacy fence creates the perfect place and space for entertaining. The current owners have grown a garden full of fresh produce in one back corner with plenty of backyard space to spare. Inside across the entryway you'll find formal dining with living room towards the back with an incredibly gorgeous white stone fireplace and LVP flooring throughout. To the left is the kitchen with breakfast nook bringing in lots of natural light. The upper level is the 3 bedrooms with primary bedroom bathroom and second full bath. As you make your way downstairs at the split entry level you'll find the half bath, laundry room and 2 car garage. In the lower level is a bonus room, large recreation room with the second fireplace and utility storage room. This home offers plenty of space for a large or growing family in a great location!...
Contact an agent
Home facts
- Year built:1978
- Subdivision & Development:Other
- Listing ID #:2638715
- Added:45 day(s) ago
- Updated:October 10, 2026 at 08:33 AM
Rooms and interior
- Bedrooms:3
- Total bathrooms:3
- Full bathrooms:2
- Half bathrooms:1
- Rooms Total:11
- Kitchen Description:Dishwasher, Disposal, Refrigerator
- Basement:Yes
- Basement Description:Concrete, Finished, Inside Entrance
- Living area:2,208 sq. ft.
Heating and cooling
- Cooling:Electric
- Heating:Forced Air Gas, Natural Gas
Structure and exterior
- Roof:Composition
- Year built:1978
- Building area:2,208 sq. ft.
- Lot area:0.35 Acres
- Lot Features:City Limits, Corner Lot, Cul-De-Sac
- Architectural Style:Side/Side Split, Tri Level
- Construction Materials:Stone Trim, Wood Siding
- Foundation Description:Concrete
Schools
- High school:Central
- Middle school:Robidoux
Utilities
- Water:City/Public
- Sewer:Public Sewer
Finances and disclosures
- Price:$274,900
- Price per sq. ft.:$124.5
Features and amenities
- Appliances:Dishwasher, Disposal, Gas Range, Refrigerator
Parking
- Parking description:Attached
- Garage:Yes
- Garage spaces:2
 HeartlandMLS©2026. Information Deemed Reliable But Not Guaranteed. This information is being provided by the HeartlandMLS. The listings presented here may or may not be listed by the Broker/Agent operating this website. This information is intended for the personal use of consumers and may not be used for any purpose other than to identify prospective properties consumers may be interested in purchasing. Data <Last Updated October 10, 2026
New listings near 2902 Derven Court
- Coming Soon
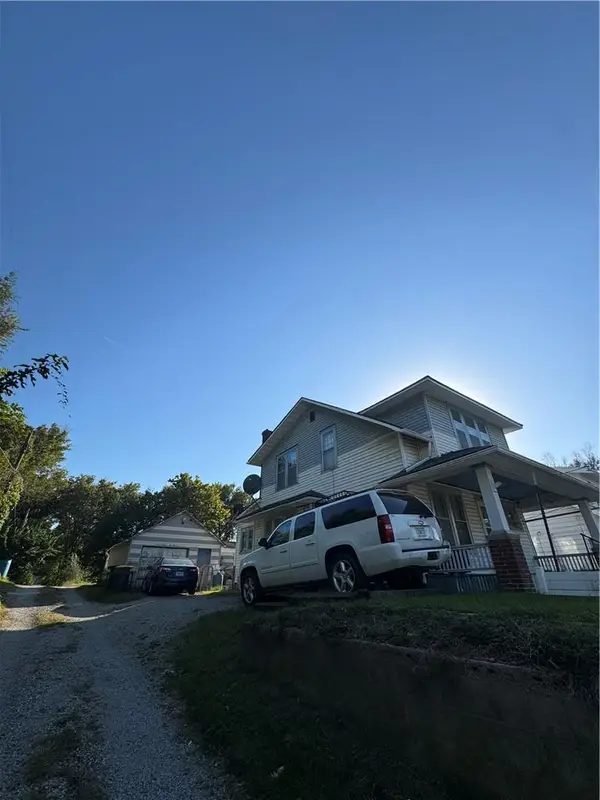 $64,900Coming Soon2 beds 1 baths735 sq. ft.
1910 Sacramento Street, St Joseph, MO 64507
MLS# 2646119Listed by: REAL BROKER, LLC - Coming Soon
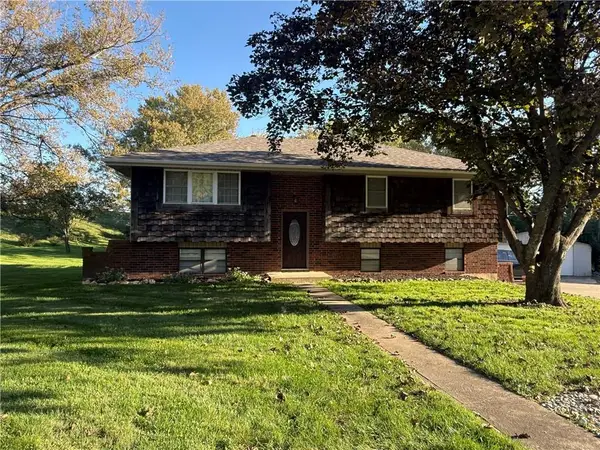 $269,900Coming Soon4 beds 2 baths1,630 sq. ft.
3 Sweet Court, St Joseph, MO 64506
MLS# 2645897Listed by: TOP PROPERTY REALTY, LLC - Coming Soon
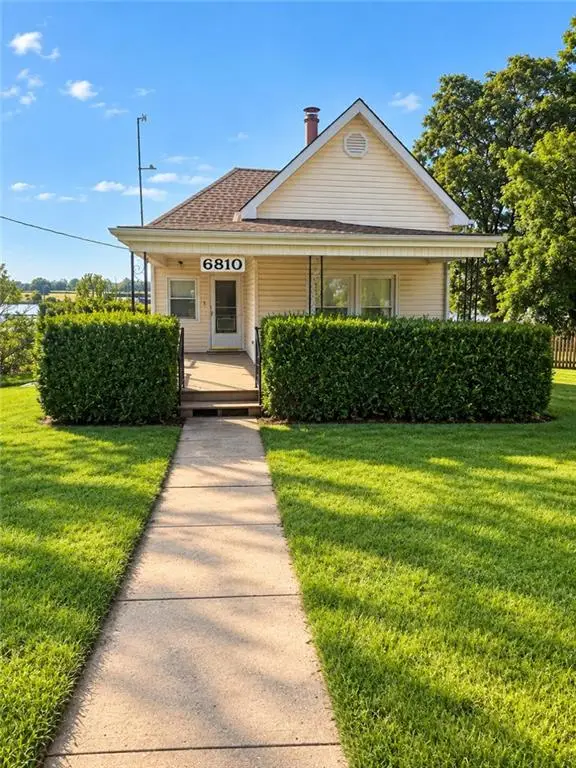 $150,000Coming Soon3 beds 2 baths1,104 sq. ft.
6810 King Hill Avenue Avenue, St Joseph, MO 64504
MLS# 2645411Listed by: RE/MAX PROFESSIONALS - Coming Soon
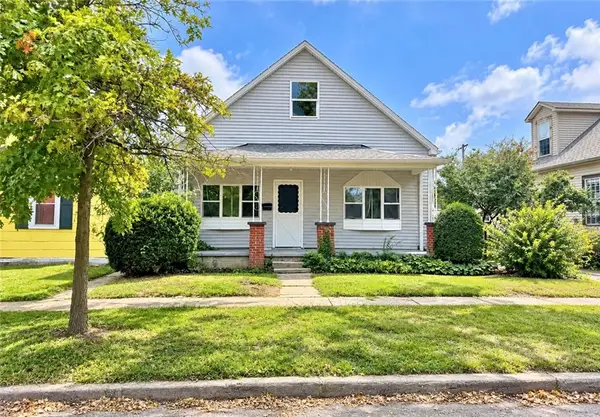 $130,000Coming Soon3 beds 1 baths1,200 sq. ft.
326 Ohio Street, St Joseph, MO 64504
MLS# 2643692Listed by: RE/MAX PROFESSIONALS - Coming Soon
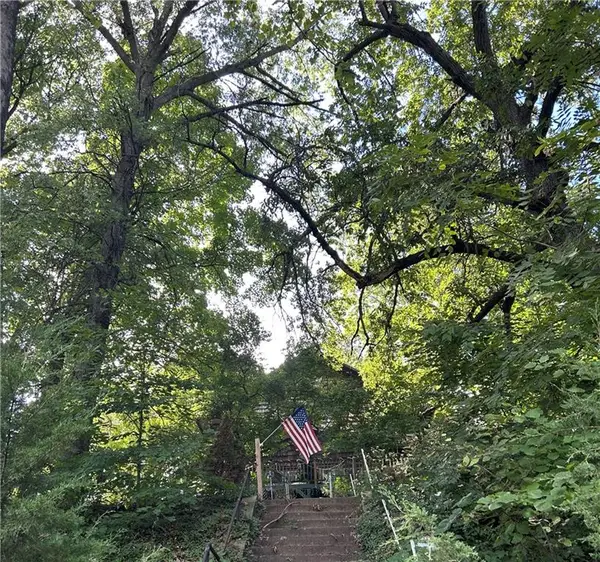 $250,000Coming Soon4 beds 3 baths1,260 sq. ft.
1912 N 22nd Street, St Joseph, MO 64505
MLS# 2643898Listed by: KELLER WILLIAMS KC NORTH - Coming Soon
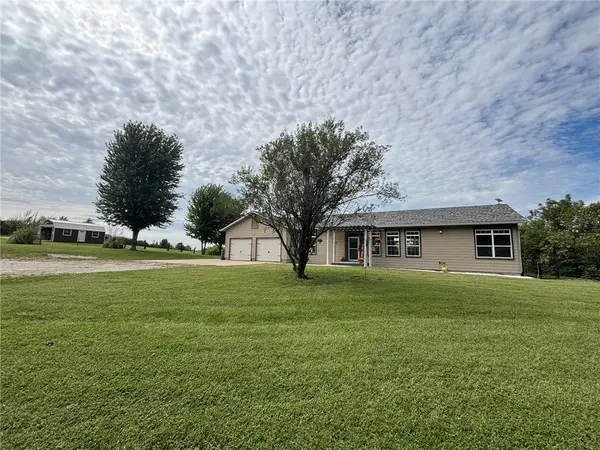 $425,000Coming Soon3 beds 3 baths2,690 sq. ft.
9510 SE State Route 371 N/a, St Joseph, MO 64507
MLS# 2644647Listed by: REECENICHOLS-IDE CAPITAL - New
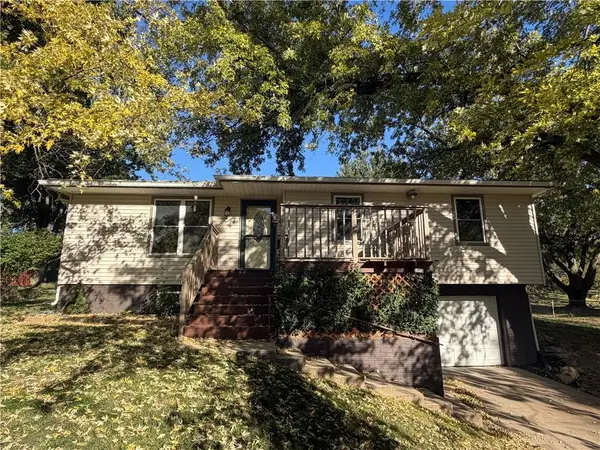 $220,000Active3 beds 2 baths1,473 sq. ft.
5605 South 14th Street, St Joseph, MO 64504
MLS# 2646423Listed by: THE ST.JOE REAL ESTATE GROUP, - New
 $255,000Active4 beds 4 baths1,315 sq. ft.
2701 Folsom Street, St Joseph, MO 64506
MLS# 2643816Listed by: KELLER WILLIAMS KC NORTH - New
 $204,900Active3 beds 1 baths1,134 sq. ft.
2814 Renick Street, St Joseph, MO 64507
MLS# 2646321Listed by: COLDWELL BANKER GENERAL PROPERTY - New
 $122,000Active2 beds 1 baths933 sq. ft.
703 Mcdonald Street, St Joseph, MO 64505
MLS# 2646038Listed by: RE/MAX PROFESSIONALS


Protect your home and budget from life's surprises with an Assurant Home Warranty, backed by a partner that supports you through every step of homeownership. Explore Plans.
© 2026 Better Homes and Gardens Real Estate LLC. An Anywhere Real Estate company. All rights reserved. Better Homes and Gardens® Real Estate is a registered trademark owned by Meredith Operations Corporation, licensed to Better Homes and Gardens Real Estate LLC and used with permission. Better Homes and Gardens Real Estate LLC fully supports the principles of the Fair Housing Act and the Equal Opportunity Act. Listing information is deemed reliable but is not guaranteed accurate.
Each office is independently owned and operated.
Any services or products provided by third parties are not provided by, affiliated with or related to Better Homes and Gardens Real Estate LLC, or its affiliated companies.