
2907 S 29th Street, Saint Joseph, MO 64503
Local realty services provided by:Better Homes and Gardens Real Estate Kansas City Homes
2907 S 29th Street,St Joseph, MO 64503
$299,000
- 3 Beds
- 2 Baths
- 2,152 sq. ft.
- Single family
- Active
Listed by: zachary sweat
Office: bhhs stein & summers real estate
MLS#:2643092
Source:MOKS_HL
Price summary
- Price:$299,000
- Price per sq. ft.:$138.94
About this home
Welcome to 2907 S 29th!
This home has been completely renovated to combine modern living with peace of mind.
With extensive updates all completed in 2026 this home features:
- New vinyl siding
- All new windows
- All doors/windows metal wrapped
- Brand new interior & exterior doors
- Brand new soft close kitchen cabinets
- Brand new appliances
- Luxury vinyl plank in the kitchen & dining room
- New granite countertops
- All new pex waterlines & PVC drains
- New outlets
- New light switches
- All new light fixtures
- Re-finished and sealed hardwoods
- Luxury vinyl plank in both bathrooms
- New toilets
- New vanities in both bathrooms
- New tub & shower surround
- New carpet in the basement
- New hot water heater
- HVAC & roof replaced within last 5 years
- All new closet doors
- New garage door & garage opener
- Brand new luxury tile walk in waterfall shower with river rock base
Nearly everything in this home is brand new; What more could you ask for?
*For sale by owner agent*...
Contact an agent
Home facts
- Year built:1957
- Subdivision & Development:Other
- Listing ID #:2643092
- Added:1 day(s) ago
- Updated:September 22, 2026 at 04:32 PM
Rooms and interior
- Bedrooms:3
- Total bathrooms:2
- Full bathrooms:2
- Rooms Total:14
- Kitchen Description:Dishwasher, Disposal, Microwave, Refrigerator
- Basement:Yes
- Basement Description:Finished, Full, Walk Out, Walk Up
- Living area:2,152 sq. ft.
Heating and cooling
- Cooling:Electric
- Heating:Forced Air Gas
Structure and exterior
- Roof:Composition
- Year built:1957
- Building area:2,152 sq. ft.
- Lot area:0.97 Acres
- Lot Features:City Lot
- Architectural Style:Raised Ranch
- Construction Materials:Frame, Vinyl Siding
Utilities
- Water:City/Public
- Sewer:Septic Tank
Finances and disclosures
- Price:$299,000
- Price per sq. ft.:$138.94
Features and amenities
- Appliances:Dishwasher, Disposal, Gas Range, Microwave, Refrigerator, Stainless Steel Appliance(s)
- Amenities:Ceiling Fan(s)
Parking
- Parking description:Attached, Built-In
- Garage:Yes
- Garage spaces:1
 HeartlandMLS©2026. Information Deemed Reliable But Not Guaranteed. This information is being provided by the HeartlandMLS. The listings presented here may or may not be listed by the Broker/Agent operating this website. This information is intended for the personal use of consumers and may not be used for any purpose other than to identify prospective properties consumers may be interested in purchasing. Data <Last Updated September 22, 2026
New listings near 2907 S 29th Street
- New
 $425,000Active4 beds 4 baths2,591 sq. ft.
4201 Kensington Drive, St Joseph, MO 64506
MLS# 2642295Listed by: REECENICHOLS-IDE CAPITAL - New
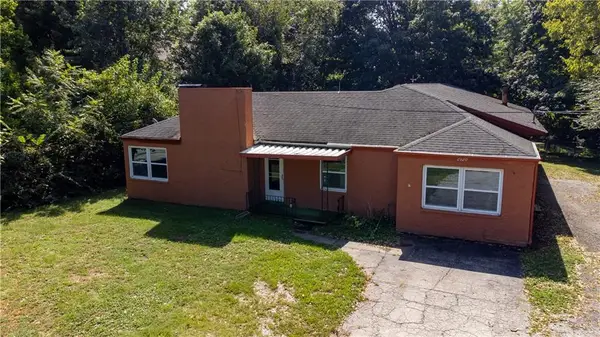 $249,990Active2 beds 3 baths1,299 sq. ft.
2920 Pear Street, St Joseph, MO 64503
MLS# 2643222Listed by: REAL BROKER, LLC - New
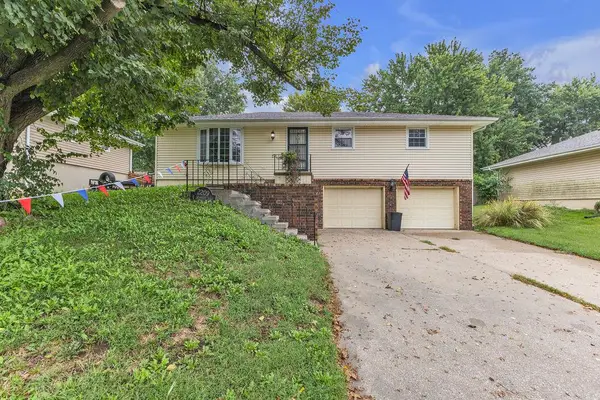 $257,500Active3 beds 3 baths1,837 sq. ft.
2209 N Leonard Road, St Joseph, MO 64506
MLS# 2643407Listed by: RE/MAX PROFESSIONALS - Open Sat, 12 to 2pmNew
 $120,000Active2 beds 1 baths672 sq. ft.
1909 S 22nd Street, St Joseph, MO 64507
MLS# 2643421Listed by: RE/MAX PROFESSIONALS - New
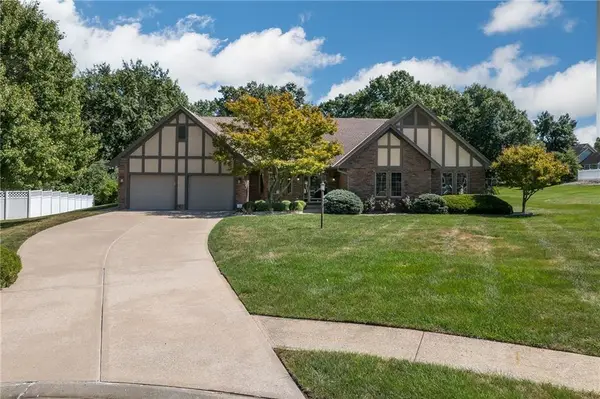 $435,000Active3 beds 5 baths2,807 sq. ft.
2309 Buckingham Street, St Joseph, MO 64506
MLS# 2642294Listed by: KELLER WILLIAMS KC NORTH - New
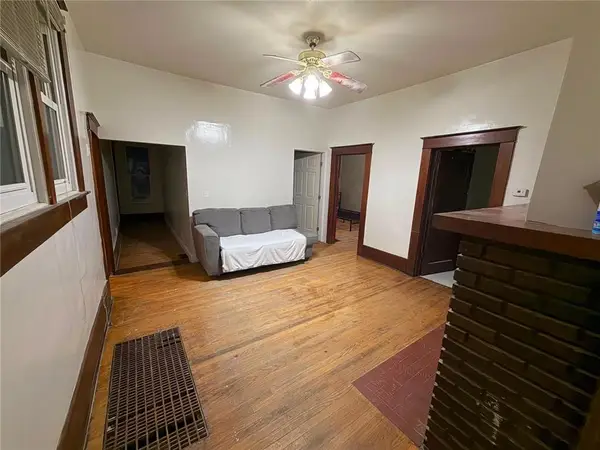 $98,000Active3 beds 1 baths1,040 sq. ft.
1321 S 17th Street, St Joseph, MO 64507
MLS# 2643394Listed by: EXP REALTY LLC - New
 $499,000Active4 beds 3 baths2,274 sq. ft.
8301 SW State Route V Highway, St Joseph, MO 64504
MLS# 2642726Listed by: COLDWELL BANKER GENERAL PROPERTY - New
 $185,000Active3 beds 2 baths1,680 sq. ft.
2913 S 40th Terrace, St Joseph, MO 64503
MLS# 2642195Listed by: REECENICHOLS-KCN - New
 $659,900Active5 beds 4 baths3,700 sq. ft.
4405 Valley Ridge Drive, St Joseph, MO 64505
MLS# 2643056Listed by: RE/MAX PROFESSIONALS


Protect your home and budget from life's surprises with an Assurant Home Warranty, backed by a partner that supports you through every step of homeownership. Explore Plans.
© 2026 Better Homes and Gardens Real Estate LLC. An Anywhere Real Estate company. All rights reserved. Better Homes and Gardens® Real Estate is a registered trademark owned by Meredith Operations Corporation, licensed to Better Homes and Gardens Real Estate LLC and used with permission. Better Homes and Gardens Real Estate LLC fully supports the principles of the Fair Housing Act and the Equal Opportunity Act. Listing information is deemed reliable but is not guaranteed accurate.
Each office is independently owned and operated.
Any services or products provided by third parties are not provided by, affiliated with or related to Better Homes and Gardens Real Estate LLC, or its affiliated companies.