
2913 S 40th Terrace, Saint Joseph, MO 64503
Local realty services provided by:Better Homes and Gardens Real Estate Kansas City Homes
2913 S 40th Terrace,St Joseph, MO 64503
$185,000
- 3 Beds
- 2 Baths
- 1,680 sq. ft.
- Single family
- Active
Listed by: eric craig team, jan seitz
Office: reecenichols-kcn
MLS#:2642195
Source:MOKS_HL
Price summary
- Price:$185,000
- Price per sq. ft.:$110.12
About this home
Welcome to 2913 S 40th Terrace, St. Joseph, MO 64503, where comfortable main-level living meets plenty of room to make the property your own. Situated on a spacious .58-acre city lot, this home is ready for new owners, fresh updates, and personal touches. The kitchen opens directly to a large family room, creating an inviting layout for everyday living and entertaining. One of the smaller main-floor bedrooms has been converted into a convenient laundry room, adding to the ease of single-level living.
Outside, mature trees provide a beautiful setting for relaxing, enjoying evening sunsets, or gathering for meals on the patio. A newer detached workshop adds tremendous versatility, with possibilities for hobbies, additional parking, mechanical projects, storage, or a home workspace. An additional office/room within the workshop has already been framed and is ready for the new owner to finish to suit their needs.
With its generous lot, flexible workshop space, main-level convenience, and desirable location, this property offers an excellent opportunity to update, personalize, and create a home that truly fits your lifestyle....
Contact an agent
Home facts
- Year built:1925
- Subdivision & Development:Nottingham Court
- Listing ID #:2642195
- Added:1 day(s) ago
- Updated:September 22, 2026 at 02:16 PM
Rooms and interior
- Bedrooms:3
- Total bathrooms:2
- Full bathrooms:2
- Rooms Total:10
- Kitchen Description:Dishwasher, Refrigerator
- Basement:Yes
- Basement Description:Unfinished
- Living area:1,680 sq. ft.
Heating and cooling
- Cooling:Electric
- Heating:Forced Air Gas
Structure and exterior
- Roof:Composition
- Year built:1925
- Building area:1,680 sq. ft.
- Lot area:0.58 Acres
- Architectural Style:Ranch
- Construction Materials:Vinyl Siding
Schools
- High school:Central
- Middle school:Truman
- Elementary school:Skaith
Utilities
- Water:City/Public
- Sewer:Private Sewer
Finances and disclosures
- Price:$185,000
- Price per sq. ft.:$110.12
Features and amenities
- Appliances:Dishwasher, Refrigerator
- Amenities:Ceiling Fan(s)
Parking
- Parking description:Detached
- Garage:Yes
- Garage spaces:4
 HeartlandMLS©2026. Information Deemed Reliable But Not Guaranteed. This information is being provided by the HeartlandMLS. The listings presented here may or may not be listed by the Broker/Agent operating this website. This information is intended for the personal use of consumers and may not be used for any purpose other than to identify prospective properties consumers may be interested in purchasing. Data <Last Updated September 22, 2026
New listings near 2913 S 40th Terrace
- New
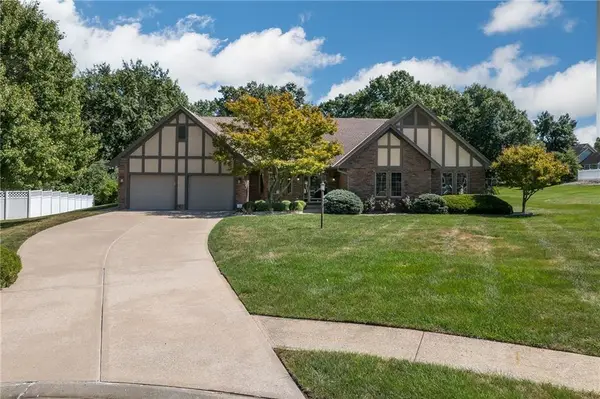 $435,000Active3 beds 5 baths2,807 sq. ft.
2309 Buckingham Street, St Joseph, MO 64506
MLS# 2642294Listed by: KELLER WILLIAMS KC NORTH - New
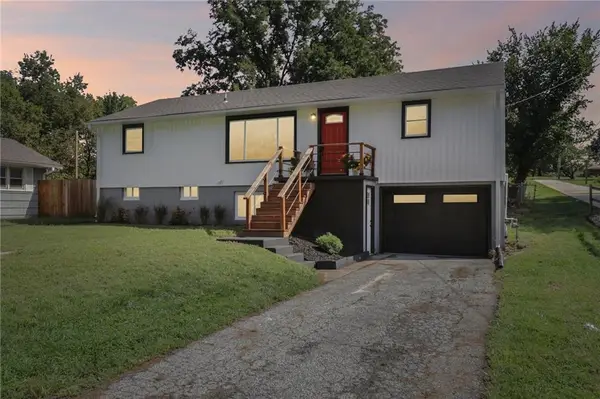 $299,000Active3 beds 2 baths2,152 sq. ft.
2907 S 29th Street, St Joseph, MO 64503
MLS# 2643092Listed by: BHHS STEIN & SUMMERS REAL ESTATE - New
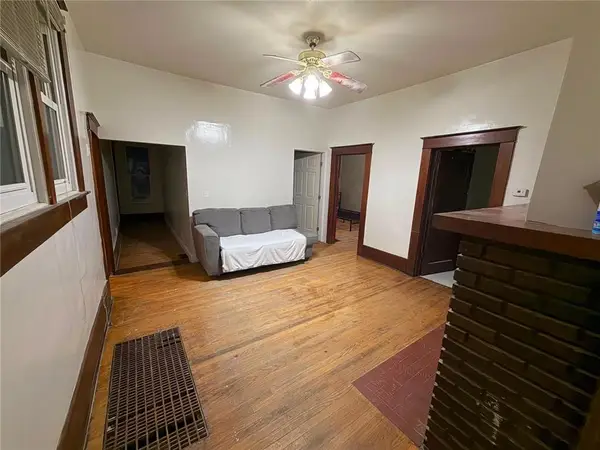 $98,000Active3 beds 1 baths1,040 sq. ft.
1321 S 17th Street, St Joseph, MO 64507
MLS# 2643394Listed by: EXP REALTY LLC - New
 $499,000Active4 beds 3 baths2,274 sq. ft.
8301 SW State Route V Highway, St Joseph, MO 64504
MLS# 2642726Listed by: COLDWELL BANKER GENERAL PROPERTY - New
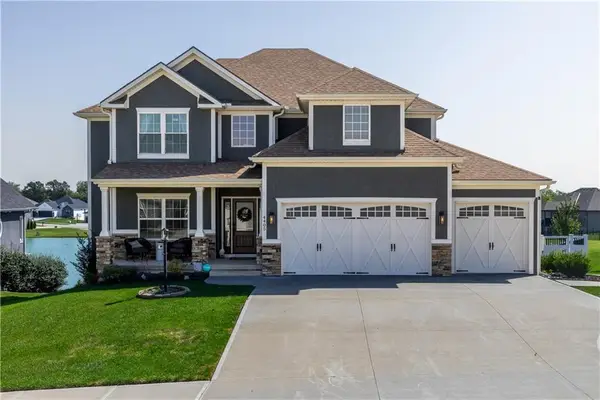 $659,900Active5 beds 4 baths3,700 sq. ft.
4405 Valley Ridge Drive, St Joseph, MO 64505
MLS# 2643056Listed by: RE/MAX PROFESSIONALS - New
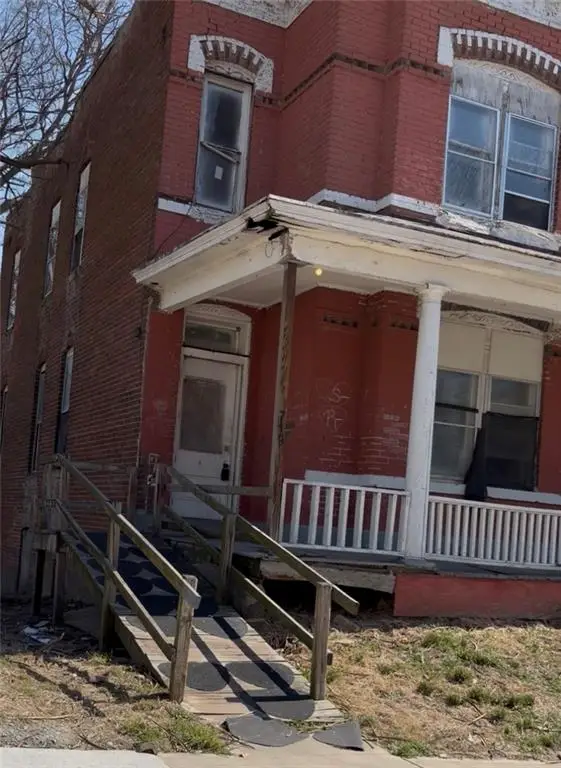 $85,000Active-- beds -- baths
717 719 Mount Mora Road, St Joseph, MO 64501
MLS# 2643072Listed by: KW KANSAS CITY METRO - New
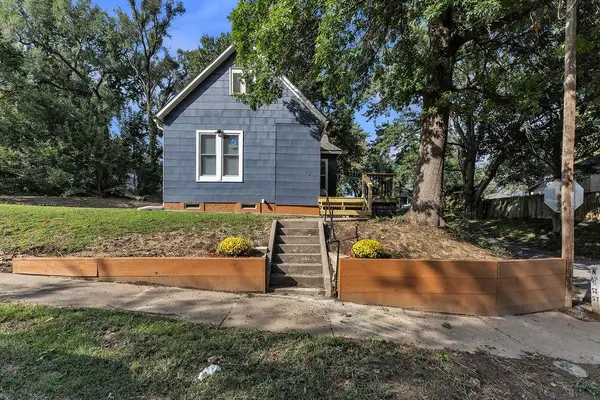 $122,900Active2 beds 2 baths1,039 sq. ft.
523 Shady Avenue, St Joseph, MO 64505
MLS# 2643067Listed by: RE/MAX PROFESSIONALS - New
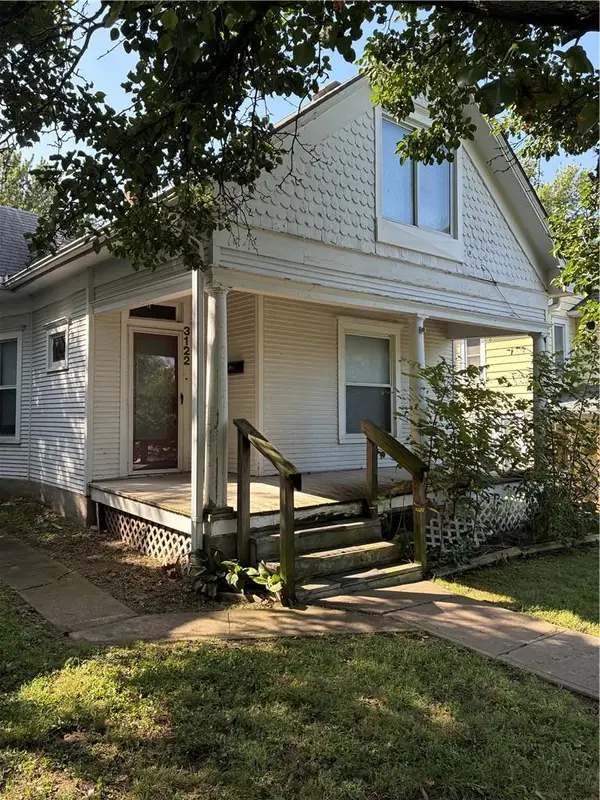 $124,900Active3 beds 1 baths1,026 sq. ft.
3122 Penn Street, St Joseph, MO 64507
MLS# 2642980Listed by: UNITED COUNTRY PROPERTY SOLUTI - New
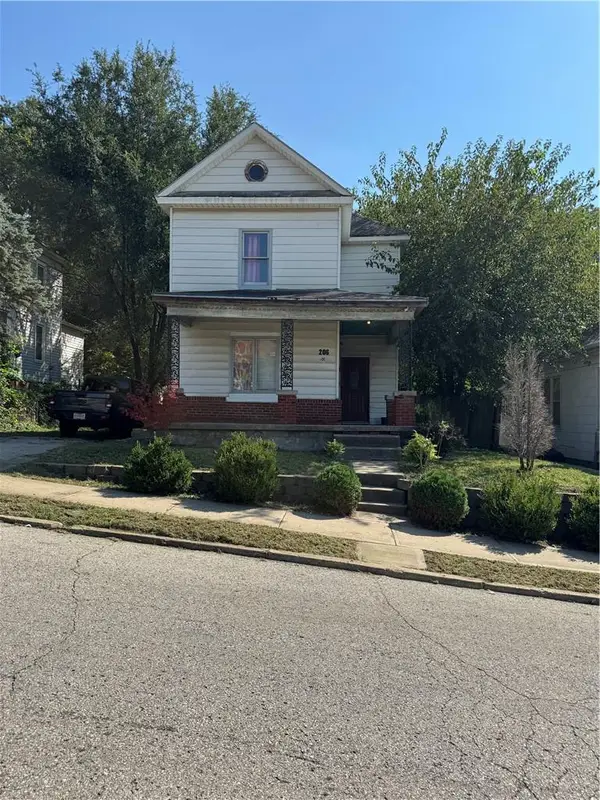 $49,900Active3 beds 2 baths1,480 sq. ft.
206 Harvard Street, St Joseph, MO 64504
MLS# 2643002Listed by: KELLER WILLIAMS KC NORTH


Protect your home and budget from life's surprises with an Assurant Home Warranty, backed by a partner that supports you through every step of homeownership. Explore Plans.
© 2026 Better Homes and Gardens Real Estate LLC. An Anywhere Real Estate company. All rights reserved. Better Homes and Gardens® Real Estate is a registered trademark owned by Meredith Operations Corporation, licensed to Better Homes and Gardens Real Estate LLC and used with permission. Better Homes and Gardens Real Estate LLC fully supports the principles of the Fair Housing Act and the Equal Opportunity Act. Listing information is deemed reliable but is not guaranteed accurate.
Each office is independently owned and operated.
Any services or products provided by third parties are not provided by, affiliated with or related to Better Homes and Gardens Real Estate LLC, or its affiliated companies.