
2920 Pear Street, Saint Joseph, MO 64503
Local realty services provided by:Better Homes and Gardens Real Estate Kansas City Homes
2920 Pear Street,St Joseph, MO 64503
$249,990
- 2 Beds
- 3 Baths
- 1,299 sq. ft.
- Single family
- Active
Listed by: stroud & associates team, brent rosenauer
Office: real broker, llc.
MLS#:2643222
Source:MOKS_HL
Price summary
- Price:$249,990
- Price per sq. ft.:$192.45
About this home
Looking for space to work, create, store, or spread out? 2920 Pear Street offers roughly 2 acres in St. Joseph along with a standout 30x40 attached shop featuring 10-foot ceilings, insulation, a half bath, large windows, and a wood-burning stove. The home offers 2 bedrooms, 1 full bath and 1 half bath, original hardwood floors, flexible bonus space, and a full basement with an egress window. Recent updates include HVAC in 2021 and new windows throughout in 2023. Solid block-and-stucco construction helps keep the interior surprisingly quiet, while the acreage and shop create possibilities you simply don't find with a typical in-town property. If you need room for vehicles, tools, hobbies, projects, or just more breathing room, this one deserves a look.
Contact an agent
Home facts
- Year built:1935
- Subdivision & Development:Other
- Listing ID #:2643222
- Added:1 day(s) ago
- Updated:September 22, 2026 at 03:45 PM
Rooms and interior
- Bedrooms:2
- Total bathrooms:3
- Full bathrooms:1
- Half bathrooms:2
- Rooms Total:9
- Kitchen Description:Cooktop, Refrigerator
- Basement:Yes
- Basement Description:Concrete, Egress Window(s)
- Living area:1,299 sq. ft.
Heating and cooling
- Cooling:Electric
- Heating:Forced Air Gas
Structure and exterior
- Roof:Composition
- Year built:1935
- Building area:1,299 sq. ft.
- Lot area:2 Acres
- Architectural Style:Ranch
- Construction Materials:Block, Frame
- Foundation Description:Concrete
Schools
- High school:Central
- Middle school:Truman
- Elementary school:Hyde
Utilities
- Water:City/Public
- Sewer:Septic Tank
Finances and disclosures
- Price:$249,990
- Price per sq. ft.:$192.45
Features and amenities
- Appliances:Refrigerator
Parking
- Parking description:Attached
- Garage:Yes
- Garage spaces:4
 HeartlandMLS©2026. Information Deemed Reliable But Not Guaranteed. This information is being provided by the HeartlandMLS. The listings presented here may or may not be listed by the Broker/Agent operating this website. This information is intended for the personal use of consumers and may not be used for any purpose other than to identify prospective properties consumers may be interested in purchasing. Data <Last Updated September 22, 2026
New listings near 2920 Pear Street
- New
 $425,000Active4 beds 4 baths2,591 sq. ft.
4201 Kensington Drive, St Joseph, MO 64506
MLS# 2642295Listed by: REECENICHOLS-IDE CAPITAL - New
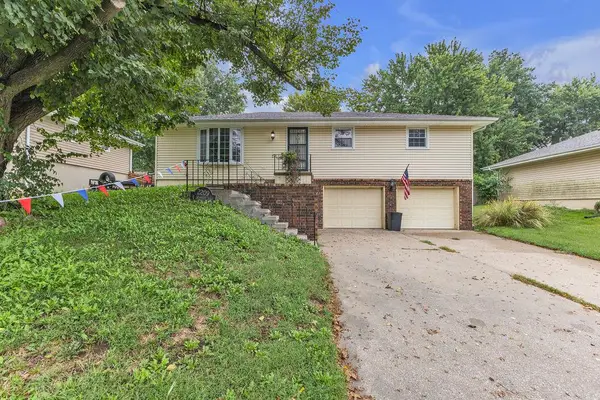 $257,500Active3 beds 3 baths1,837 sq. ft.
2209 N Leonard Road, St Joseph, MO 64506
MLS# 2643407Listed by: RE/MAX PROFESSIONALS - Open Sat, 12 to 2pmNew
 $120,000Active2 beds 1 baths672 sq. ft.
1909 S 22nd Street, St Joseph, MO 64507
MLS# 2643421Listed by: RE/MAX PROFESSIONALS - New
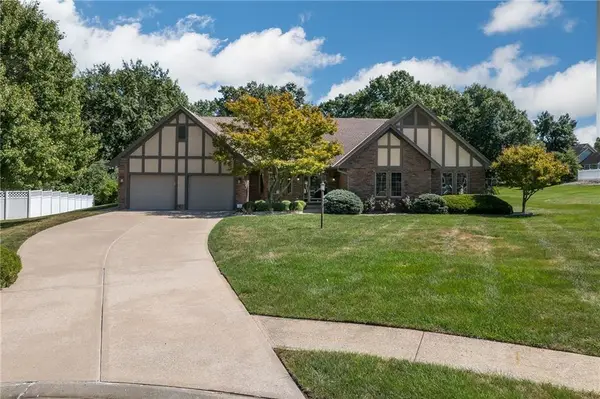 $435,000Active3 beds 5 baths2,807 sq. ft.
2309 Buckingham Street, St Joseph, MO 64506
MLS# 2642294Listed by: KELLER WILLIAMS KC NORTH - New
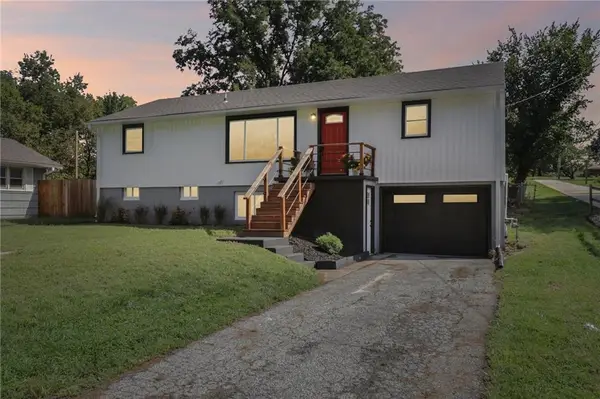 $299,000Active3 beds 2 baths2,152 sq. ft.
2907 S 29th Street, St Joseph, MO 64503
MLS# 2643092Listed by: BHHS STEIN & SUMMERS REAL ESTATE - New
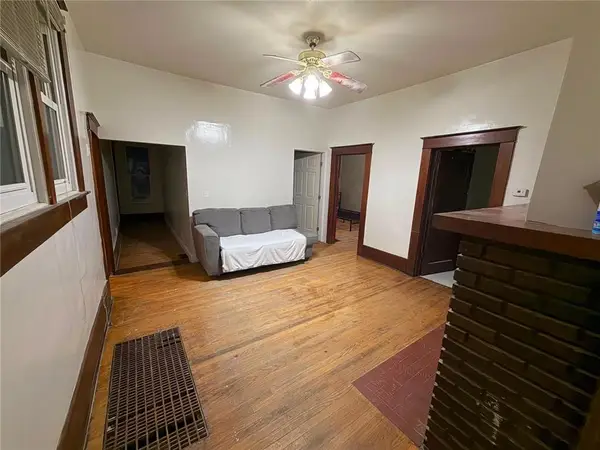 $98,000Active3 beds 1 baths1,040 sq. ft.
1321 S 17th Street, St Joseph, MO 64507
MLS# 2643394Listed by: EXP REALTY LLC - New
 $499,000Active4 beds 3 baths2,274 sq. ft.
8301 SW State Route V Highway, St Joseph, MO 64504
MLS# 2642726Listed by: COLDWELL BANKER GENERAL PROPERTY - New
 $185,000Active3 beds 2 baths1,680 sq. ft.
2913 S 40th Terrace, St Joseph, MO 64503
MLS# 2642195Listed by: REECENICHOLS-KCN - New
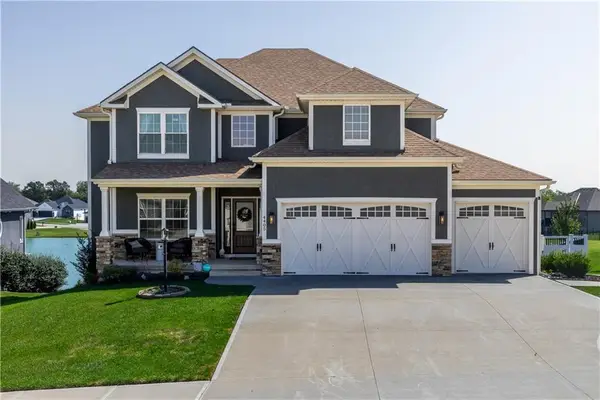 $659,900Active5 beds 4 baths3,700 sq. ft.
4405 Valley Ridge Drive, St Joseph, MO 64505
MLS# 2643056Listed by: RE/MAX PROFESSIONALS


Protect your home and budget from life's surprises with an Assurant Home Warranty, backed by a partner that supports you through every step of homeownership. Explore Plans.
© 2026 Better Homes and Gardens Real Estate LLC. An Anywhere Real Estate company. All rights reserved. Better Homes and Gardens® Real Estate is a registered trademark owned by Meredith Operations Corporation, licensed to Better Homes and Gardens Real Estate LLC and used with permission. Better Homes and Gardens Real Estate LLC fully supports the principles of the Fair Housing Act and the Equal Opportunity Act. Listing information is deemed reliable but is not guaranteed accurate.
Each office is independently owned and operated.
Any services or products provided by third parties are not provided by, affiliated with or related to Better Homes and Gardens Real Estate LLC, or its affiliated companies.