
3126 S 29th Street, Saint Joseph, MO 64503
Local realty services provided by:Better Homes and Gardens Real Estate Kansas City Homes
3126 S 29th Street,St Joseph, MO 64503
$285,500
- 4 Beds
- 2 Baths
- 2,250 sq. ft.
- Single family
- Pending
Listed by: claire lett, chuck davis real estate group
Office: re/max professionals
MLS#:2638042
Source:MOKS_HL
Price summary
- Price:$285,500
- Price per sq. ft.:$126.89
About this home
Fully updated and ready for its next owner! This beautifully renovated home sits on a spacious half-acre lot and features 4 bedrooms, plus a large non-conforming 5th bedroom that could easily serve as a home office, guest room, playroom, or additional living space. Major improvements include a new roof and gutters, new HVAC system, new water heater, two new decks, and extensive updates throughout both the interior and exterior. Step out from the dining room onto one of the new decks—an ideal spot for grilling, entertaining, or enjoying the outdoors. With fresh finishes, plenty of room inside, and a large backyard to enjoy, this move-in-ready home has so much to offer.
Contact an agent
Home facts
- Year built:1947
- Subdivision & Development:Other
- Listing ID #:2638042
- Added:1 day(s) ago
- Updated:August 22, 2026 at 08:10 AM
Rooms and interior
- Bedrooms:4
- Total bathrooms:2
- Full bathrooms:2
- Rooms Total:6
- Basement:Yes
- Basement Description:Finished, Full
- Living area:2,250 sq. ft.
Heating and cooling
- Cooling:Electric
- Heating:Forced Air Gas
Structure and exterior
- Roof:Composition
- Year built:1947
- Building area:2,250 sq. ft.
- Lot area:0.49 Acres
- Architectural Style:Ranch
- Construction Materials:Vinyl Siding
Utilities
- Water:City/Public
- Sewer:Septic Tank
Finances and disclosures
- Price:$285,500
- Price per sq. ft.:$126.89
Parking
- Parking description:Carport
 HeartlandMLS©2026. Information Deemed Reliable But Not Guaranteed. This information is being provided by the HeartlandMLS. The listings presented here may or may not be listed by the Broker/Agent operating this website. This information is intended for the personal use of consumers and may not be used for any purpose other than to identify prospective properties consumers may be interested in purchasing. Data <Last Updated August 22, 2026
New listings near 3126 S 29th Street
- New
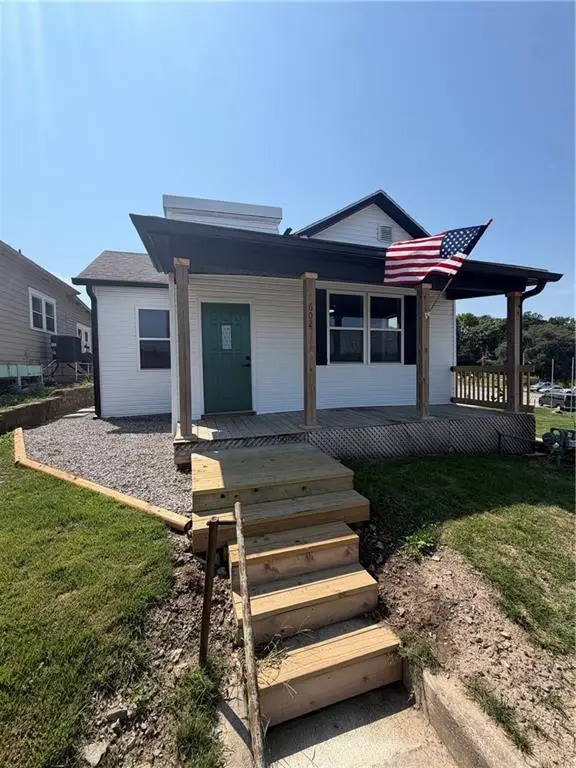 $169,900Active2 beds 1 baths950 sq. ft.
602 Lincoln Street, St Joseph, MO 64501
MLS# 2634843Listed by: BHHS STEIN & SUMMERS REAL ESTATE - New
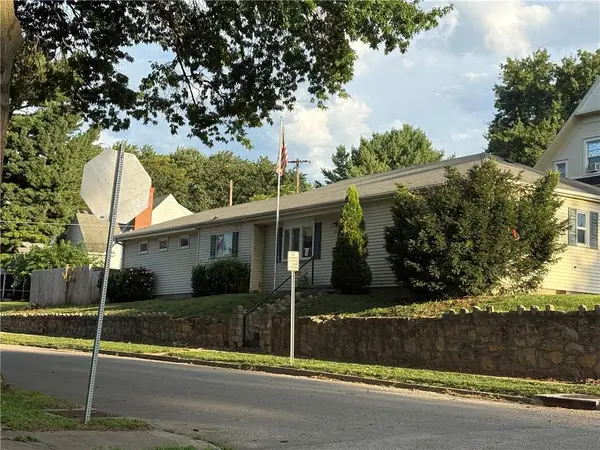 $87,000Active3 beds 2 baths1,796 sq. ft.
2823 Mulberry Street, St Joseph, MO 64501
MLS# 2638102Listed by: BHHS STEIN & SUMMERS REAL ESTATE - New
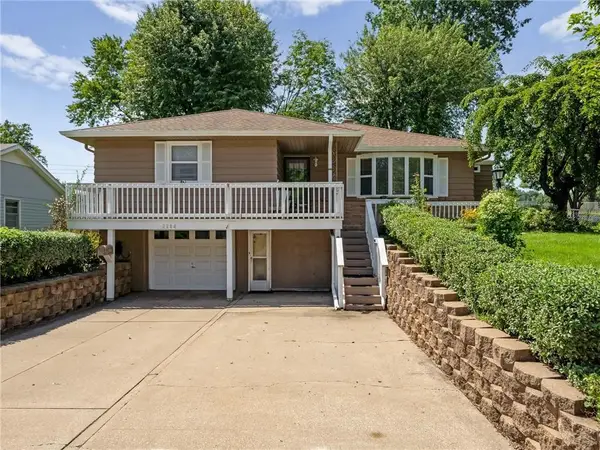 $225,000Active3 beds 3 baths1,850 sq. ft.
2204 Strader Terrace, St Joseph, MO 64503
MLS# 2637650Listed by: REDFIN CORPORATION - New
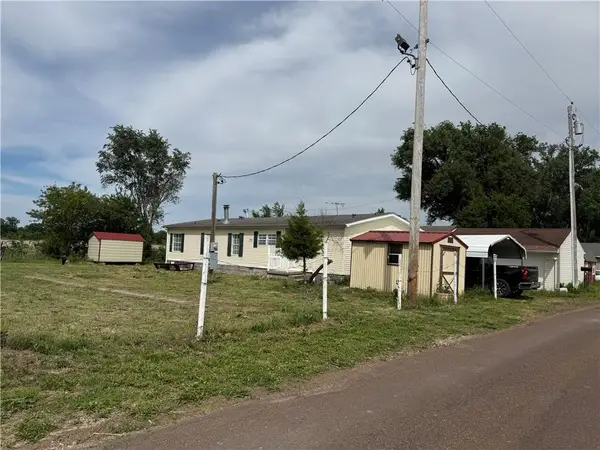 $125,000Active3 beds 2 baths1,568 sq. ft.
3317 Christie Lane Road, St Joseph, MO 64504
MLS# 2634080Listed by: RE/MAX PROFESSIONALS - New
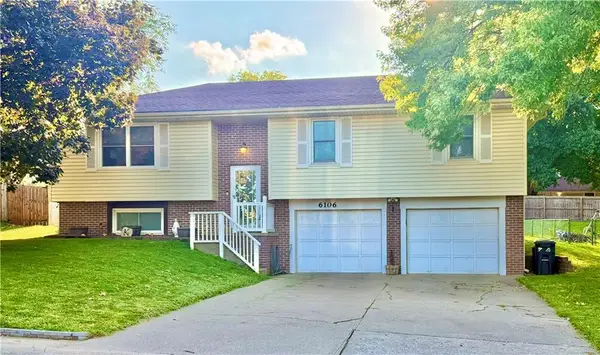 $250,000Active3 beds 3 baths2,495 sq. ft.
6106 N 25th Street Terrace, St Joseph, MO 64505
MLS# 2638015Listed by: BHHS STEIN & SUMMERS REAL ESTATE - New
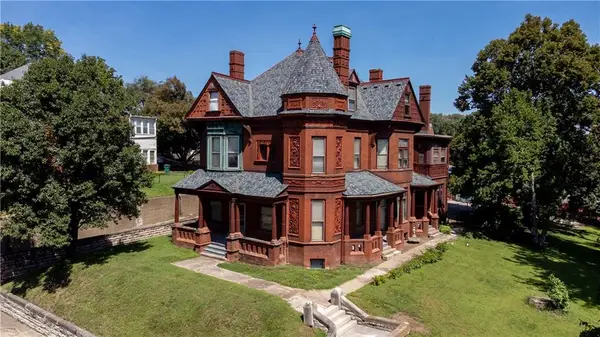 $299,900Active7 beds 5 baths5,073 sq. ft.
537 N 8th Street, St Joseph, MO 64501
MLS# 2636742Listed by: REAL BROKER, LLC - New
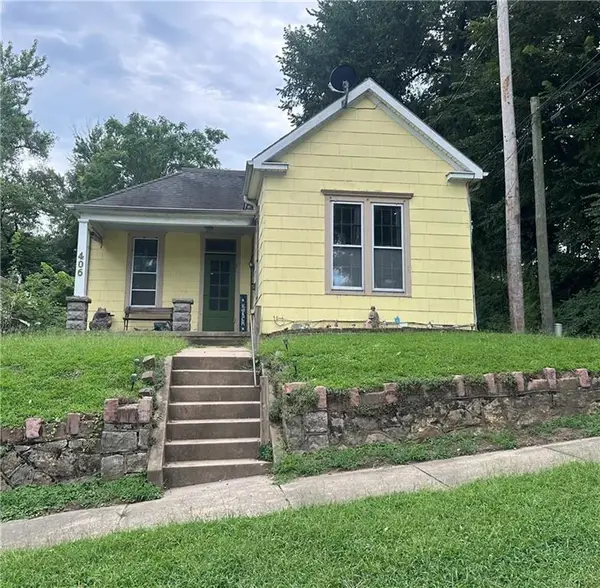 $139,900Active2 beds 1 baths900 sq. ft.
406 W Poulin Street, St Joseph, MO 64501
MLS# 2637895Listed by: RE/MAX PROFESSIONALS - New
 $210,000Active4 beds 2 baths1,791 sq. ft.
3419 Seneca Street, St Joseph, MO 64507
MLS# 2637994Listed by: BHHS STEIN & SUMMERS REAL ESTATE - New
 $192,900Active3 beds 1 baths1,228 sq. ft.
1906 S 22nd Street, St Joseph, MO 64507
MLS# 2637964Listed by: RE/MAX PROFESSIONALS


Protect your home and budget from life's surprises with an Assurant Home Warranty, backed by a partner that supports you through every step of homeownership. Explore Plans.
© 2026 Better Homes and Gardens Real Estate LLC. An Anywhere Real Estate company. All rights reserved. Better Homes and Gardens® Real Estate is a registered trademark owned by Meredith Operations Corporation, licensed to Better Homes and Gardens Real Estate LLC and used with permission. Better Homes and Gardens Real Estate LLC fully supports the principles of the Fair Housing Act and the Equal Opportunity Act. Listing information is deemed reliable but is not guaranteed accurate.
Each office is independently owned and operated.
Any services or products provided by third parties are not provided by, affiliated with or related to Better Homes and Gardens Real Estate LLC, or its affiliated companies.