
3426 Auburn Drive, Saint Joseph, MO 64506
Local realty services provided by:Better Homes and Gardens Real Estate Kansas City Homes
3426 Auburn Drive,St Joseph, MO 64506
$285,000
- 3 Beds
- 2 Baths
- 1,346 sq. ft.
- Single family
- Active
Listed by: corbin polsgrove
Office: the st.joe real estate group,
MLS#:2645186
Source:MOKS_HL
Price summary
- Price:$285,000
- Price per sq. ft.:$211.74
About this home
Completely remodeled raised ranch! Conveniently located on Auburn Drive just off Belt Highway and near the North Shoppes. This move-in-ready home features 3 bedrooms, 2 completely gutted and brand-new bathrooms, refinished hardwood floors, and a stunning new kitchen with custom cabinetry, quartz countertops, glass backsplash, and appliances included. Updates include new electrical panel, HVAC, water heater, vinyl siding, garage door, interior/exterior doors, lighting, and fresh paint throughout. Unfinished basement offers ample storage and potential for additional living space. Enjoy the fenced backyard and patio. Extensive updates inside and out come see this one today!
Contact an agent
Home facts
- Subdivision & Development:Other
- Listing ID #:2645186
- Added:14 day(s) ago
- Updated:October 09, 2026 at 02:26 PM
Rooms and interior
- Bedrooms:3
- Total bathrooms:2
- Full bathrooms:2
- Rooms Total:7
- Kitchen Description:Dishwasher, Disposal, Refrigerator
- Basement:Yes
- Basement Description:Concrete, Full, Inside Entrance, Unfinished, Walk Out
- Living area:1,346 sq. ft.
Heating and cooling
- Cooling:Electric
- Heating:Forced Air Gas, Natural Gas
Structure and exterior
- Roof:Composition
- Building area:1,346 sq. ft.
- Lot area:0.25 Acres
- Lot Features:City Limits, City Lot
- Architectural Style:Raised Ranch
- Construction Materials:Brick Veneer, Frame, Vinyl Siding
- Foundation Description:Concrete
Schools
- High school:Central
- Middle school:Bode
Utilities
- Water:City/Public
- Sewer:Public Sewer
Finances and disclosures
- Price:$285,000
- Price per sq. ft.:$211.74
Features and amenities
- Appliances:Built-In Oven, Dishwasher, Disposal, Refrigerator
- Amenities:Ceiling Fan(s)
Parking
- Parking description:Basement
- Garage:Yes
- Garage spaces:1
 HeartlandMLS©2026. Information Deemed Reliable But Not Guaranteed. This information is being provided by the HeartlandMLS. The listings presented here may or may not be listed by the Broker/Agent operating this website. This information is intended for the personal use of consumers and may not be used for any purpose other than to identify prospective properties consumers may be interested in purchasing. Data <Last Updated October 9, 2026
New listings near 3426 Auburn Drive
- Coming Soon
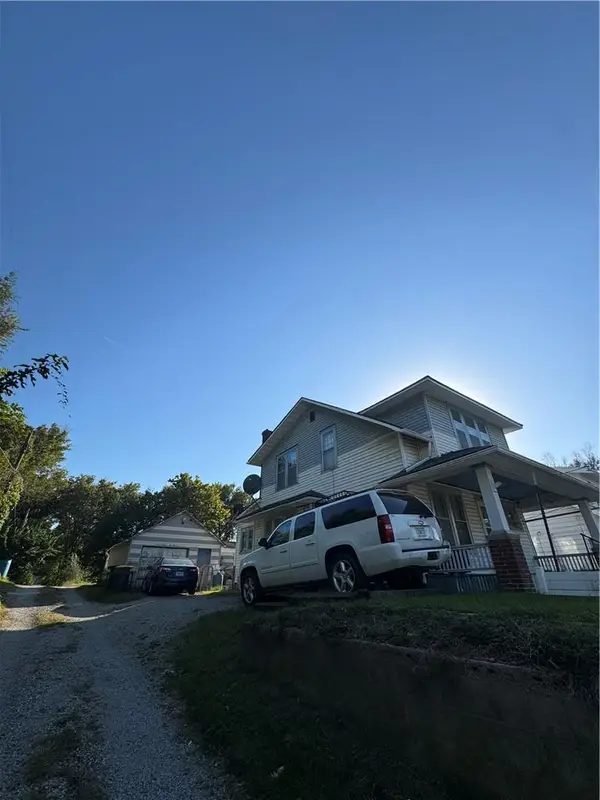 $64,900Coming Soon2 beds 1 baths735 sq. ft.
1910 Sacramento Street, St Joseph, MO 64507
MLS# 2646119Listed by: REAL BROKER, LLC - Coming Soon
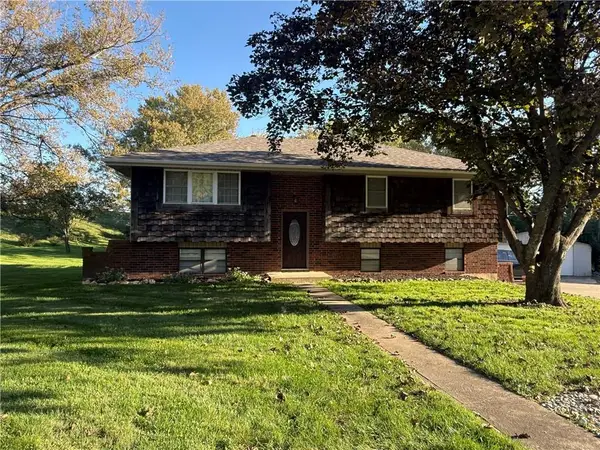 $269,900Coming Soon4 beds 2 baths1,630 sq. ft.
3 Sweet Court, St Joseph, MO 64506
MLS# 2645897Listed by: TOP PROPERTY REALTY, LLC - Coming Soon
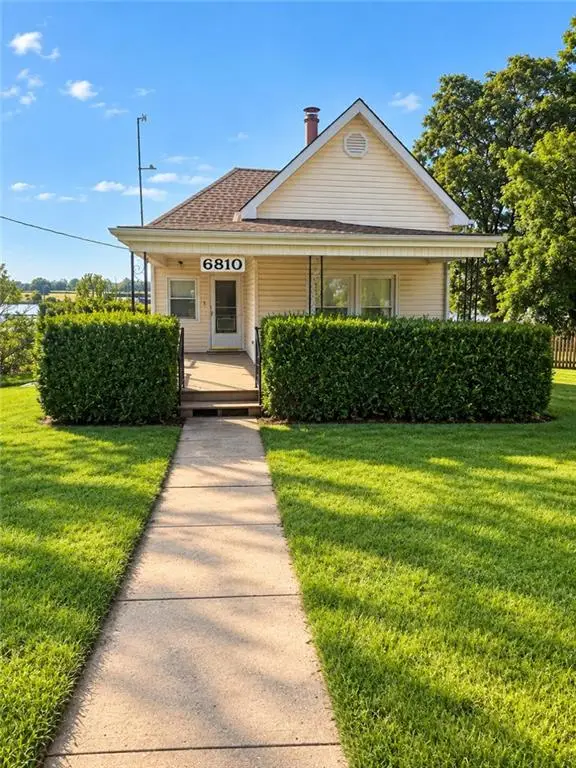 $150,000Coming Soon3 beds 2 baths1,104 sq. ft.
6810 King Hill Avenue Avenue, St Joseph, MO 64504
MLS# 2645411Listed by: RE/MAX PROFESSIONALS - Coming Soon
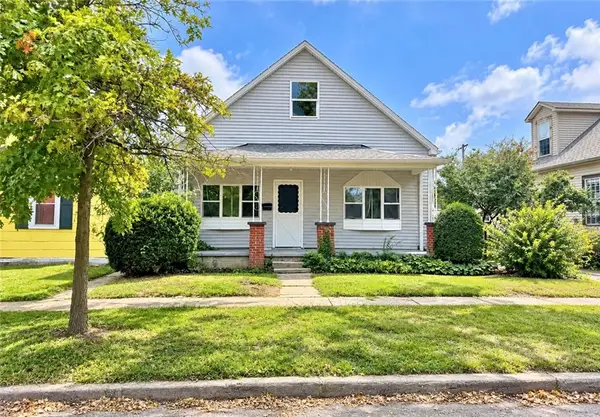 $130,000Coming Soon3 beds 1 baths1,200 sq. ft.
326 Ohio Street, St Joseph, MO 64504
MLS# 2643692Listed by: RE/MAX PROFESSIONALS - Coming Soon
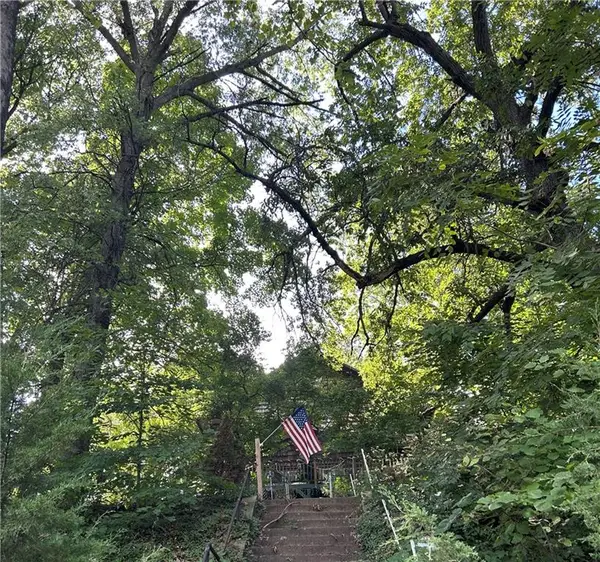 $250,000Coming Soon4 beds 3 baths1,260 sq. ft.
1912 N 22nd Street, St Joseph, MO 64505
MLS# 2643898Listed by: KELLER WILLIAMS KC NORTH - Coming Soon
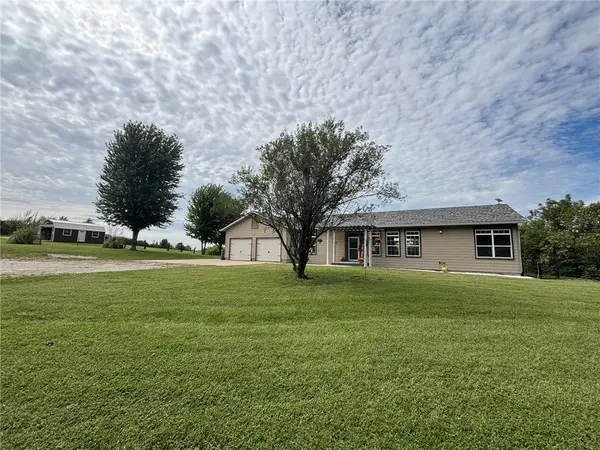 $425,000Coming Soon3 beds 3 baths2,690 sq. ft.
9510 SE State Route 371 N/a, St Joseph, MO 64507
MLS# 2644647Listed by: REECENICHOLS-IDE CAPITAL - New
 $122,000Active2 beds 1 baths933 sq. ft.
703 Mcdonald Street, St Joseph, MO 64505
MLS# 2646038Listed by: RE/MAX PROFESSIONALS - New
 $199,000Active3 beds 2 baths1,840 sq. ft.
3412 S 11th Street Road, St Joseph, MO 64503
MLS# 2643329Listed by: REECENICHOLS-IDE CAPITAL - New
 $175,000Active3 beds 1 baths1,084 sq. ft.
2308 Sycamore Court, St Joseph, MO 64503
MLS# 2645767Listed by: KELLER WILLIAMS KC NORTH - New
 $133,000Active3 beds 1 baths864 sq. ft.
411 S 25th Street, St Joseph, MO 64501
MLS# 2645853Listed by: RE/MAX PROFESSIONALS


Protect your home and budget from life's surprises with an Assurant Home Warranty, backed by a partner that supports you through every step of homeownership. Explore Plans.
© 2026 Better Homes and Gardens Real Estate LLC. An Anywhere Real Estate company. All rights reserved. Better Homes and Gardens® Real Estate is a registered trademark owned by Meredith Operations Corporation, licensed to Better Homes and Gardens Real Estate LLC and used with permission. Better Homes and Gardens Real Estate LLC fully supports the principles of the Fair Housing Act and the Equal Opportunity Act. Listing information is deemed reliable but is not guaranteed accurate.
Each office is independently owned and operated.
Any services or products provided by third parties are not provided by, affiliated with or related to Better Homes and Gardens Real Estate LLC, or its affiliated companies.