
3503 Oxford Court, Saint Joseph, MO 64506
Local realty services provided by:Better Homes and Gardens Real Estate Kansas City Homes
3503 Oxford Court,St Joseph, MO 64506
$485,000
- 4 Beds
- 3 Baths
- 2,385 sq. ft.
- Single family
- Active
Listed by: kristina wilson
Office: keller williams kc north
MLS#:2629771
Source:MOKS_HL
Price summary
- Price:$485,000
- Price per sq. ft.:$203.35
About this home
UPDATE: From recent feedbacks the sellers are excited to deliver many updates have been completed. This is a Must See to view the waterfall feature located near the heated in-ground pool. What more then hearing the therapeutic sound of a beautiful waterfall feature with a little house that has the wooden wheel attached to keep the water flowing,
Welcome to this beautifully maintained 4-bedroom, 3-bath home offering 2,385 square feet of comfortable living space on a spacious 0.70-acre cul-de-sac lot. This property is designed for both everyday living and entertaining, featuring a private backyard oasis with a heated in-ground swimming pool—perfect for relaxing or hosting family and friends all season long.
Inside, you’ll find a functional floor plan with generous living spaces and plenty of room for everyone. Enjoy the peace of mind of a brand-new HVAC system installed June 2026, providing energy-efficient comfort for years to come. The Riding lawnmower stays with a property as well as all windows treatments and appliances. Move In Ready!
BONUS!! Sellers have Termite Inspection, Pool Inspection and Home Inspection all completed for peace of mind and smoother process for all.
If you’ve been searching for a home that combines space, comfort, and resort-style outdoor living, this is one you won’t want to miss. Schedule your private showing today and experience everything this exceptional property has to offer!...
Contact an agent
Home facts
- Year built:1998
- Subdivision & Development:Other
- Listing ID #:2629771
- Added:95 day(s) ago
- Updated:October 09, 2026 at 02:26 PM
Rooms and interior
- Bedrooms:4
- Total bathrooms:3
- Full bathrooms:3
- Rooms Total:8
- Kitchen Description:Double Oven, Microwave, Refrigerator
- Basement:Yes
- Basement Description:Egress Window(s), Finished, Full
- Living area:2,385 sq. ft.
Heating and cooling
- Cooling:Electric
- Heating:Natural Gas
Structure and exterior
- Roof:Composition
- Year built:1998
- Building area:2,385 sq. ft.
- Lot area:0.7 Acres
- Lot Features:Cul-De-Sac
- Construction Materials:Stucco, Vinyl Siding
Schools
- High school:Central
- Elementary school:Oak Grove
Utilities
- Water:City/Public
- Sewer:Public Sewer
Finances and disclosures
- Price:$485,000
- Price per sq. ft.:$203.35
Features and amenities
- Appliances:Microwave, Refrigerator
- Amenities:Ceiling Fan(s), Walk-In Closet(s)
Parking
- Parking description:Attached
- Garage:Yes
- Garage spaces:2
 HeartlandMLS©2026. Information Deemed Reliable But Not Guaranteed. This information is being provided by the HeartlandMLS. The listings presented here may or may not be listed by the Broker/Agent operating this website. This information is intended for the personal use of consumers and may not be used for any purpose other than to identify prospective properties consumers may be interested in purchasing. Data <Last Updated October 9, 2026
New listings near 3503 Oxford Court
- Coming Soon
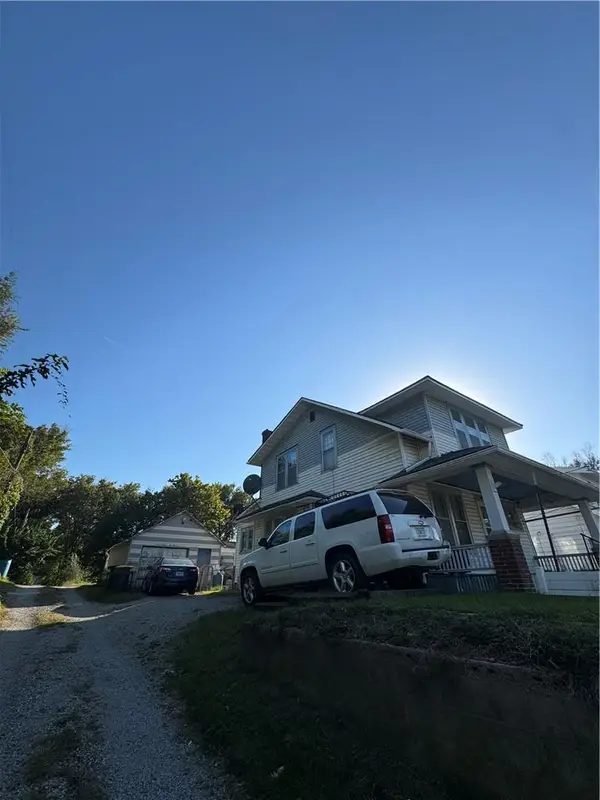 $64,900Coming Soon2 beds 1 baths735 sq. ft.
1910 Sacramento Street, St Joseph, MO 64507
MLS# 2646119Listed by: REAL BROKER, LLC - Coming Soon
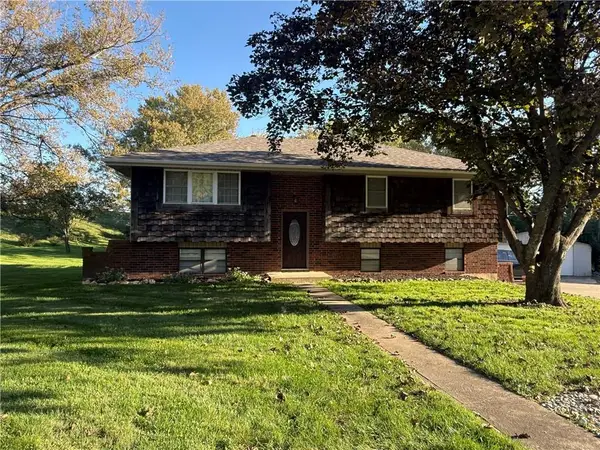 $269,900Coming Soon4 beds 2 baths1,630 sq. ft.
3 Sweet Court, St Joseph, MO 64506
MLS# 2645897Listed by: TOP PROPERTY REALTY, LLC - Coming Soon
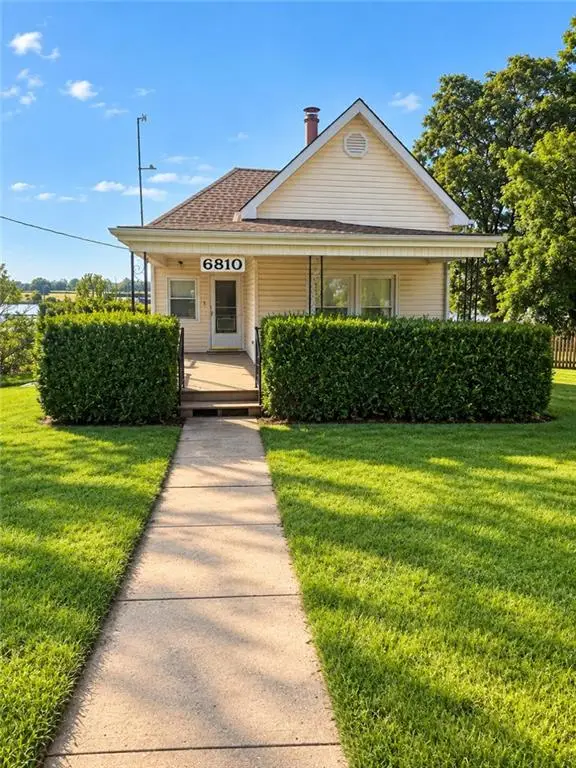 $150,000Coming Soon3 beds 2 baths1,104 sq. ft.
6810 King Hill Avenue Avenue, St Joseph, MO 64504
MLS# 2645411Listed by: RE/MAX PROFESSIONALS - Coming Soon
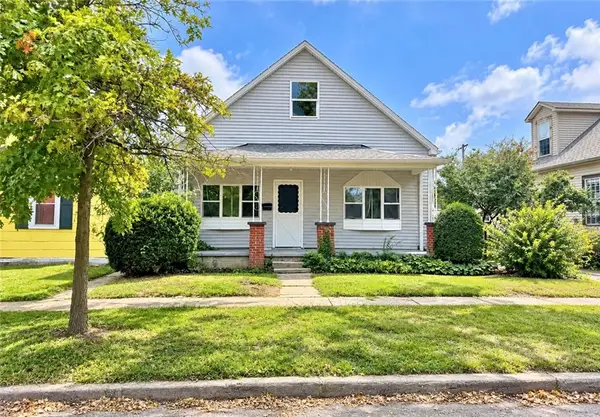 $130,000Coming Soon3 beds 1 baths1,200 sq. ft.
326 Ohio Street, St Joseph, MO 64504
MLS# 2643692Listed by: RE/MAX PROFESSIONALS - Coming Soon
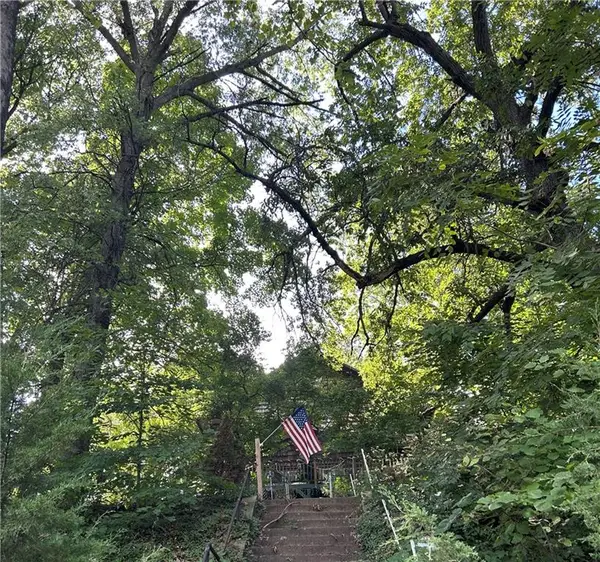 $250,000Coming Soon4 beds 3 baths1,260 sq. ft.
1912 N 22nd Street, St Joseph, MO 64505
MLS# 2643898Listed by: KELLER WILLIAMS KC NORTH - Coming Soon
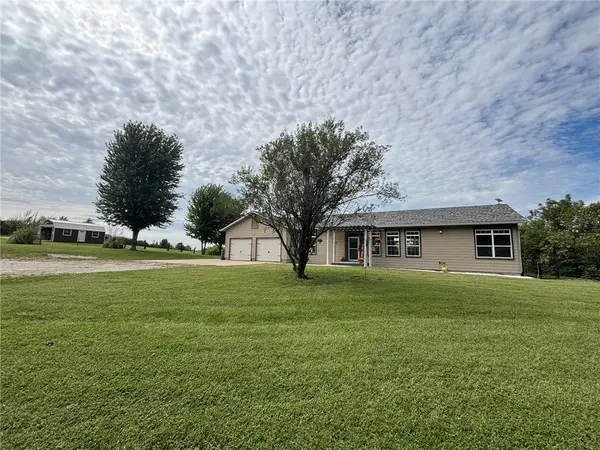 $425,000Coming Soon3 beds 3 baths2,690 sq. ft.
9510 SE State Route 371 N/a, St Joseph, MO 64507
MLS# 2644647Listed by: REECENICHOLS-IDE CAPITAL - New
 $122,000Active2 beds 1 baths933 sq. ft.
703 Mcdonald Street, St Joseph, MO 64505
MLS# 2646038Listed by: RE/MAX PROFESSIONALS - New
 $199,000Active3 beds 2 baths1,840 sq. ft.
3412 S 11th Street Road, St Joseph, MO 64503
MLS# 2643329Listed by: REECENICHOLS-IDE CAPITAL - New
 $175,000Active3 beds 1 baths1,084 sq. ft.
2308 Sycamore Court, St Joseph, MO 64503
MLS# 2645767Listed by: KELLER WILLIAMS KC NORTH - New
 $133,000Active3 beds 1 baths864 sq. ft.
411 S 25th Street, St Joseph, MO 64501
MLS# 2645853Listed by: RE/MAX PROFESSIONALS


Protect your home and budget from life's surprises with an Assurant Home Warranty, backed by a partner that supports you through every step of homeownership. Explore Plans.
© 2026 Better Homes and Gardens Real Estate LLC. An Anywhere Real Estate company. All rights reserved. Better Homes and Gardens® Real Estate is a registered trademark owned by Meredith Operations Corporation, licensed to Better Homes and Gardens Real Estate LLC and used with permission. Better Homes and Gardens Real Estate LLC fully supports the principles of the Fair Housing Act and the Equal Opportunity Act. Listing information is deemed reliable but is not guaranteed accurate.
Each office is independently owned and operated.
Any services or products provided by third parties are not provided by, affiliated with or related to Better Homes and Gardens Real Estate LLC, or its affiliated companies.