
4201 Kensington Drive, Saint Joseph, MO 64506
Local realty services provided by:Better Homes and Gardens Real Estate Kansas City Homes
4201 Kensington Drive,St Joseph, MO 64506
$425,000
- 4 Beds
- 4 Baths
- 2,936 sq. ft.
- Single family
- Active
Listed by: robin rickerson
Office: reecenichols-ide capital
MLS#:2642295
Source:MOKS_HL
Price summary
- Price:$425,000
- Price per sq. ft.:$144.75
- Monthly HOA dues:$16.67
About this home
Beautiful brick home on a corner lot in Carriage Oaks—and there is so much to love about this one! From the covered front porch, you’ll step into a spacious and open home that immediately feels welcoming. The large living room flows into the eat-in kitchen and then into the dining room connected by beautiful wood flooring with a detailed inlay. The kitchen is sure to please with an abundance of quality cabinetry, a dining island, hard-surface countertops, and stainless appliances that are all included. Just off the kitchen is a handy mud room with main-floor laundry, a half bath, side exterior door, and access to the attached 2-car garage. But wait...this home gives you the rare luxury of a 4-car garage! The attached 2-car garage is complemented by a tandem 2+ car basement garage, giving you room for 4 vehicles PLUS plenty of additional space for a workshop, lawn equipment, toys, hobbies, storage, or all those things that seem to accumulate over the years. If you need garage space, this one is definitely worth a look! There are 4 bedrooms and 3½ bathrooms, including a wonderful main-floor primary suite with a massive walk-in closet and private bath featuring a soaking tub, separate shower, and dual-bowl vanity. The remaining 3 bedrooms are upstairs and each has its own built-in window seat, with easy access from the open staircase that overlooks the living room. The lower level gives you even more space with a comfortable family room, office, and ¾ bathroom—perfect for guests, hobbies, a home office, or just a little extra room to spread out. And to top it all off, the roof was new in 2024 and the guttering, furnace, and central air are all new in 2026! Step outside to the inviting deck overlooking the nicely manicured backyard and enjoy the outdoor space this corner lot provides. 4 bedrooms, 3½ baths, a great open floor plan, beautiful brick exterior, four-car garage space, and major updates—this home has a lot to offer! Come take a look—you may just fall in love!...
Contact an agent
Home facts
- Year built:1999
- Subdivision & Development:Carriage Oaks
- Listing ID #:2642295
- Added:1 day(s) ago
- Updated:September 22, 2026 at 08:56 PM
Rooms and interior
- Bedrooms:4
- Total bathrooms:4
- Full bathrooms:3
- Half bathrooms:1
- Rooms Total:10
- Kitchen Description:Dishwasher, Disposal, Microwave, Refrigerator
- Basement:Yes
- Basement Description:Concrete, Finished, Full
- Living area:2,936 sq. ft.
Heating and cooling
- Cooling:Electric
- Heating:Forced Air Gas, Natural Gas
Structure and exterior
- Roof:Composition
- Year built:1999
- Building area:2,936 sq. ft.
- Lot area:0.33 Acres
- Lot Features:City Limits, City Lot, Corner Lot
- Architectural Style:1.5 Stories
- Construction Materials:All Brick
- Foundation Description:Concrete
Utilities
- Water:City/Public
- Sewer:Public Sewer
Finances and disclosures
- Price:$425,000
- Price per sq. ft.:$144.75
Features and amenities
- Appliances:Dishwasher, Disposal, Microwave, Refrigerator
- Amenities:Ceiling Fan(s), Pantry, Stained Cabinets, Walk-In Closet(s)
Parking
- Parking description:Attached, Basement
- Garage:Yes
- Garage spaces:4
 HeartlandMLS©2026. Information Deemed Reliable But Not Guaranteed. This information is being provided by the HeartlandMLS. The listings presented here may or may not be listed by the Broker/Agent operating this website. This information is intended for the personal use of consumers and may not be used for any purpose other than to identify prospective properties consumers may be interested in purchasing. Data <Last Updated September 22, 2026
New listings near 4201 Kensington Drive
- New
 $9,500Active0.26 Acres
1218-1220 Church Street, St Joseph, MO 64501
MLS# 2643392Listed by: EXP REALTY LLC - New
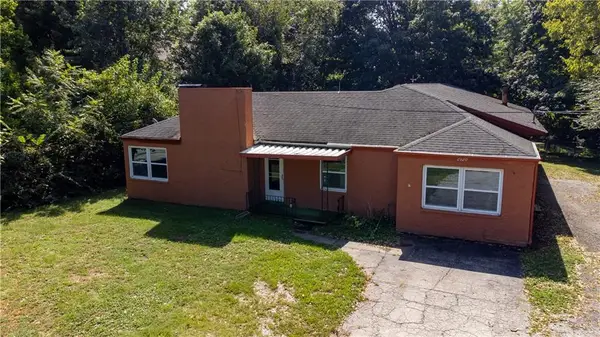 $249,990Active2 beds 3 baths1,299 sq. ft.
2920 Pear Street, St Joseph, MO 64503
MLS# 2643222Listed by: REAL BROKER, LLC - New
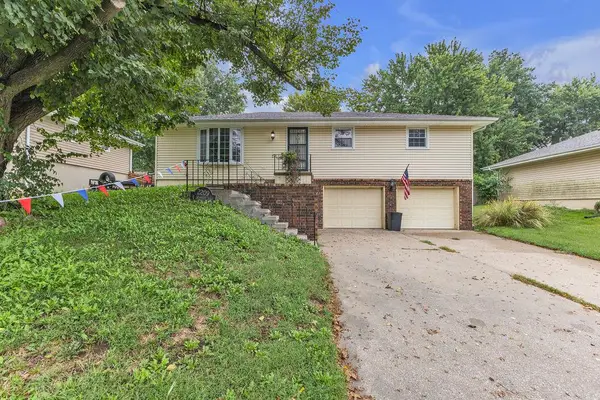 $257,500Active3 beds 3 baths1,837 sq. ft.
2209 N Leonard Road, St Joseph, MO 64506
MLS# 2643407Listed by: RE/MAX PROFESSIONALS - Open Sat, 12 to 2pmNew
 $120,000Active2 beds 1 baths672 sq. ft.
1909 S 22nd Street, St Joseph, MO 64507
MLS# 2643421Listed by: RE/MAX PROFESSIONALS - New
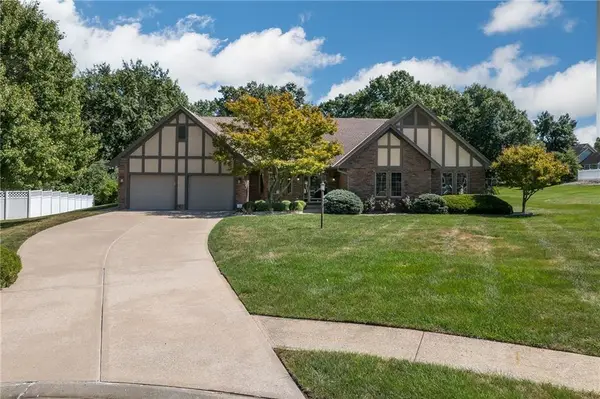 $435,000Active3 beds 5 baths2,807 sq. ft.
2309 Buckingham Street, St Joseph, MO 64506
MLS# 2642294Listed by: KELLER WILLIAMS KC NORTH - New
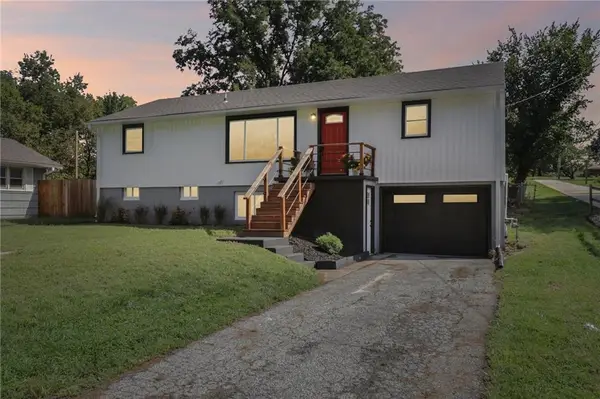 $299,000Active3 beds 2 baths2,152 sq. ft.
2907 S 29th Street, St Joseph, MO 64503
MLS# 2643092Listed by: BHHS STEIN & SUMMERS REAL ESTATE - New
 $98,000Active3 beds 1 baths1,040 sq. ft.
1321 S 17th Street, St Joseph, MO 64507
MLS# 2643394Listed by: EXP REALTY LLC - New
 $499,000Active4 beds 3 baths2,274 sq. ft.
8301 SW State Route V Highway, St Joseph, MO 64504
MLS# 2642726Listed by: COLDWELL BANKER GENERAL PROPERTY - New
 $185,000Active3 beds 2 baths1,680 sq. ft.
2913 S 40th Terrace, St Joseph, MO 64503
MLS# 2642195Listed by: REECENICHOLS-KCN


Protect your home and budget from life's surprises with an Assurant Home Warranty, backed by a partner that supports you through every step of homeownership. Explore Plans.
© 2026 Better Homes and Gardens Real Estate LLC. An Anywhere Real Estate company. All rights reserved. Better Homes and Gardens® Real Estate is a registered trademark owned by Meredith Operations Corporation, licensed to Better Homes and Gardens Real Estate LLC and used with permission. Better Homes and Gardens Real Estate LLC fully supports the principles of the Fair Housing Act and the Equal Opportunity Act. Listing information is deemed reliable but is not guaranteed accurate.
Each office is independently owned and operated.
Any services or products provided by third parties are not provided by, affiliated with or related to Better Homes and Gardens Real Estate LLC, or its affiliated companies.