
4700 Woodland Shores Court, Saint Joseph, MO 64505
Local realty services provided by:Better Homes and Gardens Real Estate Kansas City Homes
4700 Woodland Shores Court,St Joseph, MO 64505
$489,900
- 3 Beds
- 3 Baths
- 1,800 sq. ft.
- Single family
- Active
Listed by: brycen haggard, christian coder
Office: reecenichols-kcn
MLS#:2650858
Source:MOKS_HL
Price summary
- Price:$489,900
- Price per sq. ft.:$272.17
- Monthly HOA dues:$25
About this home
Beautiful new construction by Eric and Sara Vasut of ESVasut Homes, offering approximately 1,800 square feet of thoughtfully designed living space with quality finishes and attention to detail throughout. This 3-bedroom, 2.5-bath ranch features an inviting open floor plan with vaulted ceilings, hardwood flooring, and a stunning fireplace accented by custom shelving and cabinetry on either side. The kitchen showcases custom-painted cabinetry, granite countertops, and a convenient pantry, creating a functional space that flows seamlessly into the main living area. The spacious primary suite features a private bath with a double vanity and an Onyx shower. Additional highlights include a dedicated laundry room with utility sink, a walkout basement with the option to have the space finished for an additional cost, and an attached 3-car garage. Step outside to enjoy the large covered deck, perfect for relaxing or entertaining. Greystone homeowners also enjoy access to the neighborhood's stocked ponds and common areas. Conveniently located just minutes from the North Shoppes, restaurants, grocery stores, and everyday amenities. Enjoy the benefits of brand-new construction in a desirable community with plenty to offer!...
Contact an agent
Home facts
- Year built:2026
- Subdivision & Development:Greystone
- Listing ID #:2650858
- Added:1 day(s) ago
- Updated:November 09, 2026 at 08:45 PM
Rooms and interior
- Bedrooms:3
- Total bathrooms:3
- Full bathrooms:2
- Half bathrooms:1
- Kitchen Description:Dishwasher, Disposal, Microwave
- Basement:Yes
- Basement Description:Full, Stubbed for Bath, Unfinished, Walk Out
- Living area:1,800 sq. ft.
Heating and cooling
- Cooling:Heat Pump
- Heating:Forced Air Gas, Heat Pump
Structure and exterior
- Roof:Composition
- Year built:2026
- Building area:1,800 sq. ft.
- Lot area:0.34 Acres
- Lot Features:City Lot
- Architectural Style:Ranch
- Construction Materials:Stone Veneer, Vinyl Siding
Schools
- Elementary school:Oak Grove
Utilities
- Water:City/Public
- Sewer:Public Sewer
Finances and disclosures
- Price:$489,900
- Price per sq. ft.:$272.17
Features and amenities
- Appliances:Dishwasher, Disposal, Free-Standing Electric Oven, Gas Range, Microwave
- Amenities:Ceiling Fan(s), Custom Cabinets, Painted Cabinets, Pantry, Walk-In Closet(s)
Parking
- Parking description:Attached
- Garage:Yes
- Garage spaces:3
 HeartlandMLS©2026. Information Deemed Reliable But Not Guaranteed. This information is being provided by the HeartlandMLS. The listings presented here may or may not be listed by the Broker/Agent operating this website. This information is intended for the personal use of consumers and may not be used for any purpose other than to identify prospective properties consumers may be interested in purchasing. Data <Last Updated November 9, 2026
New listings near 4700 Woodland Shores Court
- Coming Soon
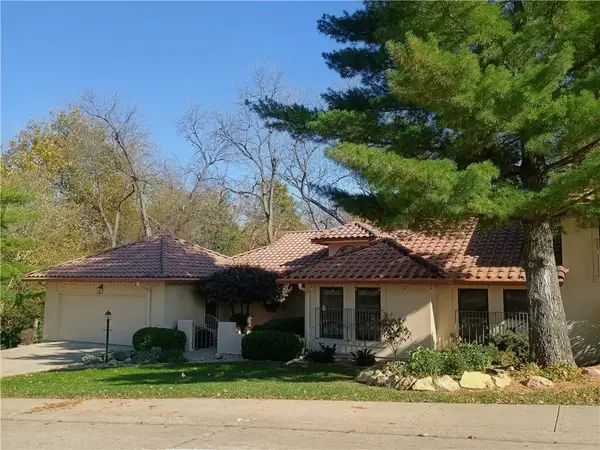 $400,000Coming Soon5 beds 3 baths3,586 sq. ft.
8 Antilles Street, St Joseph, MO 64506
MLS# 2650794Listed by: PLATINUM REALTY LLC - Coming Soon
 $149,900Coming Soon2 beds 1 baths1,112 sq. ft.
621 Independence Avenue, St Joseph, MO 64505
MLS# 2650282Listed by: REALTY ONE GROUP CORNERSTONE - Coming Soon
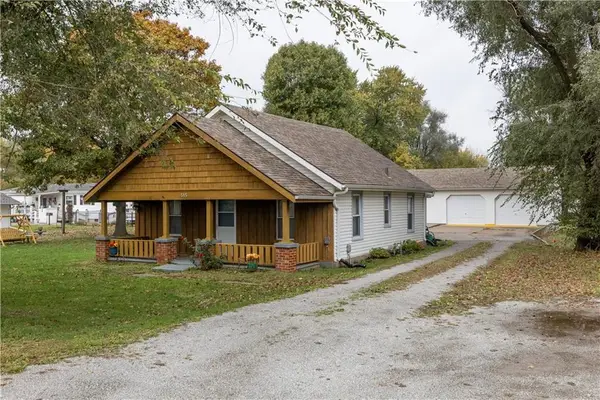 $185,000Coming Soon2 beds 1 baths1,140 sq. ft.
515 Sw Parker Road, St Joseph, MO 64504
MLS# 2650222Listed by: RE/MAX PROFESSIONALS - Coming Soon
 $820,000Coming Soon5 beds 7 baths7,444 sq. ft.
2309 Chambers Avenue, St Joseph, MO 64506
MLS# 2648843Listed by: RE/MAX PROFESSIONALS - Coming Soon
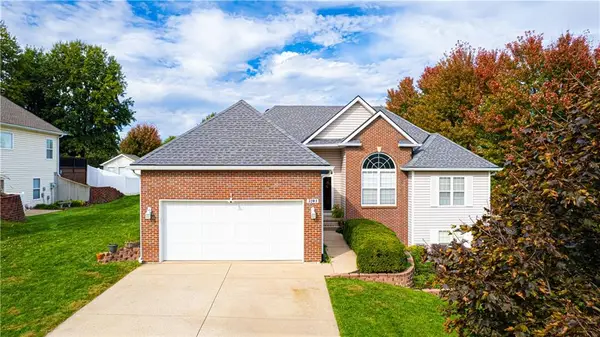 $419,900Coming Soon4 beds 3 baths2,386 sq. ft.
5204 Stoneridge Drive, St Joseph, MO 64507
MLS# 2648089Listed by: RE/MAX PROFESSIONALS - Coming Soon
 $250,000Coming Soon4 beds 3 baths1,260 sq. ft.
1912 N 22nd Street, St Joseph, MO 64505
MLS# 2643898Listed by: KELLER WILLIAMS KC NORTH - New
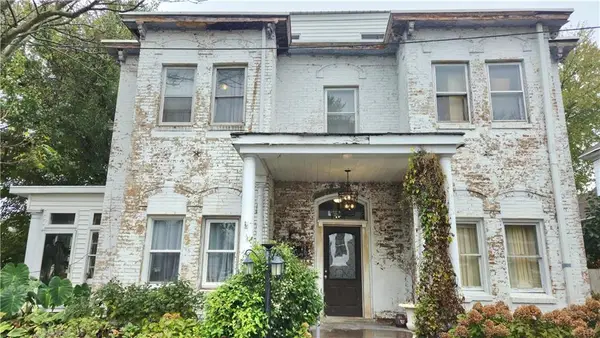 $149,000Active4 beds 3 baths3,248 sq. ft.
306 N 18th Street, St Joseph, MO 64501
MLS# 2650773Listed by: COLDWELL BANKER GENERAL PROPERTY - New
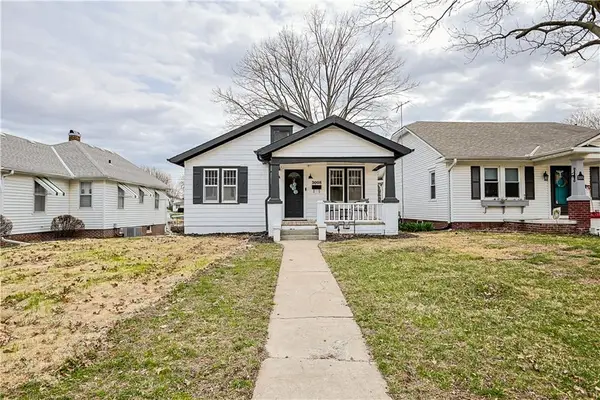 $179,000Active2 beds 1 baths937 sq. ft.
3008 Angelique Street, St Joseph, MO 64501
MLS# 2648931Listed by: UNITED REAL ESTATE KANSAS CITY - New
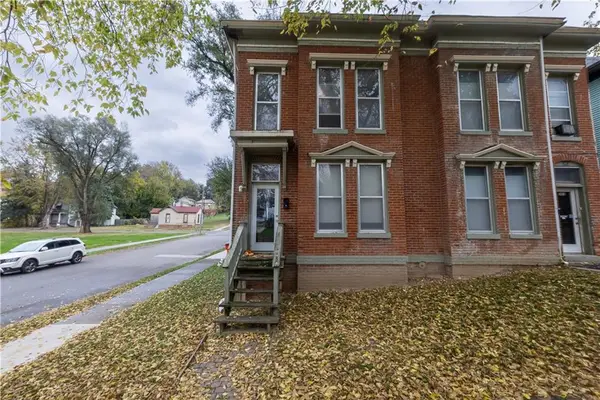 $165,000Active-- beds -- baths
301-303 S 13th Street, St Joseph, MO 64501
MLS# 2650691Listed by: TOP HAND PROPERTY SERVICES


Protect your home and budget from life's surprises with an Assurant Home Warranty, backed by a partner that supports you through every step of homeownership. Explore Plans.
© 2026 Better Homes and Gardens Real Estate LLC. An Anywhere Real Estate company. All rights reserved. Better Homes and Gardens® Real Estate is a registered trademark owned by Meredith Operations Corporation, licensed to Better Homes and Gardens Real Estate LLC and used with permission. Better Homes and Gardens Real Estate LLC fully supports the principles of the Fair Housing Act and the Equal Opportunity Act. Listing information is deemed reliable but is not guaranteed accurate.
Each office is independently owned and operated.
Any services or products provided by third parties are not provided by, affiliated with or related to Better Homes and Gardens Real Estate LLC, or its affiliated companies.