
4806 Stonecrest Terrace, Saint Joseph, MO 64506
Local realty services provided by:Better Homes and Gardens Real Estate Kansas City Homes
4806 Stonecrest Terrace,St Joseph, MO 64506
$349,900
- 4 Beds
- 4 Baths
- 3,600 sq. ft.
- Single family
- Active
Listed by: ma del pilar sasso
Office: re/max professionals
MLS#:2631794
Source:MOKS_HL
Price summary
- Price:$349,900
- Price per sq. ft.:$97.19
- Monthly HOA dues:$5.42
About this home
Welcome to this beautifully renovated 4-bedroom, 3.5-bath home in a highly desirable location! This move-in-ready property features a spacious floor plan with an attached 2-car garage and a finished basement, offering plenty of room for living, entertaining, and relaxing.
Recent updates include brand-new windows, flooring, fresh interior paint, fully renovated bathrooms, and stylish new lighting throughout, creating a modern and inviting atmosphere. Every detail has been thoughtfully updated so you can enjoy the comfort and convenience of a like-new home.
Don't miss this exceptional opportunity to own a beautifully updated home in a great neighborhood, close to shopping, dining, schools, and everyday amenities. Schedule your private showing today!
Contact an agent
Home facts
- Year built:1968
- Subdivision & Development:Stonecrest
- Listing ID #:2631794
- Added:64 day(s) ago
- Updated:September 18, 2026 at 02:22 PM
Rooms and interior
- Bedrooms:4
- Total bathrooms:4
- Full bathrooms:3
- Half bathrooms:1
- Rooms Total:8
- Kitchen Description:Cooktop, Dishwasher, Refrigerator
- Basement:Yes
- Basement Description:Finished
- Living area:3,600 sq. ft.
Heating and cooling
- Cooling:Electric
- Heating:Natural Gas
Structure and exterior
- Roof:Composition
- Year built:1968
- Building area:3,600 sq. ft.
- Lot area:0.4 Acres
- Architectural Style:2 Stories
- Construction Materials:Wood Siding
Utilities
- Water:City/Public - Verify
- Sewer:Public Sewer
Finances and disclosures
- Price:$349,900
- Price per sq. ft.:$97.19
Features and amenities
- Appliances:Built-In Oven, Dishwasher, Refrigerator
Parking
- Parking description:Attached
- Garage:Yes
- Garage spaces:2
 HeartlandMLS©2026. Information Deemed Reliable But Not Guaranteed. This information is being provided by the HeartlandMLS. The listings presented here may or may not be listed by the Broker/Agent operating this website. This information is intended for the personal use of consumers and may not be used for any purpose other than to identify prospective properties consumers may be interested in purchasing. Data <Last Updated September 18, 2026
New listings near 4806 Stonecrest Terrace
- Open Sat, 1 to 3pmNew
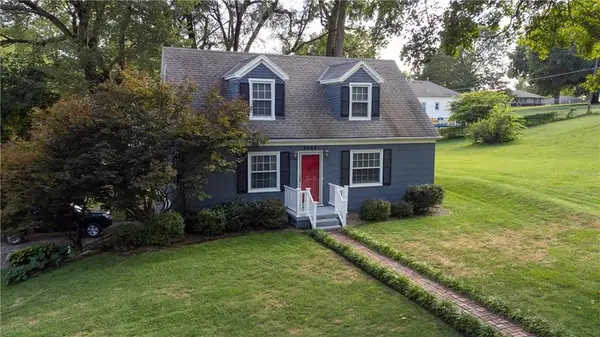 $235,000Active3 beds 2 baths1,900 sq. ft.
3822 Seneca Street, St Joseph, MO 64507
MLS# 2642665Listed by: REAL BROKER, LLC - New
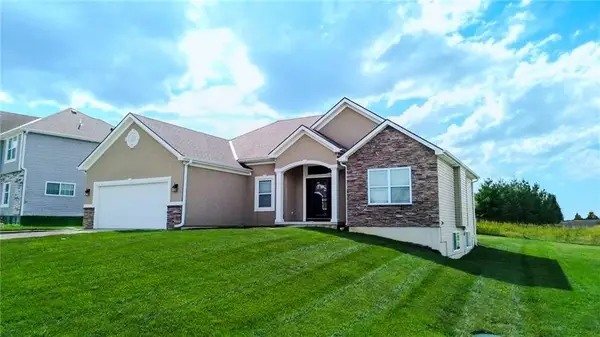 $479,900Active3 beds 3 baths2,956 sq. ft.
13944 Indian Ridge Road, St Joseph, MO 64505
MLS# 2642857Listed by: RANDOLPH REALTY GROUP - New
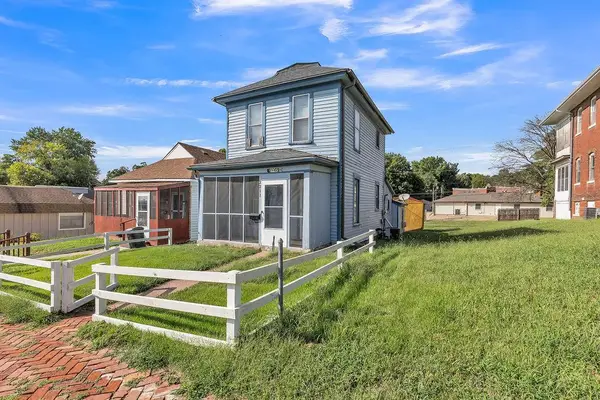 $69,900Active2 beds 2 baths1,138 sq. ft.
2211 Jones Street, St Joseph, MO 64506
MLS# 2642442Listed by: RE/MAX PROFESSIONALS - New
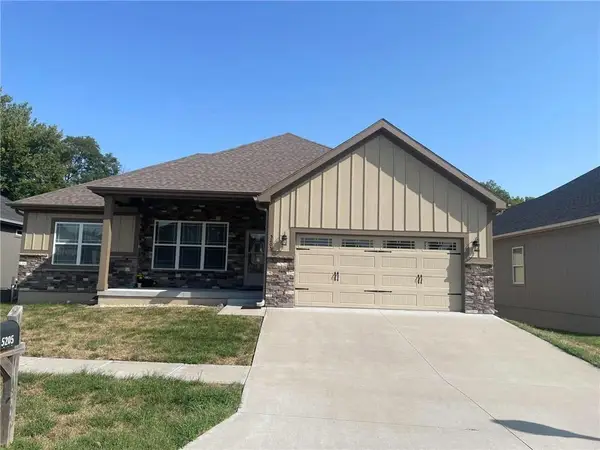 $325,000Active3 beds 2 baths1,365 sq. ft.
5205 University Avenue, St Joseph, MO 64503
MLS# 2642878Listed by: COLDWELL BANKER GENERAL PROPERTY - Open Sun, 1 to 2:30pmNew
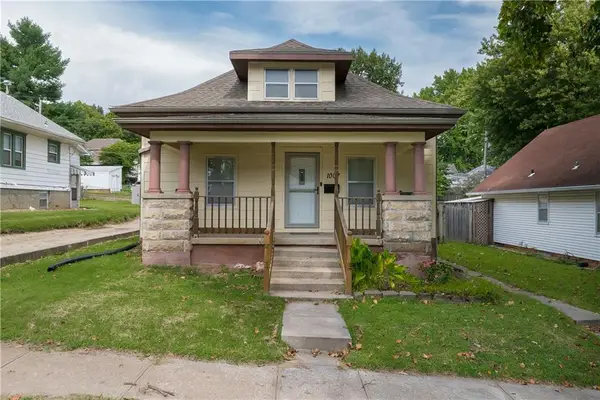 $165,000Active2 beds 1 baths988 sq. ft.
1007 Randolph Street, St Joseph, MO 64505
MLS# 2642306Listed by: REALTY ONE GROUP CORNERSTONE - New
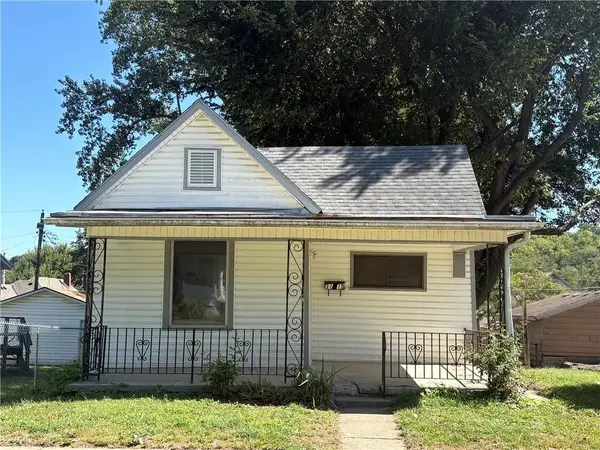 $80,000Active2 beds 1 baths1,344 sq. ft.
3115 N 10th Street, St Joseph, MO 64505
MLS# 2642595Listed by: BHHS STEIN & SUMMERS REAL ESTATE - New
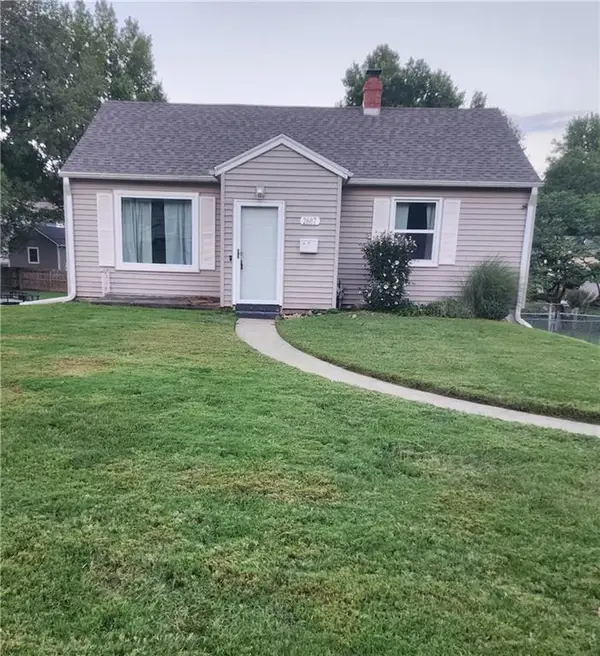 $216,000Active2 beds 1 baths1,093 sq. ft.
2607 Parallel Avenue, St Joseph, MO 64506
MLS# 2639710Listed by: UNITED REAL ESTATE KANSAS CITY - New
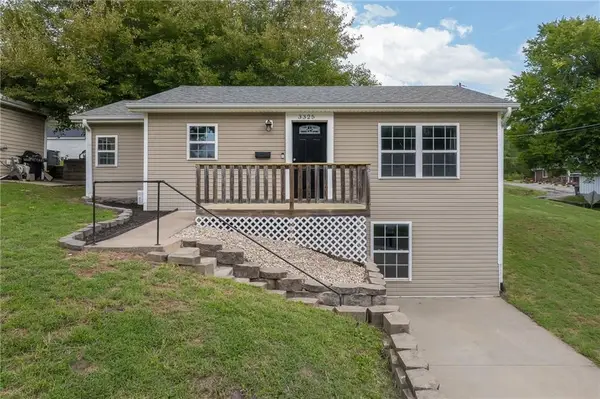 $199,900Active3 beds 1 baths1,376 sq. ft.
3325 Locust Street, St Joseph, MO 64501
MLS# 2641395Listed by: REALTY ONE GROUP CORNERSTONE - New
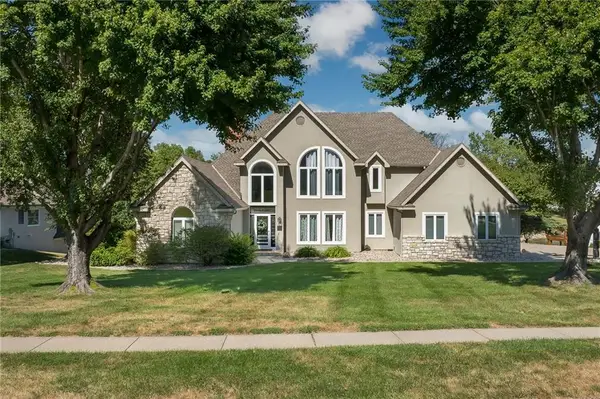 $665,000Active4 beds 6 baths4,789 sq. ft.
4603 S Lakewood Drive, St Joseph, MO 64506
MLS# 2642058Listed by: KELLER WILLIAMS KC NORTH - New
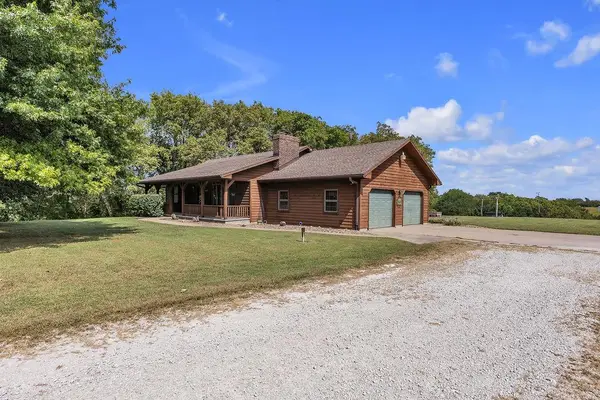 $399,000Active3 beds 3 baths2,479 sq. ft.
3109 Lane Road, St Joseph, MO 64504
MLS# 2642681Listed by: KELLER WILLIAMS KC NORTH


Protect your home and budget from life's surprises with an Assurant Home Warranty, backed by a partner that supports you through every step of homeownership. Explore Plans.
© 2026 Better Homes and Gardens Real Estate LLC. An Anywhere Real Estate company. All rights reserved. Better Homes and Gardens® Real Estate is a registered trademark owned by Meredith Operations Corporation, licensed to Better Homes and Gardens Real Estate LLC and used with permission. Better Homes and Gardens Real Estate LLC fully supports the principles of the Fair Housing Act and the Equal Opportunity Act. Listing information is deemed reliable but is not guaranteed accurate.
Each office is independently owned and operated.
Any services or products provided by third parties are not provided by, affiliated with or related to Better Homes and Gardens Real Estate LLC, or its affiliated companies.