
4810 Aegean Terrace, Saint Joseph, MO 64506
Local realty services provided by:Better Homes and Gardens Real Estate Kansas City Homes
4810 Aegean Terrace,St Joseph, MO 64506
$593,000
- 6 Beds
- 5 Baths
- 4,413 sq. ft.
- Single family
- Active
Listed by: christy rippe
Office: the st.joe real estate group,
MLS#:2630469
Source:MOKS_HL
Price summary
- Price:$593,000
- Price per sq. ft.:$134.38
- Monthly HOA dues:$16.67
About this home
Welcome to this exceptional traditional two-story home in the highly sought-after Corinth Estates neighborhood, where timeless design meets incredible space for everyday living and entertaining. Boasting over 4,000 square feet of finished living space, this impressive home offers 6 spacious bedrooms and 4.5 baths, providing room for everyone. The thoughtfully designed floor plan features generous living and gathering spaces throughout, while the finished walkout basement is an entertainer's dream with a wet bar and easy access to the backyard oasis. Step outside to enjoy the sparkling inground pool, perfect for summer gatherings, or unwind on the enclosed deck that extends your outdoor living season. Whether you're hosting holiday celebrations, pool parties, or simply enjoying quiet evenings at home, this property was designed with entertaining in mind. Combining classic curb appeal, abundant living space, and an unbeatable location in desirable Corinth Estates, this is a rare opportunity to own a home that truly has it all....
Contact an agent
Home facts
- Year built:2004
- Subdivision & Development:Corinth Est
- Listing ID #:2630469
- Added:91 day(s) ago
- Updated:October 09, 2026 at 03:33 PM
Rooms and interior
- Bedrooms:6
- Total bathrooms:5
- Full bathrooms:4
- Half bathrooms:1
- Kitchen Description:Cooktop, Dishwasher, Double Oven, Microwave, Refrigerator
- Basement:Yes
- Basement Description:Finished, Full, Walk Out
- Living area:4,413 sq. ft.
Heating and cooling
- Cooling:Attic Fan, Electric
Structure and exterior
- Roof:Composition
- Year built:2004
- Building area:4,413 sq. ft.
- Lot area:0.43 Acres
- Architectural Style:2 Stories
- Construction Materials:Vinyl Siding
Schools
- High school:Central
- Middle school:Bode
- Elementary school:Oak Grove
Utilities
- Water:City/Public
- Sewer:Public Sewer
Finances and disclosures
- Price:$593,000
- Price per sq. ft.:$134.38
Features and amenities
- Appliances:Dishwasher, Microwave, Refrigerator
- Amenities:Walk-In Closet(s), Wet Bar
Parking
- Parking description:Attached
- Garage:Yes
- Garage spaces:3
 HeartlandMLS©2026. Information Deemed Reliable But Not Guaranteed. This information is being provided by the HeartlandMLS. The listings presented here may or may not be listed by the Broker/Agent operating this website. This information is intended for the personal use of consumers and may not be used for any purpose other than to identify prospective properties consumers may be interested in purchasing. Data <Last Updated October 9, 2026
New listings near 4810 Aegean Terrace
- Coming Soon
 $64,900Coming Soon2 beds 1 baths735 sq. ft.
1910 Sacramento Street, St Joseph, MO 64507
MLS# 2646119Listed by: REAL BROKER, LLC - Coming Soon
 $269,900Coming Soon4 beds 2 baths1,630 sq. ft.
3 Sweet Court, St Joseph, MO 64506
MLS# 2645897Listed by: TOP PROPERTY REALTY, LLC - Coming Soon
 $150,000Coming Soon3 beds 2 baths1,104 sq. ft.
6810 King Hill Avenue Avenue, St Joseph, MO 64504
MLS# 2645411Listed by: RE/MAX PROFESSIONALS - Coming Soon
 $130,000Coming Soon3 beds 1 baths1,200 sq. ft.
326 Ohio Street, St Joseph, MO 64504
MLS# 2643692Listed by: RE/MAX PROFESSIONALS - Coming Soon
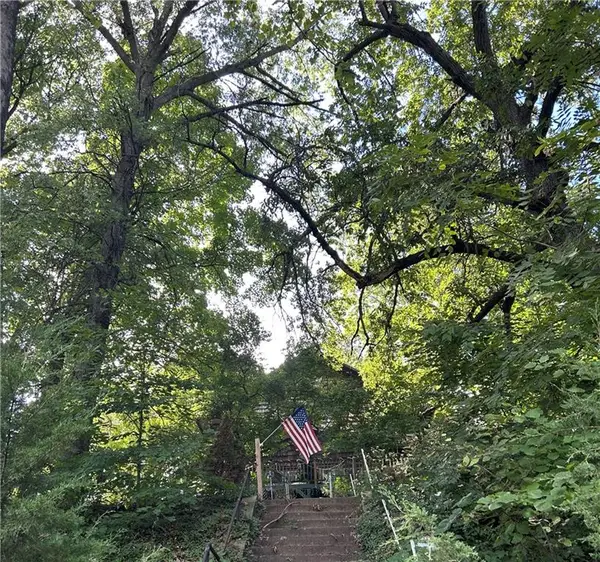 $250,000Coming Soon4 beds 3 baths1,260 sq. ft.
1912 N 22nd Street, St Joseph, MO 64505
MLS# 2643898Listed by: KELLER WILLIAMS KC NORTH - Coming Soon
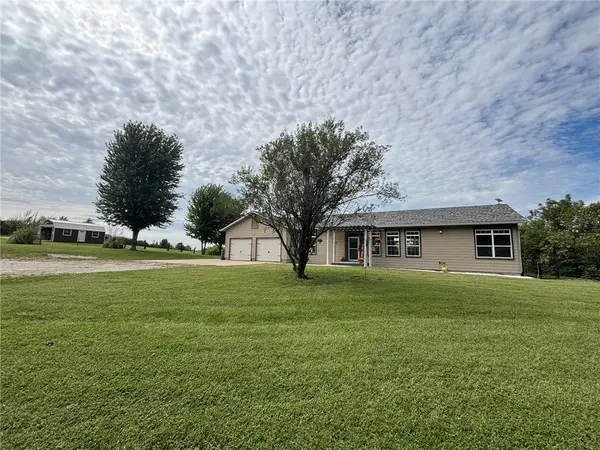 $425,000Coming Soon3 beds 3 baths2,690 sq. ft.
9510 SE State Route 371 N/a, St Joseph, MO 64507
MLS# 2644647Listed by: REECENICHOLS-IDE CAPITAL - New
 $122,000Active2 beds 1 baths933 sq. ft.
703 Mcdonald Street, St Joseph, MO 64505
MLS# 2646038Listed by: RE/MAX PROFESSIONALS - New
 $199,000Active3 beds 2 baths1,840 sq. ft.
3412 S 11th Street Road, St Joseph, MO 64503
MLS# 2643329Listed by: REECENICHOLS-IDE CAPITAL - New
 $175,000Active3 beds 1 baths1,084 sq. ft.
2308 Sycamore Court, St Joseph, MO 64503
MLS# 2645767Listed by: KELLER WILLIAMS KC NORTH - New
 $133,000Active3 beds 1 baths864 sq. ft.
411 S 25th Street, St Joseph, MO 64501
MLS# 2645853Listed by: RE/MAX PROFESSIONALS


Protect your home and budget from life's surprises with an Assurant Home Warranty, backed by a partner that supports you through every step of homeownership. Explore Plans.
© 2026 Better Homes and Gardens Real Estate LLC. An Anywhere Real Estate company. All rights reserved. Better Homes and Gardens® Real Estate is a registered trademark owned by Meredith Operations Corporation, licensed to Better Homes and Gardens Real Estate LLC and used with permission. Better Homes and Gardens Real Estate LLC fully supports the principles of the Fair Housing Act and the Equal Opportunity Act. Listing information is deemed reliable but is not guaranteed accurate.
Each office is independently owned and operated.
Any services or products provided by third parties are not provided by, affiliated with or related to Better Homes and Gardens Real Estate LLC, or its affiliated companies.