
5902 Pleasant Avenue, Saint Joseph, MO 64503
Local realty services provided by:Better Homes and Gardens Real Estate Kansas City Homes
5902 Pleasant Avenue,St Joseph, MO 64503
$248,800
- 3 Beds
- 3 Baths
- 1,341 sq. ft.
- Single family
- Active
Upcoming open houses
- Sat, Aug 0801:00 pm - 03:00 pm
- Sun, Aug 0912:00 pm - 03:00 pm
Listed by: stroud & associates team, bryce keber
Office: real broker, llc.
MLS#:2634318
Source:MOKS_HL
Price summary
- Price:$248,800
- Price per sq. ft.:$185.53
About this home
Welcome to this move-in-ready 3-bedroom, 2.5-bath home that offers both comfort and functionality! With an attached 1-car garage and an additional detached 1-car garage, you'll have plenty of space for vehicles, storage, hobbies, or a workshop. The home also features newer windows for improved energy efficiency and a beautifully crafted wood privacy fence, creating the perfect backyard for kids or furry friends to play safely. With a practical layout, great outdoor space, and plenty of parking and storage, this home is ready for its next chapter!
Contact an agent
Home facts
- Year built:1962
- Subdivision & Development:Other
- Listing ID #:2634318
- Added:1 day(s) ago
- Updated:August 07, 2026 at 02:26 PM
Rooms and interior
- Bedrooms:3
- Total bathrooms:3
- Full bathrooms:2
- Half bathrooms:1
- Rooms Total:10
- Kitchen Description:Dishwasher, Microwave, Refrigerator
- Basement:Yes
- Basement Description:Finished, Full
- Living area:1,341 sq. ft.
Heating and cooling
- Cooling:Electric
- Heating:Natural Gas
Structure and exterior
- Roof:Composition
- Year built:1962
- Building area:1,341 sq. ft.
- Lot area:0.26 Acres
- Architectural Style:Raised Ranch
- Construction Materials:Block, Frame
Schools
- High school:Benton
- Middle school:Spring Garden
- Elementary school:Hyde
Utilities
- Water:City/Public
- Sewer:Public Sewer
Finances and disclosures
- Price:$248,800
- Price per sq. ft.:$185.53
Features and amenities
- Appliances:Dishwasher, Microwave, Refrigerator
Parking
- Parking description:Attached, Detached, Off Street
- Garage:Yes
- Garage spaces:2
 HeartlandMLS©2026. Information Deemed Reliable But Not Guaranteed. This information is being provided by the HeartlandMLS. The listings presented here may or may not be listed by the Broker/Agent operating this website. This information is intended for the personal use of consumers and may not be used for any purpose other than to identify prospective properties consumers may be interested in purchasing. Data <Last Updated August 7, 2026
New listings near 5902 Pleasant Avenue
- New
 $329,900Active4 beds 3 baths1,790 sq. ft.
2210 Meadow Trail, St Joseph, MO 64503
MLS# 2634653Listed by: TOP LINE REALTY LLC - New
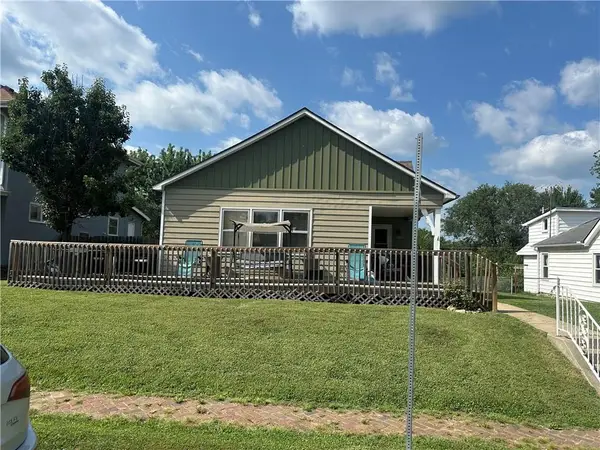 $123,000Active2 beds 2 baths1,200 sq. ft.
2425 Olive Street, St Joseph, MO 64507
MLS# 2635138Listed by: KELLER WILLIAMS KC NORTH - New
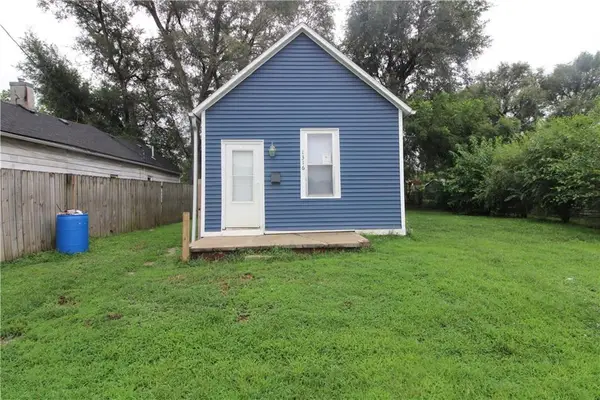 $79,900Active1 beds 1 baths720 sq. ft.
1316 Sacramento Street, St Joseph, MO 64503
MLS# 2635673Listed by: COLDWELL BANKER GENERAL PROPERTY - New
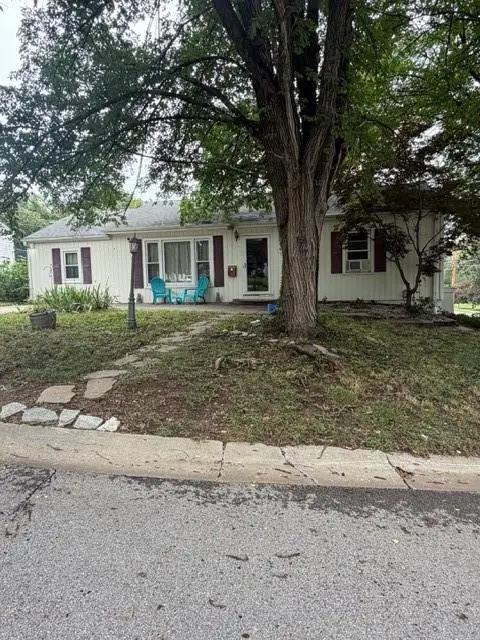 $185,000Active3 beds 2 baths1,969 sq. ft.
2701 Southeast Trail, St Joseph, MO 64506
MLS# 2635188Listed by: BHHS STEIN & SUMMERS REAL ESTATE - New
 $250,000Active2 beds 1 baths2,000 sq. ft.
6501 S 16th Street, St Joseph, MO 64504
MLS# 2635599Listed by: RE/MAX PROFESSIONALS - Open Sat, 11am to 12pmNew
 $159,900Active2 beds 2 baths796 sq. ft.
3326 Lafayette Street, St Joseph, MO 64507
MLS# 2633148Listed by: RE/MAX PROFESSIONALS - New
 $314,900Active2 beds 2 baths2,014 sq. ft.
13470 Brookwood Way, St Joseph, MO 64505
MLS# 2633623Listed by: RE/MAX PROFESSIONALS - Open Sat, 11am to 1pmNew
 $124,999Active2 beds 1 baths912 sq. ft.
6207 Sherman Street, St Joseph, MO 64504
MLS# 2634853Listed by: EXP REALTY LLC - New
 $259,000Active2 beds 2 baths1,344 sq. ft.
131 Tucker Street, St Joseph, MO 64504
MLS# 2635381Listed by: RE/MAX PROFESSIONALS


Protect your home and budget from life's surprises with an Assurant Home Warranty, backed by a partner that supports you through every step of homeownership. Explore Plans.
© 2026 Better Homes and Gardens Real Estate LLC. An Anywhere Real Estate company. All rights reserved. Better Homes and Gardens® Real Estate is a registered trademark owned by Meredith Operations Corporation, licensed to Better Homes and Gardens Real Estate LLC and used with permission. Better Homes and Gardens Real Estate LLC fully supports the principles of the Fair Housing Act and the Equal Opportunity Act. Listing information is deemed reliable but is not guaranteed accurate.
Each office is independently owned and operated.
Any services or products provided by third parties are not provided by, affiliated with or related to Better Homes and Gardens Real Estate LLC, or its affiliated companies.