
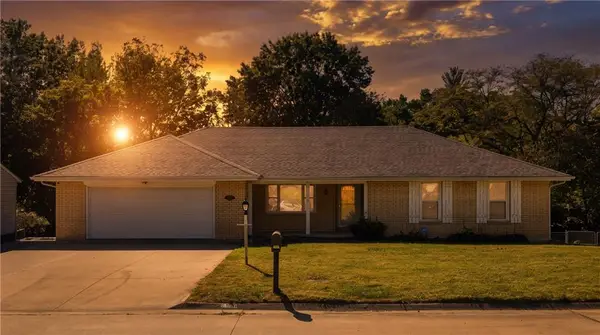
8 Mackenzie Drive, Saint Joseph, MO 64503
Local realty services provided by:Better Homes and Gardens Real Estate Kansas City Homes
8 Mackenzie Drive,St Joseph, MO 64503
$560,000
- 4 Beds
- 3 Baths
- 3,260 sq. ft.
- Single family
- Active
Listed by: whitney hatheway
Office: shores vacation rentals & realty
MLS#:2646899
Source:MOKS_HL
Price summary
- Price:$560,000
- Price per sq. ft.:$171.78
- Monthly HOA dues:$20.83
About this home
Welcome to this spacious home situated on a large corner lot in one of St. Joseph's highly sought-after residential areas! Featuring 4 conforming bedrooms, 2 additional nonconforming rooms, and 3 full bathrooms, this property offers plenty of space and flexibility. Step outside to your own backyard retreat, complete with an inground swimming pool perfect for entertaining, relaxing, and enjoying summer days. With its generous lot, versatile floor plan, and desirable location, this home offers an incredible opportunity to enjoy comfortable living and outdoor entertaining. Schedule your private showing today!
Contact an agent
Home facts
- Year built:2003
- Subdivision & Development:Other
- Listing ID #:2646899
- Added:1 day(s) ago
- Updated:October 14, 2026 at 11:18 AM
Rooms and interior
- Bedrooms:4
- Total bathrooms:3
- Full bathrooms:3
- Rooms Total:8
- Kitchen Description:Dishwasher, Disposal
- Basement:Yes
- Basement Description:Finished, Full, Garage Entrance, Inside Entrance
- Living area:3,260 sq. ft.
Heating and cooling
- Cooling:Electric
- Heating:Central Electric, Heat Pump
Structure and exterior
- Roof:Composition
- Year built:2003
- Building area:3,260 sq. ft.
- Lot area:1.09 Acres
- Architectural Style:2 Stories
- Construction Materials:Vinyl Siding
Schools
- High school:Central
- Middle school:Truman
- Elementary school:Pickett
Utilities
- Water:City/Public
- Sewer:Septic Tank
Finances and disclosures
- Price:$560,000
- Price per sq. ft.:$171.78
Features and amenities
- Appliances:Dishwasher, Disposal
Parking
- Parking description:Attached, Basement
- Garage:Yes
- Garage spaces:3
 HeartlandMLS©2026. Information Deemed Reliable But Not Guaranteed. This information is being provided by the HeartlandMLS. The listings presented here may or may not be listed by the Broker/Agent operating this website. This information is intended for the personal use of consumers and may not be used for any purpose other than to identify prospective properties consumers may be interested in purchasing. Data <Last Updated October 14, 2026
New listings near 8 Mackenzie Drive
- Coming Soon
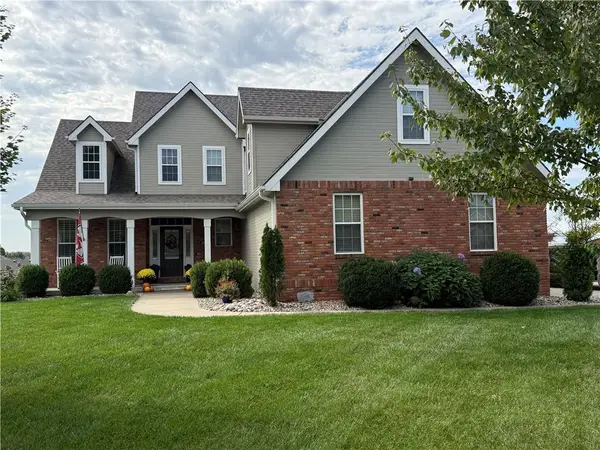 $510,000Coming Soon4 beds 4 baths3,200 sq. ft.
4816 S Lakewood Drive, St Joseph, MO 64506
MLS# 2646969Listed by: REECENICHOLS-IDE CAPITAL - Coming Soon
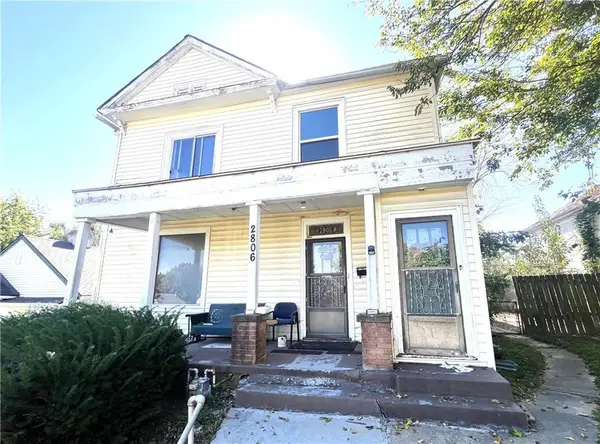 $148,500Coming Soon-- beds -- baths
2806 Olive Street, St Joseph, MO 64507
MLS# 2646536Listed by: RE/MAX PROFESSIONALS - Coming Soon
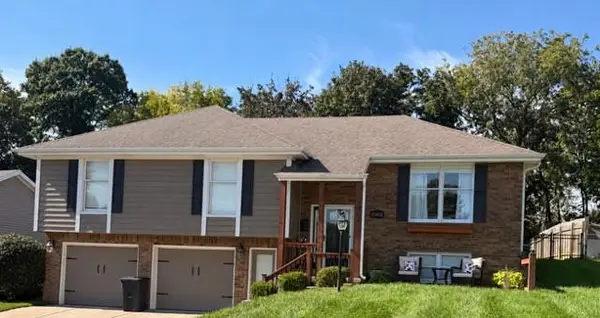 $384,000Coming Soon4 beds 3 baths2,313 sq. ft.
2902 N 39th Terrace, St Joseph, MO 64506
MLS# 2646672Listed by: TOP PROPERTY REALTY, LLC - Coming SoonOpen Sat, 11:30am to 1pm
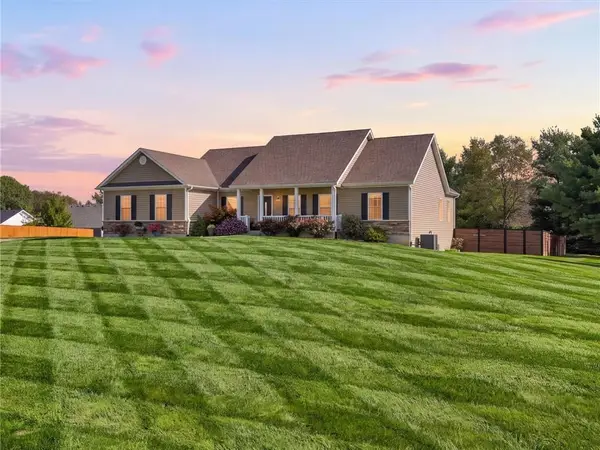 $615,000Coming Soon4 beds 4 baths2,863 sq. ft.
17265 Cortona Drive, St Joseph, MO 64505
MLS# 2644330Listed by: REECENICHOLS-IDE CAPITAL - Coming Soon
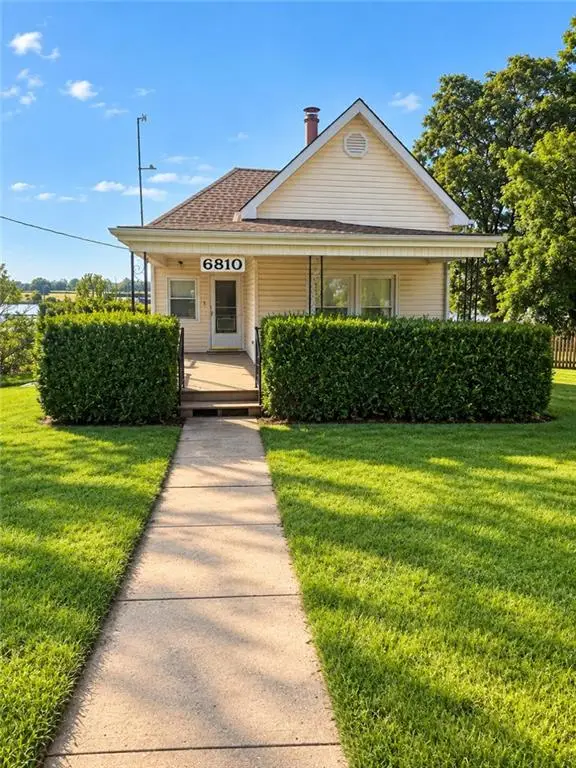 $150,000Coming Soon3 beds 2 baths1,104 sq. ft.
6810 King Hill Avenue Avenue, St Joseph, MO 64504
MLS# 2645411Listed by: RE/MAX PROFESSIONALS - Coming Soon
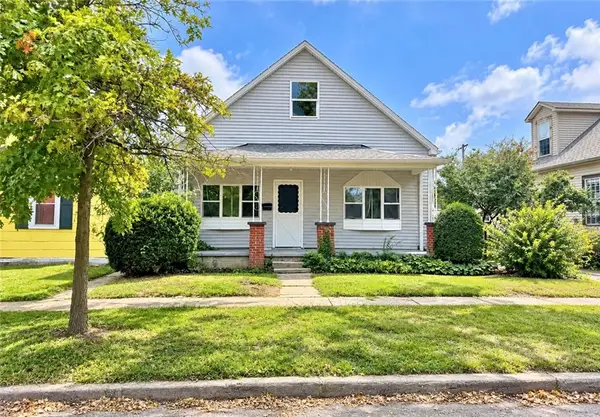 $130,000Coming Soon3 beds 1 baths1,200 sq. ft.
326 Ohio Street, St Joseph, MO 64504
MLS# 2643692Listed by: RE/MAX PROFESSIONALS - Coming Soon
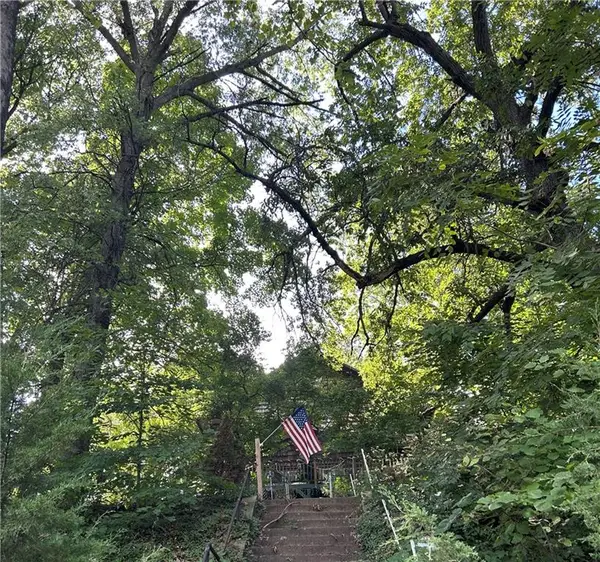 $250,000Coming Soon4 beds 3 baths1,260 sq. ft.
1912 N 22nd Street, St Joseph, MO 64505
MLS# 2643898Listed by: KELLER WILLIAMS KC NORTH - Coming Soon
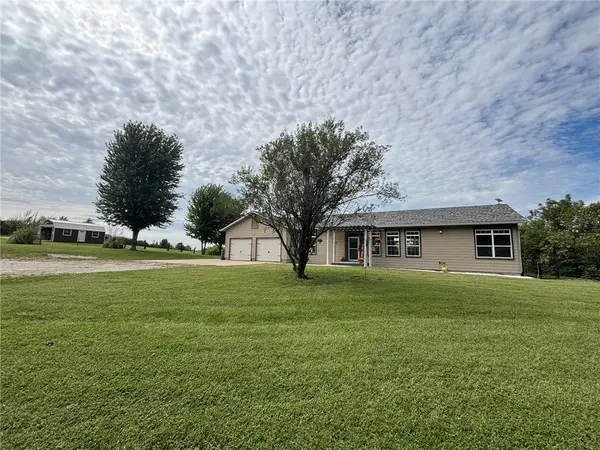 $425,000Coming Soon3 beds 3 baths2,690 sq. ft.
9510 SE State Route 371 N/a, St Joseph, MO 64507
MLS# 2644647Listed by: REECENICHOLS-IDE CAPITAL - New
 $320,000Active3 beds 3 baths2,713 sq. ft.
4930 Mockingbird Lane, St Joseph, MO 64506
MLS# 2646917Listed by: THE ST.JOE REAL ESTATE GROUP,


Protect your home and budget from life's surprises with an Assurant Home Warranty, backed by a partner that supports you through every step of homeownership. Explore Plans.
© 2026 Better Homes and Gardens Real Estate LLC. An Anywhere Real Estate company. All rights reserved. Better Homes and Gardens® Real Estate is a registered trademark owned by Meredith Operations Corporation, licensed to Better Homes and Gardens Real Estate LLC and used with permission. Better Homes and Gardens Real Estate LLC fully supports the principles of the Fair Housing Act and the Equal Opportunity Act. Listing information is deemed reliable but is not guaranteed accurate.
Each office is independently owned and operated.
Any services or products provided by third parties are not provided by, affiliated with or related to Better Homes and Gardens Real Estate LLC, or its affiliated companies.