
901 N Maple Street, Stanberry, MO 64489
Local realty services provided by:Better Homes and Gardens Real Estate Kansas City Homes
901 N Maple Street,Stanberry, MO 64489
$249,900
- 3 Beds
- 2 Baths
- 1,286 sq. ft.
- Single family
- Active
Listed by: makenzie mattson
Office: gage realty group, llc.
MLS#:2647164
Source:MOKS_HL
Price summary
- Price:$249,900
- Price per sq. ft.:$194.32
About this home
This charming, move-in ready 3-bedroom home sits on a spacious lot with beautiful landscaping and plenty of room to enjoy both inside and out! Step inside to find a large, inviting living room, a kitchen offering plenty of cabinet space, and a full bathroom on the main level. The full basement provides even more room to spread out, featuring a cozy fireplace, bonus room, and an additional half bath that is already set up for a future full bathroom. Outside, you'll find an attached one-car garage, while the backyard features a spacious two-car shed and an additional garden shed, providing plenty of room for storage, equipment, or hobbies. Enjoy relaxing evenings on the screened-in back porch overlooking the beautifully landscaped yard! With its spacious layout, inviting outdoor spaces, and move-in ready condition, this home has so much to offer!
Contact an agent
Home facts
- Year built:1965
- Subdivision & Development:None
- Listing ID #:2647164
- Added:1 day(s) ago
- Updated:October 15, 2026 at 05:58 PM
Rooms and interior
- Bedrooms:3
- Total bathrooms:2
- Full bathrooms:1
- Half bathrooms:1
- Rooms Total:5
- Kitchen Description:Refrigerator
- Basement:Yes
- Basement Description:Finished, Partial
- Living area:1,286 sq. ft.
Heating and cooling
- Cooling:Electric
- Heating:Central Electric, Wood Stove
Structure and exterior
- Roof:Composition
- Year built:1965
- Building area:1,286 sq. ft.
- Lot area:0.48 Acres
- Architectural Style:2 Stories
- Construction Materials:Brick Trim, Vinyl Siding
Utilities
- Water:City/Public - Verify
- Sewer:Public Sewer
Finances and disclosures
- Price:$249,900
- Price per sq. ft.:$194.32
Features and amenities
- Appliances:Refrigerator
Parking
- Parking description:Attached
- Garage:Yes
- Garage spaces:1
 HeartlandMLS©2026. Information Deemed Reliable But Not Guaranteed. This information is being provided by the HeartlandMLS. The listings presented here may or may not be listed by the Broker/Agent operating this website. This information is intended for the personal use of consumers and may not be used for any purpose other than to identify prospective properties consumers may be interested in purchasing. Data <Last Updated October 15, 2026
New listings near 901 N Maple Street
 $178,900Active2 beds 2 baths1,628 sq. ft.
112 W 5th Street, Stanberry, MO 64489
MLS# 2643917Listed by: UNITED COUNTRY PROPERTY SOLUTI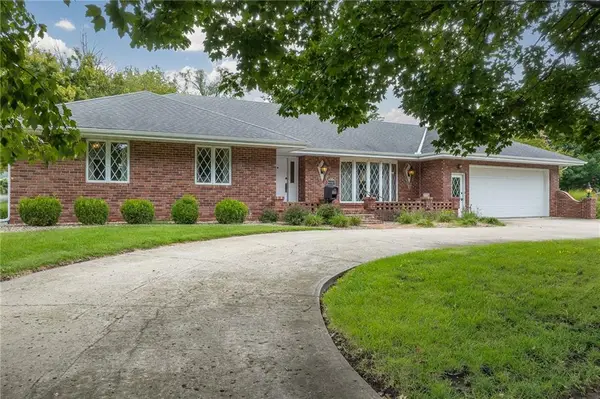 $429,900Pending5 beds 4 baths4,801 sq. ft.
700 N Alanthus Avenue, Stanberry, MO 64489
MLS# 2643361Listed by: UNITED COUNTRY PROPERTY SOLUTI $10,000Active-- beds -- baths
Tract 6 State J Highway, Stanberry, MO 64489
MLS# 2638849Listed by: REAL BROKER, LLC-MO $10,000Active-- beds -- baths
Tract 7 State J Highway, Stanberry, MO 64489
MLS# 2638850Listed by: REAL BROKER, LLC-MO $10,000Active-- beds -- baths
Tract 8 350th Street & Orion Road, Stanberry, MO 64489
MLS# 2638851Listed by: REAL BROKER, LLC-MO $12,000Active0.17 Acres
109 W 5th Street, Stanberry, MO 64489
MLS# 2641048Listed by: UNITED COUNTRY PROPERTY SOLUTI $69,900Active2 beds 1 baths1,034 sq. ft.
106 W 5th Street, Stanberry, MO 64489
MLS# 2641060Listed by: UNITED COUNTRY PROPERTY SOLUTI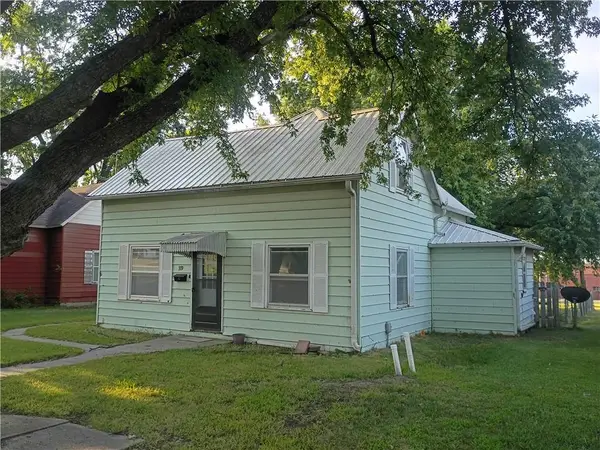 $69,900Active2 beds 1 baths1,034 sq. ft.
119 W 3rd Street, Stanberry, MO 64489
MLS# 2641009Listed by: UNITED COUNTRY PROPERTY SOLUTI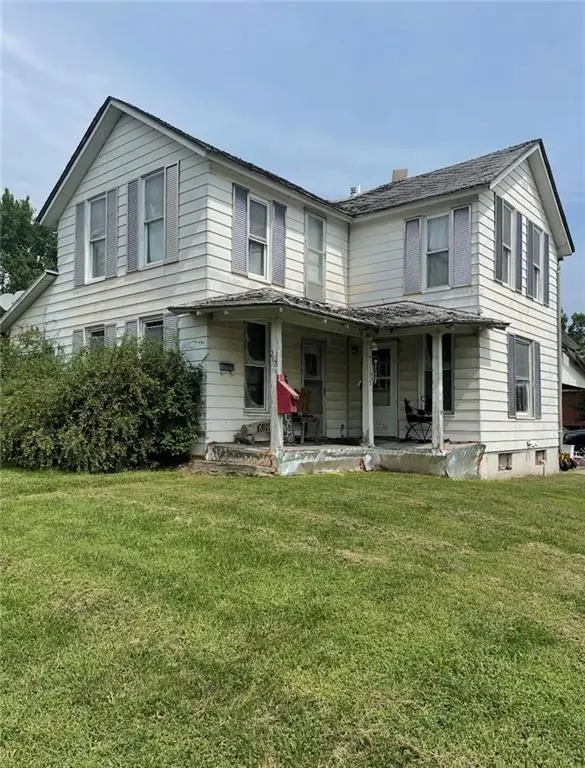 $65,000Active3 beds 2 baths1,700 sq. ft.
202 N Alanthus Avenue, Stanberry, MO 64489
MLS# 2639033Listed by: TWADDLE REALTY, INC.


Protect your home and budget from life's surprises with an Assurant Home Warranty, backed by a partner that supports you through every step of homeownership. Explore Plans.
© 2026 Better Homes and Gardens Real Estate LLC. An Anywhere Real Estate company. All rights reserved. Better Homes and Gardens® Real Estate is a registered trademark owned by Meredith Operations Corporation, licensed to Better Homes and Gardens Real Estate LLC and used with permission. Better Homes and Gardens Real Estate LLC fully supports the principles of the Fair Housing Act and the Equal Opportunity Act. Listing information is deemed reliable but is not guaranteed accurate.
Each office is independently owned and operated.
Any services or products provided by third parties are not provided by, affiliated with or related to Better Homes and Gardens Real Estate LLC, or its affiliated companies.